
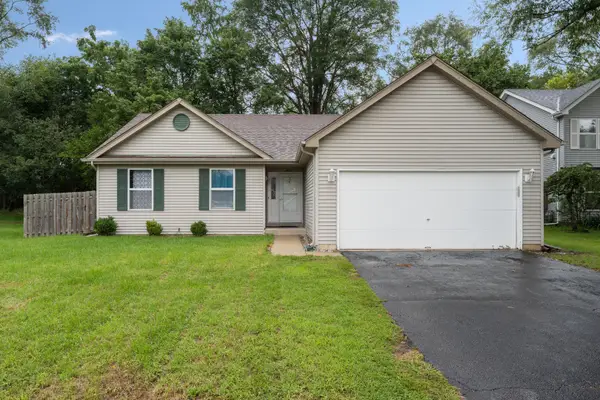
2027 Silverstone Drive #2027, Carpentersville, IL 60110
Local realty services provided by:ERA Naper Realty
2027 Silverstone Drive #2027,Carpentersville, IL 60110
$235,000
- 2 Beds
- 1 Baths
- 1,011 sq. ft.
- Condominium
- Pending
Listed by: jack domanski
Office: brokerocity
MLS#:12710816
Source:MLSNI
Price summary
- Price:$235,000
- Price per sq. ft.:$232.44
- Monthly HOA dues:$185
About this home
WONDERFUL 2ND FLOOR UNIT IN SILVERSTONE LAKE WITH YOUR OWN PRIVATE ENTRANCE AND A BALCONY FOR OUTDOOR ENJOYMENT. SPACIOUS KITCHEN WITH OAK CABINETS AND WHITE APPLIANCES. LARGE MASTER BEDROOM WITH A WALK IN CLOSET. VAULTED CEILINGS. WASHER AND DRYER IN THE UNIT. LOCATED MIN AWAY FROM ALGONQUIN COMMONS AND I90!
Contact an agent
Home facts
- Year built:2005
- Listing ID #:12710816
- Updated:September 07, 2026 at 10:28 AM
Rooms and interior
- Bedrooms:2
- Total bathrooms:1
- Full bathrooms:1
- Rooms Total:5
- Living area:1,011 sq. ft.
Heating and cooling
- Heating:Electric
Structure and exterior
- Roof:Asphalt
- Year built:2005
- Building area:1,011 sq. ft.
- Exterior Features:Balcony
- Foundation Description:Concrete Perimeter
Schools
- High school:Dundee-Crown High School
- Middle school:Algonquin Middle School
- Elementary school:Algonquin Lake Elementary School
Utilities
- Water:Public
- Sewer:Public Sewer
Finances and disclosures
- Price:$235,000
- Price per sq. ft.:$232.44
- Tax amount:$3,850 (2025)
Features and amenities
- Amenities:TV-Cable
Parking
- Total parking spaces:2
- Parking description:Assigned
 Copyright 2026 Midwest Real Estate Data LLC. All rights reserved. The data relating to real estate for sale on this web site comes in part from the Broker Reciprocity Program of the Midwest Real Estate Data LLC. Listing information is deemed reliable but not guaranteed.
New listings near 2027 Silverstone Drive #2027
- New
 $250,000Active2 beds 2 baths1,007 sq. ft.
1550 Meadowsedge Lane #1550, Carpentersville, IL 60110
MLS# 12731272Listed by: BAIRD & WARNER REAL ESTATE - ALGONQUIN - New
 $390,900Active3 beds 3 baths2,494 sq. ft.
7055 Nathan Lane, Carpentersville, IL 60110
MLS# 12751904Listed by: EPIC REAL ESTATE GROUP - New
 $410,000Active3 beds 2 baths1,790 sq. ft.
413 Harbor Drive, Carpentersville, IL 60110
MLS# 12738193Listed by: BERKSHIRE HATHAWAY HOMESERVICES STARCK REAL ESTATE - New
 $345,000Active5 beds 2 baths1,950 sq. ft.
142 Adobe Circle, Carpentersville, IL 60110
MLS# 12709383Listed by: JSONI REALTY LLC - New
 $479,900Active4 beds 3 baths2,100 sq. ft.
3105 Merrywell Court, Carpentersville, IL 60110
MLS# 12707889Listed by: HOMESMART CONNECT LLC - New
 $375,000Active3 beds 3 baths1,360 sq. ft.
409 Vana Drive, Carpentersville, IL 60110
MLS# 12749041Listed by: LUNA REAL ESTATE INC. - New
 $319,900Active2 beds 3 baths1,551 sq. ft.
6787 Slate Drive, Carpentersville, IL 60110
MLS# 12747886Listed by: COLDWELL BANKER REALTY - New
 $299,900Active3 beds 1 baths975 sq. ft.
116 Del Rio Road, Carpentersville, IL 60110
MLS# 12745746Listed by: EQUITY REAL ESTATE  $244,750Pending2 beds 2 baths1,150 sq. ft.
2017 Silverstone Drive #2017, Carpentersville, IL 60110
MLS# 12710814Listed by: BROKEROCITY- New
 $625,000Active5 beds 3 baths4,083 sq. ft.
5408 Cleary Court, Carpentersville, IL 60110
MLS# 12744019Listed by: KELLER WILLIAMS SUCCESS REALTY


Protect your home and budget from life's surprises with an Assurant Home Warranty, backed by a partner that supports you through every step of homeownership. Explore Plans.
© 2023 - 2026 ERA Franchise Systems LLC. All rights reserved. ERA Franchise Systems LLC fully supports the principles of the Fair Housing Act and the Equal Opportunity Act. ERA, ERA Real Estate powered, and their respective logos are registered service marks of ERA Franchise Systems LLC. Each office is independently owned and operated.