
1511 Hawkeye Court, Carterville, IL 62918
Local realty services provided by:ERA Naper Realty
1511 Hawkeye Court,Carterville, IL 62918
$237,000
- 3 Beds
- 2 Baths
- 1,416 sq. ft.
- Single family
- Pending
Listed by: linda williams
Office: coldwell banker preferred
MLS#:12709293
Source:MLSNI
Price summary
- Price:$237,000
- Price per sq. ft.:$167.37
About this home
Don't miss your opportunity to make this one yours! .. Super location on a quiet cul-de-sac. Lot's of awesome updates in the last two years! (+/-) .. New roof, sliding doors, carpet in all the bedrooms, tile in the bathrooms, side by side refrigerator, electric flat-top stove and ceiling fans and an outside storage building. The house was freshly painted through-out and both the dryer duct and the heat ducts were cleaned. There's an outdoor storage shed that gives you the extra room you need for storage and the large fenced yard makes a great place for your furry friends!! Call today to take a look at this amazing home! ..
Contact an agent
Home facts
- Year built:2007
- Listing ID #:12709293
- Updated:September 06, 2026 at 08:11 AM
Rooms and interior
- Bedrooms:3
- Total bathrooms:2
- Full bathrooms:2
- Rooms Total:5
- Kitchen Description:Dishwasher, Range, Refrigerator
- Living area:1,416 sq. ft.
Heating and cooling
- Cooling:Central Air
- Heating:Natural Gas
- Central air:Yes
Structure and exterior
- Year built:2007
- Building area:1,416 sq. ft.
- Lot area:0.39 Acres
- Levels:1 Story
Schools
- High school:Carterville High School
- Middle school:Carterville Intermediate School
- Elementary school:Tri-C Elementary School
Utilities
- Water:Public
- Sewer:Public Sewer
Finances and disclosures
- Price:$237,000
- Price per sq. ft.:$167.37
- Tax amount:$4,260 (2024)
Parking
- Total parking spaces:2
- Parking description:Attached Garage, Garage
- Garage:Yes
- Garage spaces:2
 Copyright 2026 Midwest Real Estate Data LLC. All rights reserved. The data relating to real estate for sale on this web site comes in part from the Broker Reciprocity Program of the Midwest Real Estate Data LLC. Listing information is deemed reliable but not guaranteed.
New listings near 1511 Hawkeye Court
- New
 $59,900Active2 beds 1 baths1,194 sq. ft.
401 Washington Street, Carterville, IL 62918
MLS# 12751237Listed by: INFINITY REALTY OF SOUTHERN IL - New
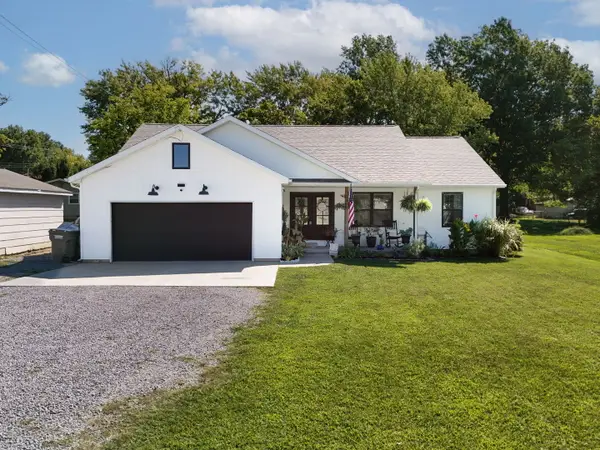 $275,000Active3 beds 2 baths1,425 sq. ft.
1304 Main Street, Carterville, IL 62918
MLS# 12747845Listed by: PAUL WILSON REALTY - New
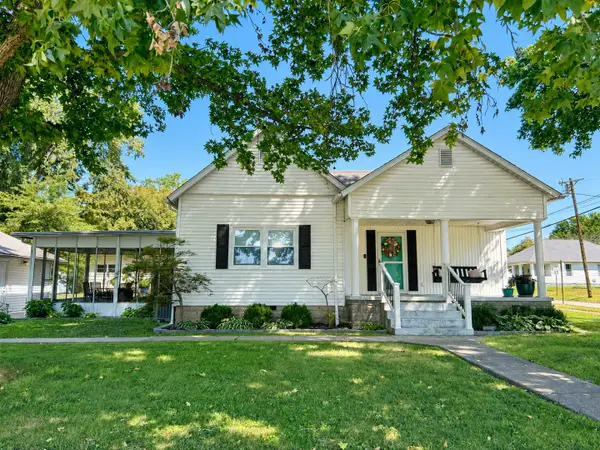 $159,000Active3 beds 1 baths1,275 sq. ft.
302 James Street, Carterville, IL 62918
MLS# 12748554Listed by: C21 HOUSE OF REALTY, INC. C - New
 $107,000Active3 beds 2 baths1,333 sq. ft.
424 Elles Avenue, Carterville, IL 62918
MLS# 12738528Listed by: LANDMARK REALTY GROUP - New
 $324,900Active3 beds 2 baths2,140 sq. ft.
1732 Heritage Court, Carterville, IL 62918
MLS# 12738090Listed by: LANDMARK REALTY GROUP 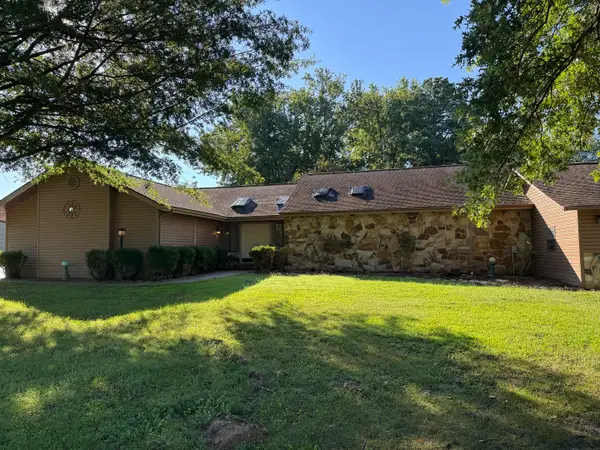 $315,000Active3 beds 3 baths2,476 sq. ft.
1109 Mockingbird Lane, Carterville, IL 62918
MLS# 12736714Listed by: LANDMARK REALTY GROUP MBORO $1Active3 beds 2 baths1,693 sq. ft.
603 Country Club Lane, Carterville, IL 62918
MLS# 12725425Listed by: JOE OLLIS REAL ESTATE & AUCTIO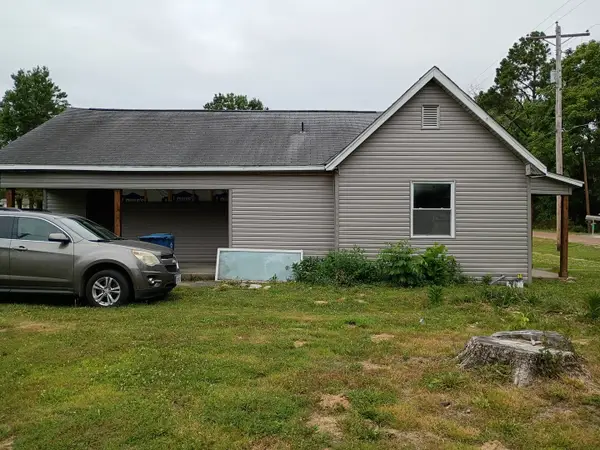 $67,000Active2 beds 2 baths1,089 sq. ft.
313 E Vermont Street, Carterville, IL 62918
MLS# 12719692Listed by: HOMECOIN.COM $214,900Active5 beds 3 baths1,646 sq. ft.
1302 Susan Lane, Carterville, IL 62918
MLS# 12718665Listed by: INFINITY REALTY OF SOUTHERN IL $225,000Active4 beds 2 baths2,861 sq. ft.
741 S Division Street, Carterville, IL 62918
MLS# 12673365Listed by: INFINITY REALTY OF SOUTHERN IL


Protect your home and budget from life's surprises with an Assurant Home Warranty, backed by a partner that supports you through every step of homeownership. Explore Plans.
© 2023 - 2026 ERA Franchise Systems LLC. All rights reserved. ERA Franchise Systems LLC fully supports the principles of the Fair Housing Act and the Equal Opportunity Act. ERA, ERA Real Estate powered, and their respective logos are registered service marks of ERA Franchise Systems LLC. Each office is independently owned and operated.