
5862 Winterset Drive, Carterville, IL 62918
Local realty services provided by:ERA Partners
5862 Winterset Drive,Carterville, IL 62918
$233,000
- 3 Beds
- 3 Baths
- - sq. ft.
- Single family
- Sold
Listed by: mark krones, kimberly dixon
Office: c21 house of realty, inc. c
MLS#:12703510
Source:MLSNI
Sorry, we are unable to map this address
Price summary
- Price:$233,000
About this home
Welcome to this beautifully maintained 2 story home offering the perfect blend of comfort and functionality. This home offers 3 bedrooms, 2.5 bathrooms, dedicated office space with stunning hardwood floors. This home is located in a quiet residential neighborhood and features a classic partial-brick and vinyl siding exterior, complemented by a spacious lawn. This home provides a peaceful atmosphere while being close to local amenities. Enjoy the benefits of a a covered front porch, attached garage, paved driveway, back deck and spacious yard that is ideal for outdoor activities, gardening, or future landscaping projects. It is situated in an established neighborhood within the Carterville School District.
Contact an agent
Home facts
- Year built:1998
- Listing ID #:12703510
- Updated:September 06, 2026 at 03:12 PM
Rooms and interior
- Bedrooms:3
- Total bathrooms:3
- Full bathrooms:2
- Half bathrooms:1
- Rooms Total:7
- Kitchen Description:Dishwasher, Disposal, Gas Cooktop, Gas Oven, Refrigerator
- Basement Description:Full, Unfinished
Heating and cooling
- Cooling:Central Air
- Heating:Forced Air, Natural Gas
- Central air:Yes
Structure and exterior
- Roof:Asphalt
- Year built:1998
- Foundation Description:Concrete Perimeter
- Levels:2 Story
Utilities
- Water:Public
- Sewer:Public Sewer
Finances and disclosures
- Price:$233,000
- Tax amount:$4,262 (2025)
Features and amenities
- Laundry features:Dryer, Washer
Parking
- Total parking spaces:2
- Parking description:Attached Garage, Garage
- Garage:Yes
- Garage spaces:2
 Copyright 2026 Midwest Real Estate Data LLC. All rights reserved. The data relating to real estate for sale on this web site comes in part from the Broker Reciprocity Program of the Midwest Real Estate Data LLC. Listing information is deemed reliable but not guaranteed. MLSNI Member Broker: Frank Scibior
New listings near 5862 Winterset Drive
- New
 $59,900Active2 beds 1 baths1,194 sq. ft.
401 Washington Street, Carterville, IL 62918
MLS# 12751237Listed by: INFINITY REALTY OF SOUTHERN IL - New
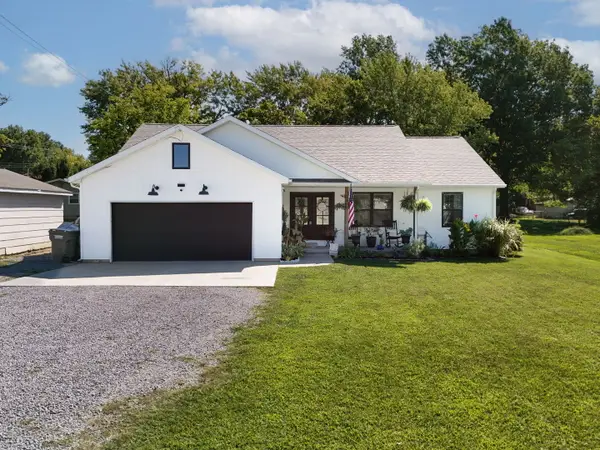 $275,000Active3 beds 2 baths1,425 sq. ft.
1304 Main Street, Carterville, IL 62918
MLS# 12747845Listed by: PAUL WILSON REALTY - New
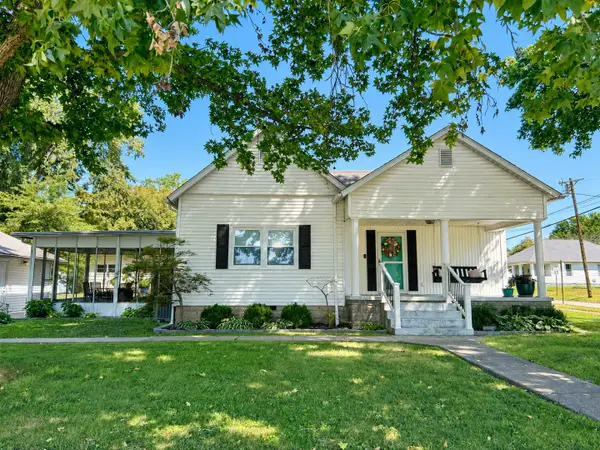 $159,000Active3 beds 1 baths1,275 sq. ft.
302 James Street, Carterville, IL 62918
MLS# 12748554Listed by: C21 HOUSE OF REALTY, INC. C - New
 $107,000Active3 beds 2 baths1,333 sq. ft.
424 Elles Avenue, Carterville, IL 62918
MLS# 12738528Listed by: LANDMARK REALTY GROUP - New
 $324,900Active3 beds 2 baths2,140 sq. ft.
1732 Heritage Court, Carterville, IL 62918
MLS# 12738090Listed by: LANDMARK REALTY GROUP 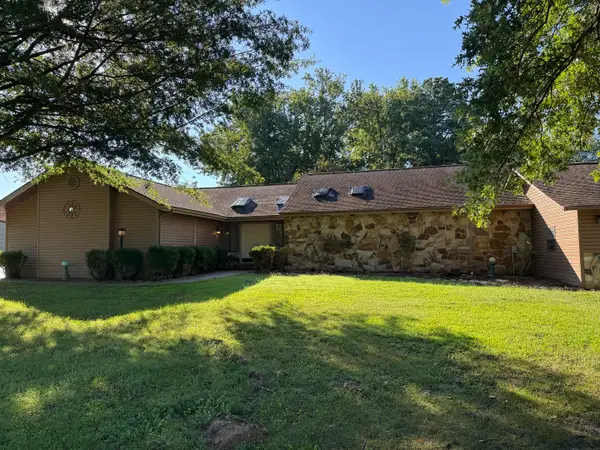 $315,000Active3 beds 3 baths2,476 sq. ft.
1109 Mockingbird Lane, Carterville, IL 62918
MLS# 12736714Listed by: LANDMARK REALTY GROUP MBORO $1Active3 beds 2 baths1,693 sq. ft.
603 Country Club Lane, Carterville, IL 62918
MLS# 12725425Listed by: JOE OLLIS REAL ESTATE & AUCTIO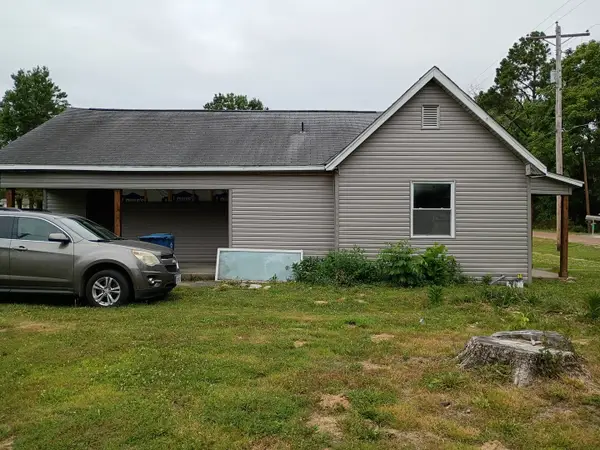 $67,000Active2 beds 2 baths1,089 sq. ft.
313 E Vermont Street, Carterville, IL 62918
MLS# 12719692Listed by: HOMECOIN.COM $214,900Active5 beds 3 baths1,646 sq. ft.
1302 Susan Lane, Carterville, IL 62918
MLS# 12718665Listed by: INFINITY REALTY OF SOUTHERN IL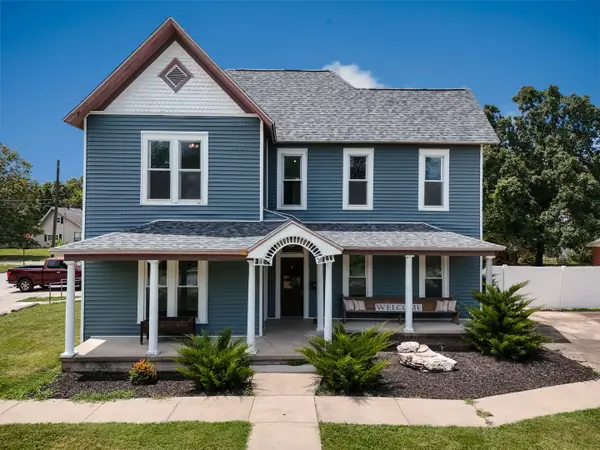 $225,000Active4 beds 2 baths2,861 sq. ft.
741 S Division Street, Carterville, IL 62918
MLS# 12673365Listed by: INFINITY REALTY OF SOUTHERN IL


Protect your home and budget from life's surprises with an Assurant Home Warranty, backed by a partner that supports you through every step of homeownership. Explore Plans.
© 2023 - 2026 ERA Franchise Systems LLC. All rights reserved. ERA Franchise Systems LLC fully supports the principles of the Fair Housing Act and the Equal Opportunity Act. ERA, ERA Real Estate powered, and their respective logos are registered service marks of ERA Franchise Systems LLC. Each office is independently owned and operated.