
1011 Woodbridge Drive, Cary, IL 60013
Local realty services provided by:ERA Naper Realty
1011 Woodbridge Drive,Cary, IL 60013
$419,900
- 3 Beds
- 3 Baths
- 2,400 sq. ft.
- Single family
- Active
Listed by: ricky cortopassi
Office: homesmart connect llc.
MLS#:12763911
Source:MLSNI
Price summary
- Price:$419,900
- Price per sq. ft.:$174.96
About this home
Exceptionally Well-Maintained, Impeccably Cared for and Truly Move-in Ready! Dramatic Volume Ceiling on Main Level and Primary Bedroom, while the Updated Kitchen with "Cambria" Quartz Countertops, Cherrywood Cabinets, Stainless Steel Appliances and Wide Plank Luxury Vinyl Flooring.Spacious Family Room with Fireplace,Berber Carpet That Opens to Deck,adjacent Laundry room,Powder room & Pantry with Garage access.Major Updates Completed in 2023-2024 include HVAC system, Water Heater, Roof,Gutters and Downspouts.Enjoy convenient access to Fox Trails, Nearby Parks,Scenic Paths and Fishing Pond.
Contact an agent
Home facts
- Year built:1990
- Subdivision & Development:Fox Trails
- Listing ID #:12763911
- Updated:October 06, 2026 at 11:28 AM
Rooms and interior
- Bedrooms:3
- Total bathrooms:3
- Full bathrooms:2
- Half bathrooms:1
- Rooms Total:8
- Dining Description:Separate Dining Room
- Kitchen Description:Dishwasher, Disposal, Microwave, Range, Refrigerator, Stainless Steel Appliance(s)
- Basement Description:Finished, Partial
- Living area:2,400 sq. ft.
Heating and cooling
- Cooling:Central Air
- Heating:Natural Gas
- Central air:Yes
Structure and exterior
- Roof:Asphalt
- Year built:1990
- Building area:2,400 sq. ft.
- Lot area:0.24 Acres
- Foundation Description:Concrete Perimeter
- Levels:Split Level with Sub
Schools
- High school:Dundee-Crown High School
- Middle school:Algonquin Middle School
- Elementary school:Eastview Elementary School
Utilities
- Water:Public
- Sewer:Public Sewer
Finances and disclosures
- Price:$419,900
- Price per sq. ft.:$174.96
- Tax amount:$4,264 (2025)
Features and amenities
- Laundry features:Dryer, Washer
- Amenities:Ceiling Fan(s), Sump Pump, Water-Softener Owned
Parking
- Total parking spaces:2
- Parking description:Asphalt, Attached Garage, Garage
- Garage:Yes
- Garage spaces:2
 Copyright 2026 Midwest Real Estate Data LLC. All rights reserved. The data relating to real estate for sale on this web site comes in part from the Broker Reciprocity Program of the Midwest Real Estate Data LLC. Listing information is deemed reliable but not guaranteed.
New listings near 1011 Woodbridge Drive
- New
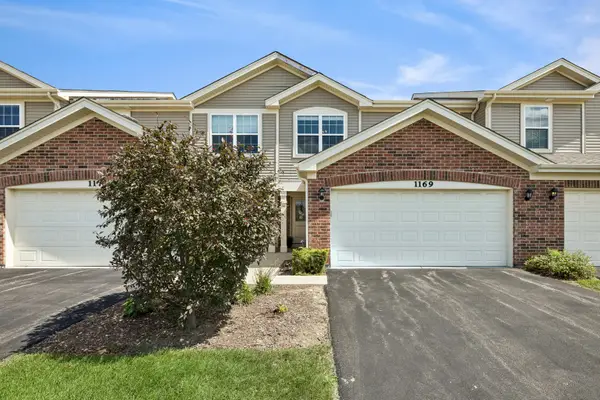 $314,900Active2 beds 3 baths1,359 sq. ft.
1169 Amber Drive, Cary, IL 60013
MLS# 12777227Listed by: BAIRD & WARNER - New
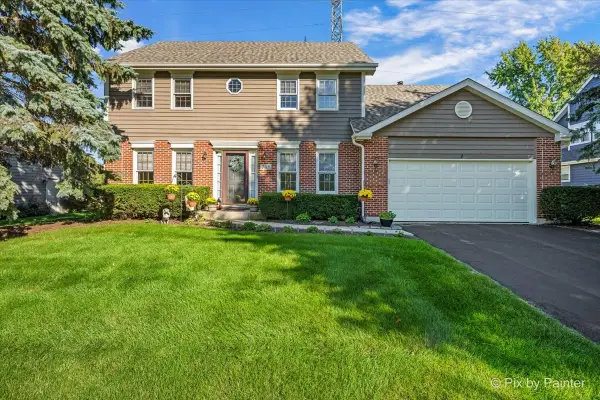 $425,000Active4 beds 3 baths3,208 sq. ft.
765 Crest Drive, Cary, IL 60013
MLS# 12773386Listed by: LPT REALTY - New
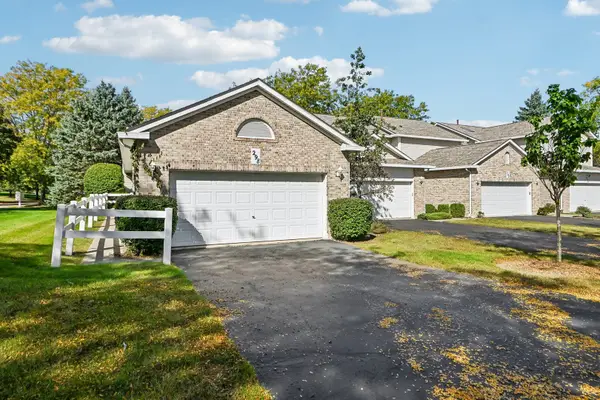 $329,000Active2 beds 2 baths2,109 sq. ft.
298 Haber Road, Cary, IL 60013
MLS# 12770581Listed by: COMPASS - New
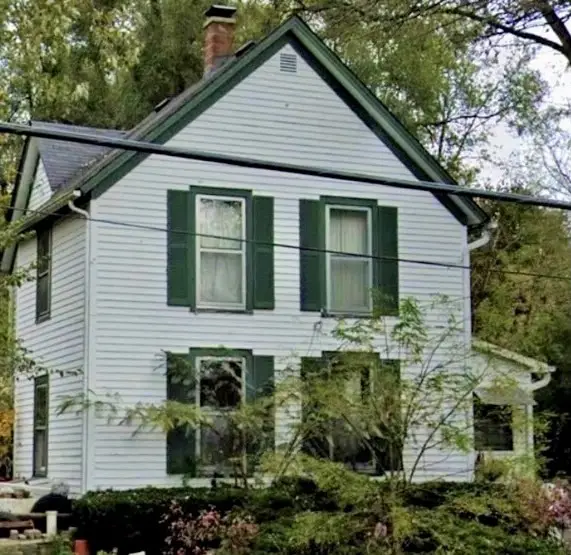 $165,000Active3 beds 2 baths1,485 sq. ft.
242 Park Avenue, Cary, IL 60013
MLS# 12758848Listed by: BERKSHIRE HATHAWAY HOMESERVICES STARCK REAL ESTATE - New
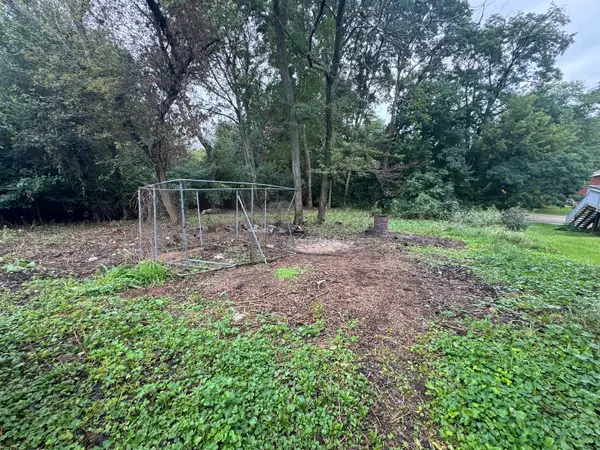 $35,000Active0.18 Acres
6310 Silver Lake Trail, Cary, IL 60013
MLS# 12770397Listed by: COMPASS - New
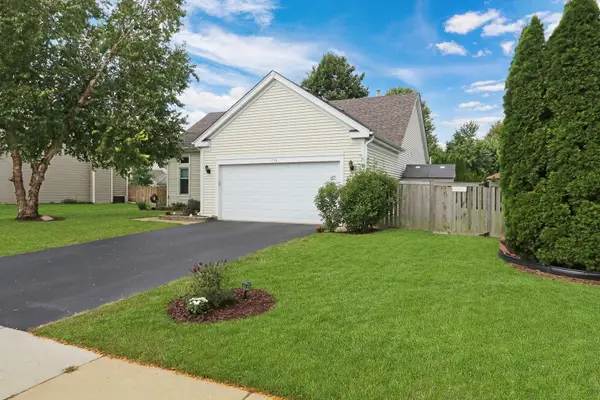 $419,000Active3 beds 3 baths1,371 sq. ft.
436 Conestoga Trail, Cary, IL 60013
MLS# 12744042Listed by: BAIRD & WARNER 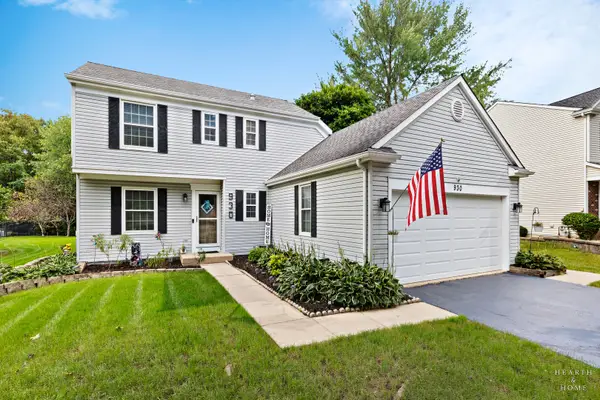 $394,900Pending3 beds 2 baths1,626 sq. ft.
930 Ridgewood Drive, Cary, IL 60013
MLS# 12770099Listed by: KELLER WILLIAMS SUCCESS REALTY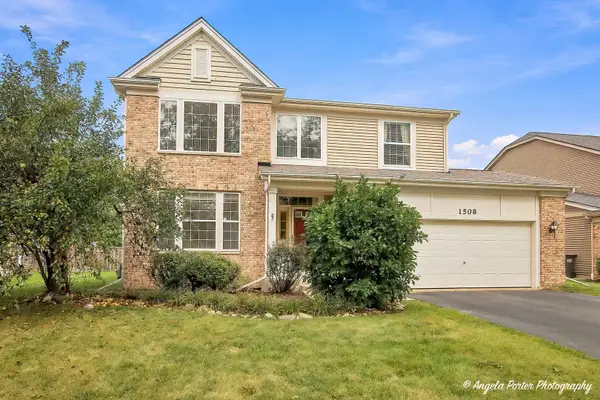 $450,000Pending4 beds 3 baths3,372 sq. ft.
1508 Summerhill Lane, Cary, IL 60013
MLS# 12761211Listed by: COMPASS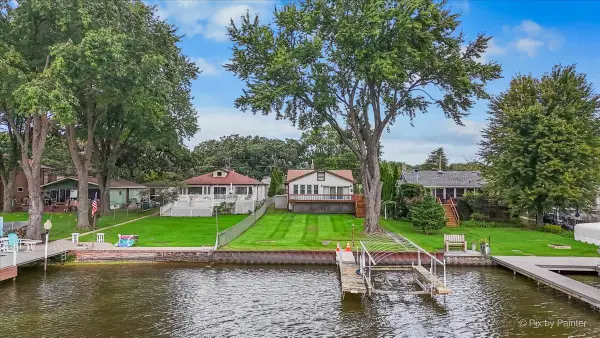 $370,000Pending3 beds 2 baths2,003 sq. ft.
2409 Grove Lane, Cary, IL 60013
MLS# 12767741Listed by: LPT REALTY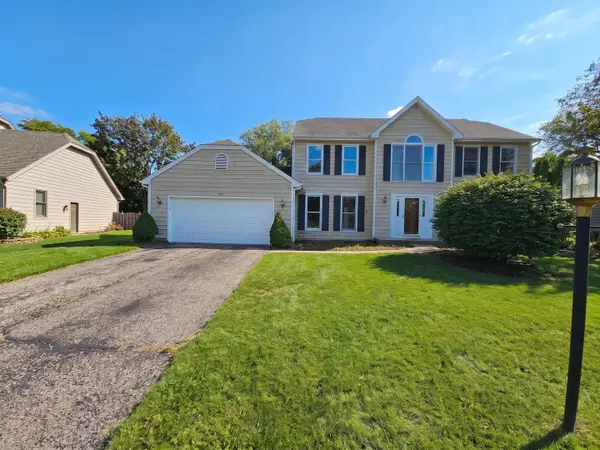 $399,900Active5 beds 4 baths
875 Crabtree Lane, Cary, IL 60013
MLS# 12768860Listed by: O'NEIL PROPERTY GROUP, LLC


Protect your home and budget from life's surprises with an Assurant Home Warranty, backed by a partner that supports you through every step of homeownership. Explore Plans.
© 2023 - 2026 ERA Franchise Systems LLC. All rights reserved. ERA Franchise Systems LLC fully supports the principles of the Fair Housing Act and the Equal Opportunity Act. ERA, ERA Real Estate powered, and their respective logos are registered service marks of ERA Franchise Systems LLC. Each office is independently owned and operated.