
2102 Belmont Park Lane, Champaign, IL 61822
Local realty services provided by:ERA Partners
Listed by: katie ruthstrom, joanna smith
Office: keller williams-trec
MLS#:12686268
Source:MLSNI
Price summary
- Price:$797,900
- Price per sq. ft.:$220.72
About this home
Looking for acreage and not willing to sacrifice your luxurious lifestyle? Presenting 2102 Belmont Park Lane in Thor-o-bred Acres. With 2.06 acres on a corner lot, this all brick home and detached garage offers both privacy and expansive space both inside and out. There is room to park, play, hit a golf ball, place a future pool or simply step away from reality in your private green space. The multilevel patio, covered by the pergola is quite the standout, creating the perfect spot for additional dining and entertaining. There is plenty of driveway parking leading to the 6+ car garage finished with heated floors, a workshop, a dog run and future bathroom. Inside there's more than 5,000 finished square feet embracing your upscale lifestyle for gathering your favorite people or spreading out. Crown molding, wainscoting, tray ceilings and show stopping lighting throughout give this home just enough wow factor! The high-end kitchen features generous prep space, an impressive center island with barstool seating, a farmhouse sink, stainless steel appliances and integrated cabinet lighting. The adjoining wet bar area just off the kitchen and open to the living room, comes complete with a sink and wine refrigerator; perfect for the experienced host! You can cozy up to the marble-surround gas fireplace or picture life taking you to the oversized patio and backyard just beyond the double doors. The main level also includes a formal dining room, private office currently used as a bedroom, a dog wash for your favorite pup and a full bathroom, not to overlook the stunning entryway welcoming your guests. Upstairs are four generously sized bedrooms, including a spacious primary suite with its own fireplace, an oversized walk-in closet and an impressive ensuite with an enclosed soaking tub and oversized steam shower. The finished lower level adds even more flexibility with a wet bar, bathroom, recreation space, private exterior access, an office and a bonus room. If acreage, garage space and a peaceful outdoor setting are at the top of your list, this is a property you need to experience in person. Just 2.2 miles from interstate 57 and 6.9 miles from the University of Illinois....
Contact an agent
Home facts
- Year built:1999
- Subdivision & Development:Thorobred Acres
- Listing ID #:12686268
- Updated:October 22, 2026 at 11:17 AM
Rooms and interior
- Bedrooms:4
- Total bathrooms:5
- Full bathrooms:3
- Half bathrooms:2
- Rooms Total:10
- Dining Description:Separate Dining Room
- Kitchen Description:Bar Fridge, Dishwasher, Microwave, Range, Refrigerator, Wine Refrigerator
- Basement Description:Finished, Full
- Living area:3,615 sq. ft.
Heating and cooling
- Cooling:Central Air
- Heating:Forced Air, Geothermal, Propane, Radiant
- Central air:Yes
Structure and exterior
- Year built:1999
- Building area:3,615 sq. ft.
- Lot area:2.06 Acres
- Lot Features:Corner Lot
- Levels:2 Story
Schools
- High school:Central High School
- Middle school:Champaign/Middle Call Unit 4 351
- Elementary school:Unit 4 Of Choice
Utilities
- Water:Shared Well
Finances and disclosures
- Price:$797,900
- Price per sq. ft.:$220.72
- Tax amount:$13,583 (2025)
Features and amenities
- Laundry features:Dryer, Washer
- Amenities:Central Vacuum, Multiple Water Heaters, Sump Pump, Water-Softener Rented
Parking
- Total parking spaces:5
- Parking description:Attached Garage, Detached Garage, Garage
- Garage:Yes
- Garage spaces:5
 Copyright 2026 Midwest Real Estate Data LLC. All rights reserved. The data relating to real estate for sale on this web site comes in part from the Broker Reciprocity Program of the Midwest Real Estate Data LLC. Listing information is deemed reliable but not guaranteed. MLSNI Member Broker: Frank Scibior
New listings near 2102 Belmont Park Lane
- New
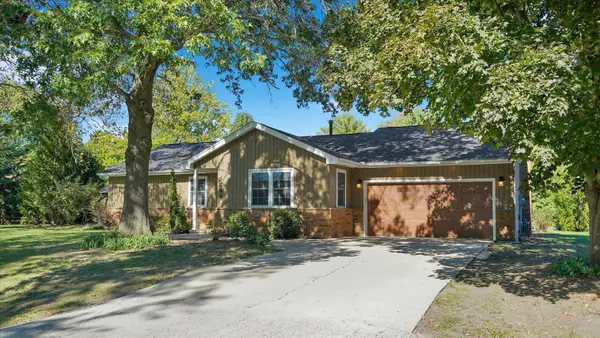 $304,900Active3 beds 2 baths1,778 sq. ft.
2604 Berniece Drive, Champaign, IL 61822
MLS# 12752955Listed by: RE/MAX REALTY ASSOCIATES-CHA - New
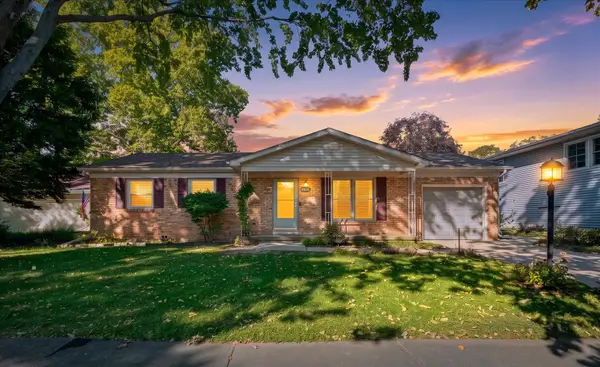 $225,000Active4 beds 2 baths1,660 sq. ft.
2312 Barberry Drive, Champaign, IL 61821
MLS# 12782686Listed by: LANDMARK REAL ESTATE - New
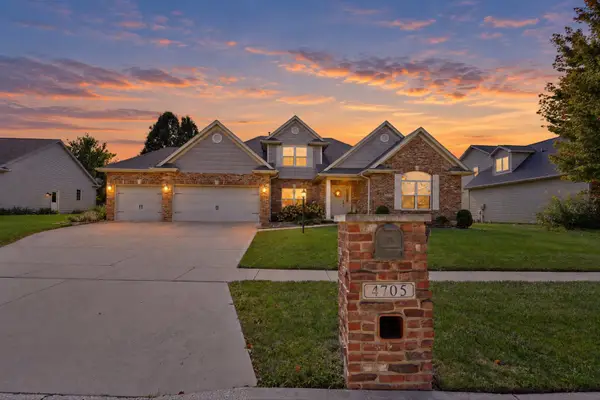 $619,900Active5 beds 4 baths3,000 sq. ft.
4705 Sandcherry Drive, Champaign, IL 61822
MLS# 12777371Listed by: KELLER WILLIAMS-TREC - New
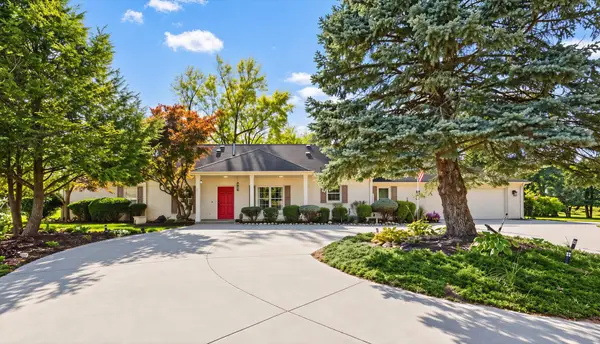 $449,900Active4 beds 3 baths3,420 sq. ft.
3325 Stoneybrook Drive, Champaign, IL 61822
MLS# 12790874Listed by: RE/MAX REALTY ASSOCIATES-CHA - New
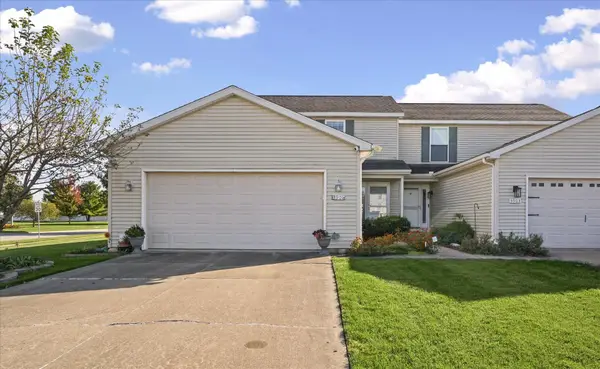 $215,000Active3 beds 2 baths1,473 sq. ft.
3901 Balmoral Drive, Champaign, IL 61822
MLS# 12782105Listed by: RE/MAX REALTY ASSOCIATES-CHA - New
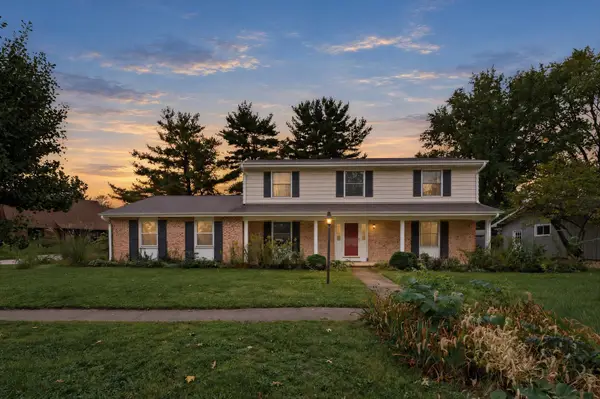 $349,500Active4 beds 3 baths2,000 sq. ft.
2408 Bedford Drive, Champaign, IL 61820
MLS# 12786396Listed by: KELLER WILLIAMS-TREC - New
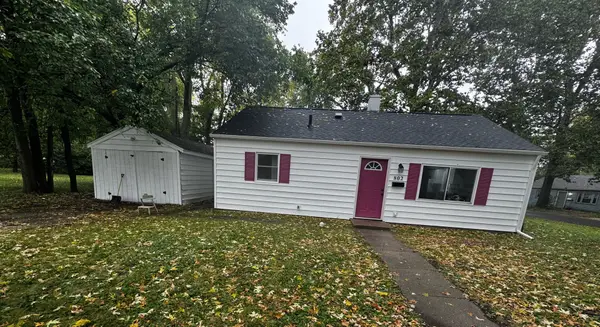 $159,900Active3 beds 1 baths875 sq. ft.
802 Sherwood Terrace, Champaign, IL 61820
MLS# 12787118Listed by: THE REAL ESTATE GROUP,INC - New
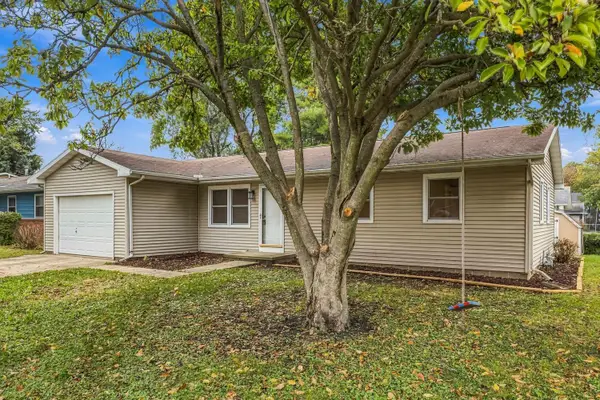 $239,900Active3 beds 2 baths1,255 sq. ft.
1812 Stratford Drive, Champaign, IL 61821
MLS# 12782191Listed by: REAL BROKER, LLC - New
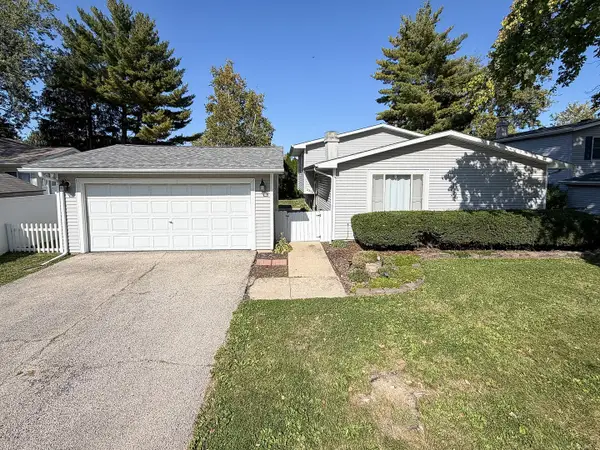 $249,900Active3 beds 2 baths1,600 sq. ft.
2318 Aspen Drive, Champaign, IL 61821
MLS# 12782030Listed by: RYAN DALLAS REAL ESTATE - Open Thu, 5 to 6pmNew
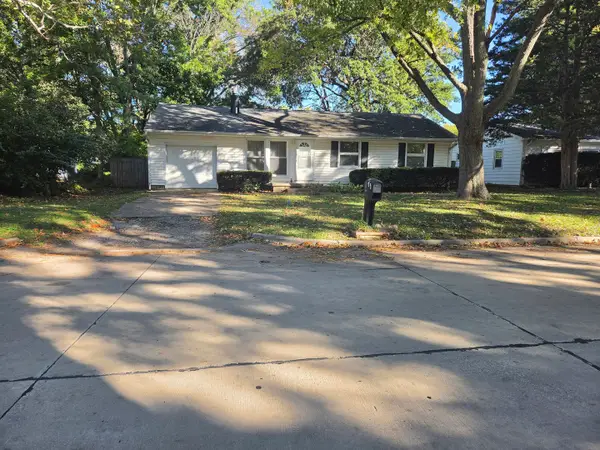 $184,900Active3 beds 1 baths1,007 sq. ft.
1618 Sangamon Drive, Champaign, IL 61821
MLS# 12770873Listed by: THE REAL ESTATE GROUP,INC


Protect your home and budget from life's surprises with an Assurant Home Warranty, backed by a partner that supports you through every step of homeownership. Explore Plans.
© 2023 - 2026 ERA Franchise Systems LLC. All rights reserved. ERA Franchise Systems LLC fully supports the principles of the Fair Housing Act and the Equal Opportunity Act. ERA, ERA Real Estate powered, and their respective logos are registered service marks of ERA Franchise Systems LLC. Each office is independently owned and operated.