
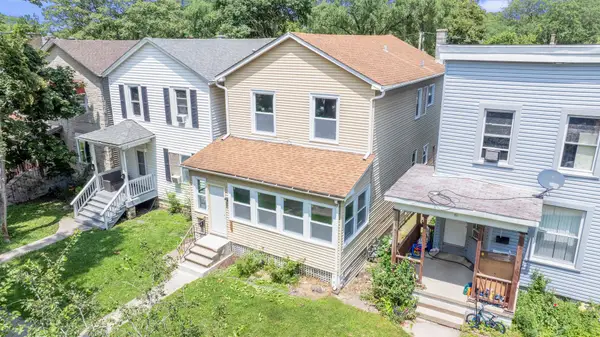
344 Ashland Avenue, Chicago Heights, IL 60411
Local realty services provided by:Results Realty ERA Powered
344 Ashland Avenue,Chicago Heights, IL 60411
$280,000
- 4 Beds
- 2 Baths
- 1,187 sq. ft.
- Single family
- Active
Listed by: michelle falesch
Office: keller williams infinity
MLS#:12708679
Source:MLSNI
Price summary
- Price:$280,000
- Price per sq. ft.:$235.89
About this home
Beautifully renovated from top to bottom, this stunning home offers the perfect blend of modern style and everyday comfort. The updated kitchen features white shaker cabinetry, quartz countertops, and stainless steel appliances. Fresh neutral paint, luxury vinyl plank flooring, plush new carpeting, stylish lighting, and contemporary fixtures create a bright, inviting interior, while the brand-new furnace provides added peace of mind. The finished English basement offers a spacious recreation room plus a versatile bonus room ideal for a home office, gym, or guest space. Step outside to the brand-new oversized deck overlooking the fully fenced backyard - perfect for entertaining, pets, or play - and enjoy the convenience of the attached two-car garage. Located in sought-after Flossmoor School District 161 for elementary and junior high, with Bloom Township High School District 206. An exceptional opportunity for homeowners and investors alike!
Contact an agent
Home facts
- Year built:1956
- Listing ID #:12708679
- Updated:September 07, 2026 at 11:02 AM
Rooms and interior
- Bedrooms:4
- Total bathrooms:2
- Full bathrooms:2
- Rooms Total:8
- Dining Description:Combined With Living Room
- Kitchen Description:Dishwasher, Microwave, Range, Refrigerator
- Basement Description:Partially Finished
- Living area:1,187 sq. ft.
Heating and cooling
- Cooling:Central Air
- Heating:Baseboard
- Central air:Yes
Structure and exterior
- Roof:Asphalt
- Year built:1956
- Building area:1,187 sq. ft.
- Lot area:0.15 Acres
- Foundation Description:Concrete Perimeter
- Levels:Split Level
Schools
- High school:Bloom High School
- Middle school:Parker Junior High School
- Elementary school:Serena Hills Elementary School
Utilities
- Water:Public
- Sewer:Public Sewer
Finances and disclosures
- Price:$280,000
- Price per sq. ft.:$235.89
- Tax amount:$7,267 (2024)
Parking
- Total parking spaces:6
- Parking description:Attached Garage, Concrete, Driveway, Garage
- Garage:Yes
- Garage spaces:2
 Copyright 2026 Midwest Real Estate Data LLC. All rights reserved. The data relating to real estate for sale on this web site comes in part from the Broker Reciprocity Program of the Midwest Real Estate Data LLC. Listing information is deemed reliable but not guaranteed.
New listings near 344 Ashland Avenue
- New
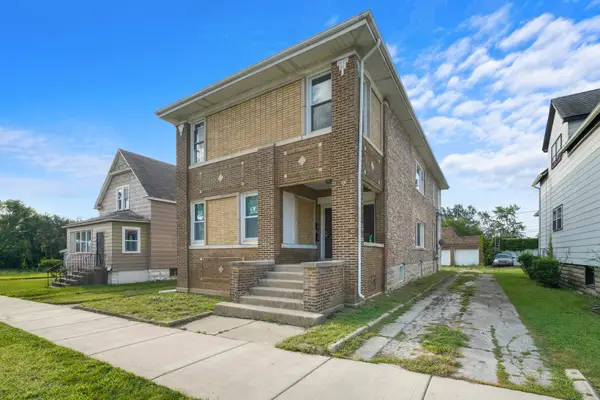 $375,000Active9 beds 4 baths
30 W 21st Street, Chicago Heights, IL 60411
MLS# 12751283Listed by: CHOISE REALTY - New
 $274,900Active4 beds 3 baths1,368 sq. ft.
1300 Washington Street, Chicago Heights, IL 60411
MLS# 12752135Listed by: CONSUMER REALTY GROUP, INC. - New
 $209,873Active5 beds 4 baths
25 W 21st Street, Chicago Heights, IL 60411
MLS# 12747977Listed by: RE/MAX 10 IN THE PARK - New
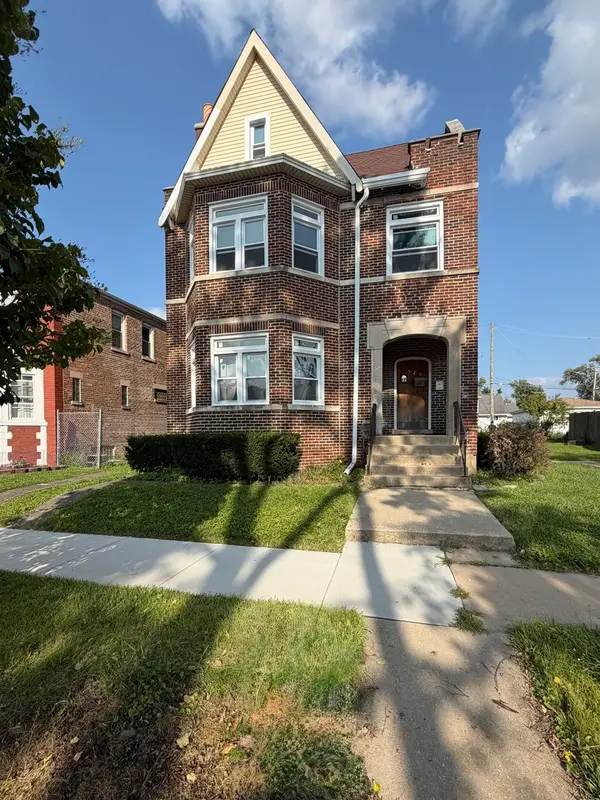 $318,000Active5 beds 3 baths
529 Emerald Avenue, Chicago Heights, IL 60411
MLS# 12751368Listed by: VILLAGE REALTY, INC. - New
 $304,999Active4 beds 4 baths1,300 sq. ft.
400 w 16th Street, Chicago Heights, IL 60411
MLS# 12751073Listed by: GREAT HOMES REAL ESTATE, INC. - New
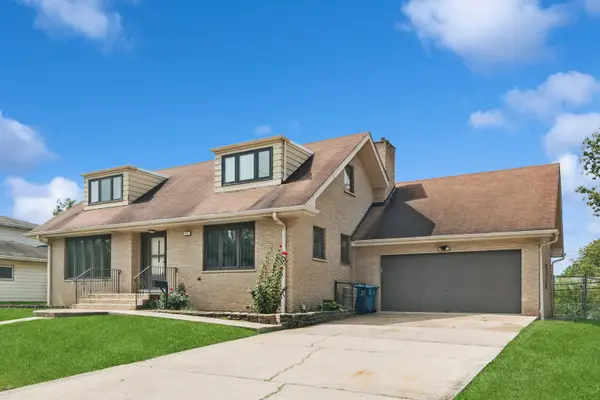 $280,000Active5 beds 2 baths1,836 sq. ft.
822 Bradoc Street, Chicago Heights, IL 60411
MLS# 12740432Listed by: BAIRD & WARNER - New
 $379,900Active3 beds 3 baths1,655 sq. ft.
873 Damico Drive, Chicago Heights, IL 60411
MLS# 12744711Listed by: ADVANCED REAL ESTATE LLC - New
 $219,000Active3 beds 1 baths1,204 sq. ft.
1140 Wallace Court, Chicago Heights, IL 60411
MLS# 12746781Listed by: HOMESMART REALTY GROUP - New
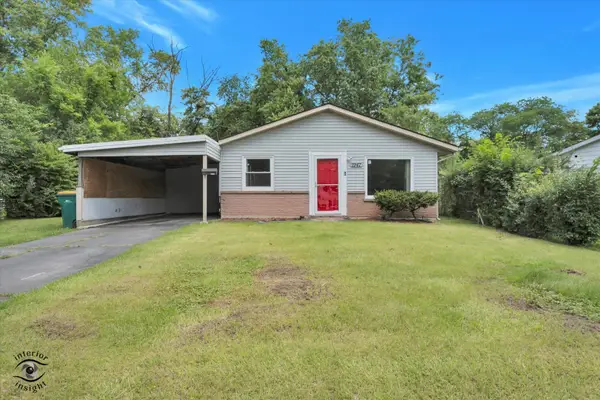 $169,900Active4 beds 1 baths1,233 sq. ft.
1947 Beacon Boulevard, Chicago Heights, IL 60411
MLS# 12747843Listed by: KELLER WILLIAMS PREFERRED RLTY - New
 $244,900Active5 beds 2 baths
63 W 15th Street, Chicago Heights, IL 60411
MLS# 12747846Listed by: HOFFMAN REALTORS LLC


Protect your home and budget from life's surprises with an Assurant Home Warranty, backed by a partner that supports you through every step of homeownership. Explore Plans.
© 2023 - 2026 ERA Franchise Systems LLC. All rights reserved. ERA Franchise Systems LLC fully supports the principles of the Fair Housing Act and the Equal Opportunity Act. ERA, ERA Real Estate powered, and their respective logos are registered service marks of ERA Franchise Systems LLC. Each office is independently owned and operated.