
4627 N Kenmore Avenue #1E, Chicago, IL 60640
Local realty services provided by:ERA Partners
4627 N Kenmore Avenue #1E,Chicago, IL 60640
$425,000
- 2 Beds
- 3 Baths
- 1,500 sq. ft.
- Condominium
- Active
Upcoming open houses
- Thu, Aug 2004:00 pm - 06:00 pm
Listed by: elias masud, jarret jarvis
Office: compass
MLS#:12569327
Source:MLSNI
Price summary
- Price:$425,000
- Price per sq. ft.:$283.33
- Monthly HOA dues:$193
About this home
Nestled on a peaceful, tree-lined street in the heart of vibrant Uptown, 4627 N Kenmore Ave Unit 1E is a duplex condo that effortlessly combines modern style, everyday comfort, and unparalleled convenience. From the moment you step inside, you'll feel the warmth of home in the sun-soaked living area, where oversized windows bathe the space in natural light and a cozy gas fireplace invites you to unwind. The open-concept layout flows seamlessly into the chef's kitchen, a true centerpiece equipped with stainless steel appliances, gleaming granite countertops, rich maple cabinetry, and a spacious island perfect for everything from casual breakfasts to hosting friends and family. The main level is designed to impress, featuring beautiful hardwood floors that stretch throughout, a dedicated dining area ideal for dinner parties, and a charming balcony that's perfect for morning coffee or evening relaxation. A convenient half bath adds to the functionality of this level. Upstairs, the thoughtful design continues. The primary suite is a peaceful retreat, boasting generous closet space and a private ensuite bathroom. The large second bedroom offers endless possibilities, use it as a guest room, a home office, or a creative space to suit your needs. High ceilings throughout the home give it an airy feel, while abundant storage and an in-unit washer/dryer enhance the practicality of daily living. One of the standout features. A parking space is included in the price, an invaluable perk in this bustling neighborhood! Additionally, the property allows rentals, offering flexibility for both homeowners and investors. The building itself is equally impressive, with recent updates ensuring peace of mind for years to come. A full roof replacement was completed in 2020, a new AC unit installed in 2021, and a furnace upgrade in 2018, all signs of a well-cared-for property. Location is everything, and this condo delivers. Just minutes from the Red Line, Target, local parks, Montrose Beach, and the lakefront, you'll have endless options for outdoor fun and city exploration. Add to that Uptown's dynamic dining scene and eclectic shops, and you'll never run out of things to do right in your neighborhood. Whether you're looking for a serene retreat or a home that connects you to the best of Chicago living, this is a rare opportunity you won't want to miss. Schedule your showing today and see firsthand why this duplex condo is truly one of a kind!...
Contact an agent
Home facts
- Year built:1997
- Listing ID #:12569327
- Updated:August 20, 2026 at 11:36 PM
Rooms and interior
- Bedrooms:2
- Total bathrooms:3
- Full bathrooms:2
- Half bathrooms:1
- Rooms Total:5
- Kitchen Description:Dishwasher, Disposal, Microwave, Range, Refrigerator, Stainless Steel Appliance(s)
- Basement Description:Finished, Full
- Living area:1,500 sq. ft.
Heating and cooling
- Cooling:Central Air
- Heating:Forced Air, Natural Gas
- Central air:Yes
Structure and exterior
- Year built:1997
- Building area:1,500 sq. ft.
Utilities
- Water:Public
- Sewer:Public Sewer
Finances and disclosures
- Price:$425,000
- Price per sq. ft.:$283.33
- Tax amount:$6,119 (2023)
Features and amenities
- Laundry features:Dryer, Washer
Parking
- Total parking spaces:1
 Copyright 2026 Midwest Real Estate Data LLC. All rights reserved. The data relating to real estate for sale on this web site comes in part from the Broker Reciprocity Program of the Midwest Real Estate Data LLC. Listing information is deemed reliable but not guaranteed. MLSNI Member Broker: Frank Scibior
New listings near 4627 N Kenmore Avenue #1E
- New
 $139,900Active1 beds 1 baths
4800 S Chicago Beach Drive #308S, Chicago, IL 60615
MLS# 12731236Listed by: KAIROS BROKERAGE LLC - New
 $355,000Active1 beds 1 baths900 sq. ft.
1333 W Huron Street #3A, Chicago, IL 60642
MLS# 12732193Listed by: KALE REALTY - New
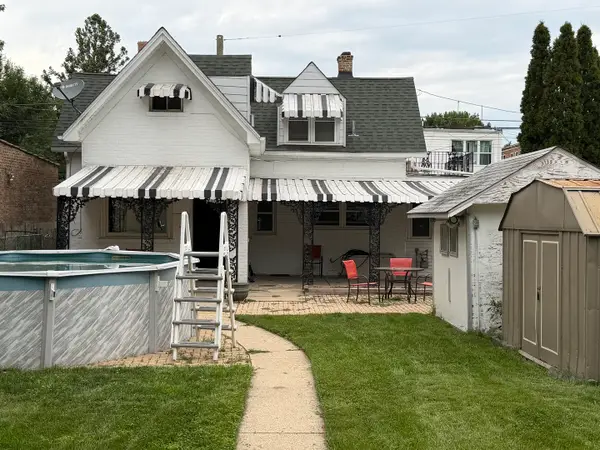 $325,000Active2 beds 1 baths744 sq. ft.
5244 W Waveland Avenue, Chicago, IL 60641
MLS# 12733031Listed by: BETTER HOMES & GARDENS REAL ESTATE - New
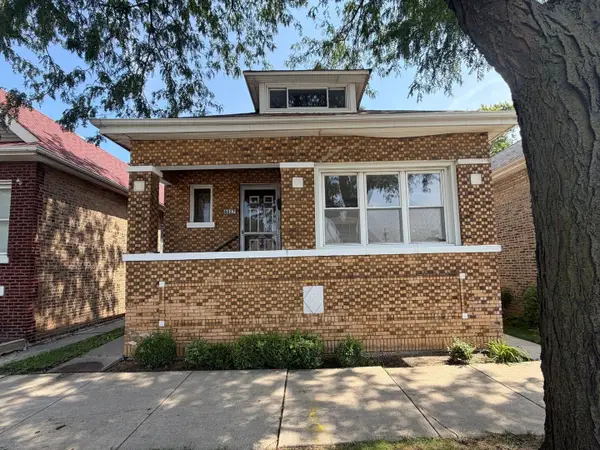 $169,900Active4 beds 3 baths1,339 sq. ft.
8827 S Halsted Street, Chicago, IL 60620
MLS# 12736391Listed by: GRANDVIEW REALTY, LLC - New
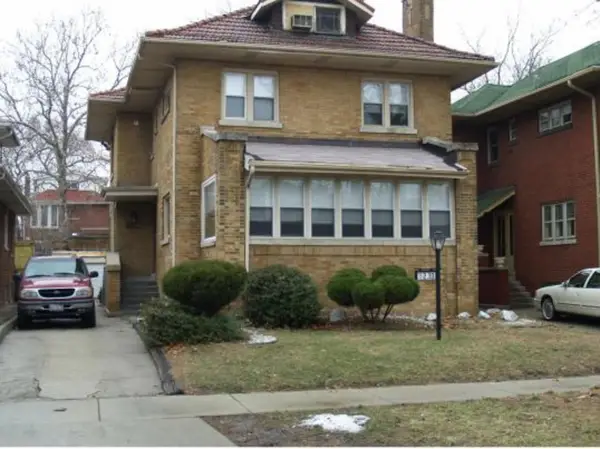 $360,000Active3 beds 3 baths2,112 sq. ft.
7230 S Luella Avenue, Chicago, IL 60649
MLS# 12736787Listed by: BAIRD & WARNER - New
 $425,000Active2 beds 2 baths1,104 sq. ft.
933 W Van Buren Street #622, Chicago, IL 60607
MLS# 12737033Listed by: COLDWELL BANKER REAL ESTATE GROUP - New
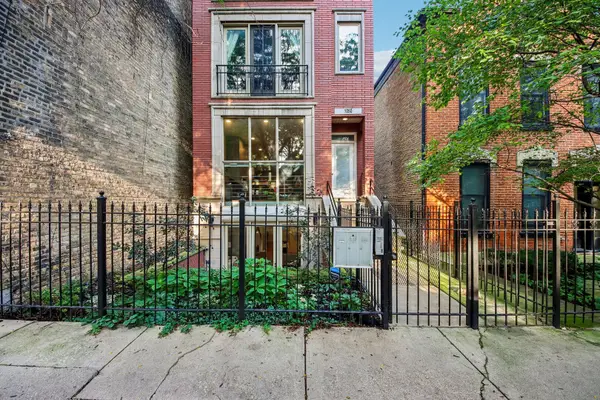 $750,000Active3 beds 3 baths2,300 sq. ft.
1050 N Marshfield Avenue #1, Chicago, IL 60622
MLS# 12737953Listed by: EXP REALTY - New
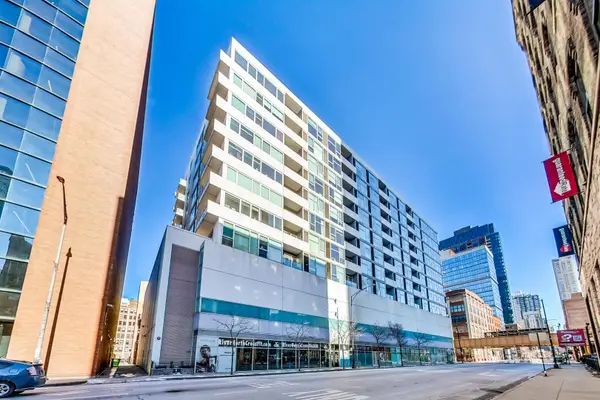 $275,000Active1 beds 1 baths656 sq. ft.
630 N Franklin Street #1013, Chicago, IL 60610
MLS# 12738125Listed by: COMPASS - New
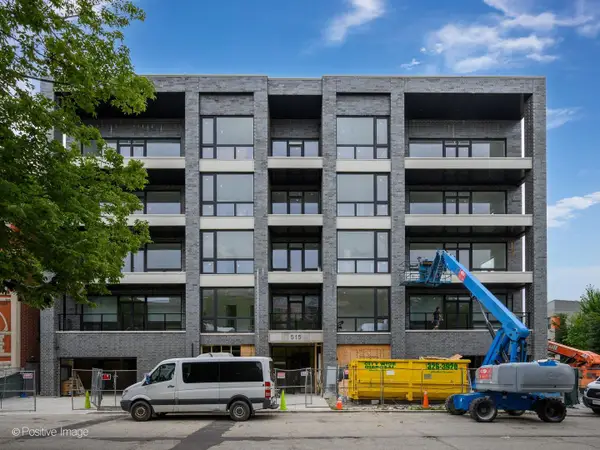 $635,000Active2 beds 2 baths
515 W Elm Street #203, Chicago, IL 60610
MLS# 12738330Listed by: FULTON GRACE REALTY - New
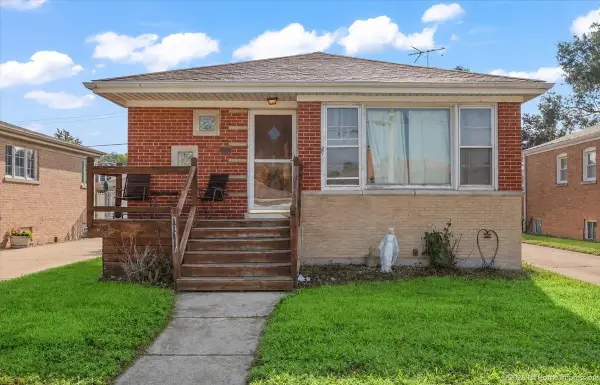 $275,000Active5 beds 3 baths1,149 sq. ft.
10727 S Millard Avenue, Chicago, IL 60655
MLS# 12738364Listed by: @PROPERTIES CHRISTIE'S INTERNATIONAL REAL ESTATE


Protect your home and budget from life's surprises with an Assurant Home Warranty, backed by a partner that supports you through every step of homeownership. Explore Plans.
© 2023 - 2026 ERA Franchise Systems LLC. All rights reserved. ERA Franchise Systems LLC fully supports the principles of the Fair Housing Act and the Equal Opportunity Act. ERA, ERA Real Estate powered, and their respective logos are registered service marks of ERA Franchise Systems LLC. Each office is independently owned and operated.