
4846 N Clark Street #209, Chicago, IL 60640
Local realty services provided by:ERA Partners
4846 N Clark Street #209,Chicago, IL 60640
$599,500
- 2 Beds
- 2 Baths
- 1,310 sq. ft.
- Condominium
- Active
Upcoming open houses
- Sun, Aug 2301:00 pm - 03:00 pm
Listed by: john gutman
Office: gutman real estate
MLS#:12734659
Source:MLSNI
Price summary
- Price:$599,500
- Price per sq. ft.:$457.63
- Monthly HOA dues:$547
About this home
GET READY TO BE IMPRESSED WITH THIS OVERSIZED SOUTHWEST SPLIT FLOOR PLAN CORNER 2 BED/ 2 BATH MIDRISE UNIT WITH SOARING 10 FOOT CEILINGS, FLOOR TO CEILING CANTILEVER WINDOWS WHICH FLOOD THE HOME WITH TONS OF NATURAL LIGHT AND A PRIVATE BALCONY. NOT TO WORRY THOUGH BECAUSE THE UNIT ALREADY COMES WITH HONEYCOMB TOP DOWN/BOTTOM UP WINDOW DRESSINGS. THE UNIT'S FLOOR PLAN IS OPEN IN CONCEPT WITH A NICE FOYER AND 5" WIDE ACACIA FLOORS THAT GREET YOU THROUGHOUT THE ENTIRE UNIT. IN THE CHEF'S KITCHEN YOU'LL FIND 42" ESPRESSOS CABINETS, DESIGNER BLACK STAINLESS-STEEL APPLIANCES, GRANITE COUNTERS, SINGLE OR DOUBLE OVEN WITH SABBATH FEATURE, AIR-TOUCH GARBAGE DISPOSAL, INSTANT HOT WATER SPIGOT AND A STATE OF THE ART MICROWAVE WITH GRILL FEATURE. AN ENTERTAINER'S DREAM LIVING ROOM WITH FULLY FUNCTIONAL GAS FIREPLACE FEATURE WALL THAT CHANGES COLOR FOR ANY PARTICULAR MOOD. GENEROUSLY SIZED PRIMARY BEDROOM HAS PROFESSIONALLY ORGANIZED AND BUILT OUT CLOSET WITH AN ATTACHED PRIMARY BATH INCLUDING A DOUBLE VANITY UNDERMOUNT SINK SETUP AND A MASSIVE WALK IN SHOWER WITH DUAL SHOWER HEADS SURROUNDED BY FLOOR TO CEILING TILE. THE SECONDARY BEDROOM IS WONDERFULLY SIZED AND INCLUDES REMOTE CONTROLLED WINDOW TREATMENTS AND AN ADJACENT BATHROOM THAT BOASTS A MODERN SHOWER BATH COMBO WITH A WHITE SUBWAY TILE SURROUND. ADDITIONAL COMFORT FEATURES LIKE UPDATED LIGHT SWITCHES AND FIXTURES AND A CARRIER HIGH EFFICIENCY FURNACE/AC TIED TO AN ECOBEE SYSTEM WITH A TEMPERATURE SENSOR IN THE LIVING ROOM WILL KEEP YOU COOL ON THE HOTTEST OF DAYS. THE UNIT COMES WITH ONE PARKING SPACE LOCATED IN THE ATTACHED LOWER LEVEL GARAGE THAT IS SO CLEAN AND YOU COULD EAT OF IF IT. THE BUILDING HAS BIKE STORAGE, A 4X4 STORAGE CAGE AND A COMMON AREA DOG RUN. BUT WHAT SETS THIS DESIRABLE UNIT APART FROM OTHERS IN THE AREA IS THE COMMUNITY FEEL WITHIN AS THE BUILDING'S PRIVATE ENTRANCE OFF TO THE REAR TUCKED AWAY FROM N CLARK STREET. STEPS AWAY FROM THE CTA LAWRENCE RED LINE AND RAVENSWOOD METRA STATION ALONG WITH MARIANO'S AND LA FITNESS. ALSO VERY WALKABLE TO YOUR FRONT DOOR ARE ALL THAT ANDERSONVILLE SHOPPING HAS TO OFFER INCLUDING DINING/ENTERTAINMENT OPTIONS SUCH AS HOPLEAF, PICK ME UP CAFE, SVEA RESTAURANT AND CAROL'S PUB. THERE IS NOTHING TO DO BUT COME PREPARED WITH YOUR OFFER AND MOVE RIGHT IN TO THIS TURNKEY UNIT....
Contact an agent
Home facts
- Year built:2008
- Listing ID #:12734659
- Updated:August 20, 2026 at 11:36 PM
Rooms and interior
- Bedrooms:2
- Total bathrooms:2
- Full bathrooms:2
- Rooms Total:5
- Dining Description:Combined With Living Room
- Bathrooms Description:Double Sinks
- Kitchen Description:Dishwasher, Disposal, Microwave, Range, Refrigerator
- Living area:1,310 sq. ft.
Heating and cooling
- Cooling:Central Air
- Heating:Forced Air, Natural Gas
- Central air:Yes
Structure and exterior
- Year built:2008
- Building area:1,310 sq. ft.
- Lot Features:Common Grounds
- Exterior Features:Balcony, Dog Run, Door Monitored By TV
- Foundation Description:Concrete Perimeter
Utilities
- Water:Lake Michigan
- Sewer:Public Sewer
Finances and disclosures
- Price:$599,500
- Price per sq. ft.:$457.63
- Tax amount:$9,843 (2024)
Features and amenities
- Laundry features:Dryer, Washer
Parking
- Total parking spaces:1
- Parking description:Attached Garage, Concrete, Garage
- Garage:Yes
- Garage spaces:1
 Copyright 2026 Midwest Real Estate Data LLC. All rights reserved. The data relating to real estate for sale on this web site comes in part from the Broker Reciprocity Program of the Midwest Real Estate Data LLC. Listing information is deemed reliable but not guaranteed. MLSNI Member Broker: Frank Scibior
New listings near 4846 N Clark Street #209
- New
 $139,900Active1 beds 1 baths
4800 S Chicago Beach Drive #308S, Chicago, IL 60615
MLS# 12731236Listed by: KAIROS BROKERAGE LLC - New
 $355,000Active1 beds 1 baths900 sq. ft.
1333 W Huron Street #3A, Chicago, IL 60642
MLS# 12732193Listed by: KALE REALTY - New
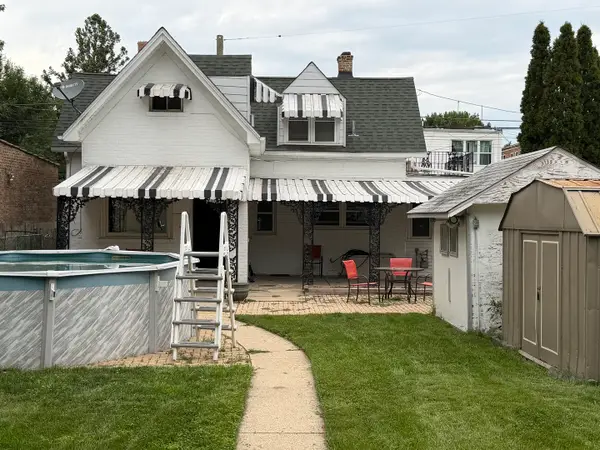 $325,000Active2 beds 1 baths744 sq. ft.
5244 W Waveland Avenue, Chicago, IL 60641
MLS# 12733031Listed by: BETTER HOMES & GARDENS REAL ESTATE - New
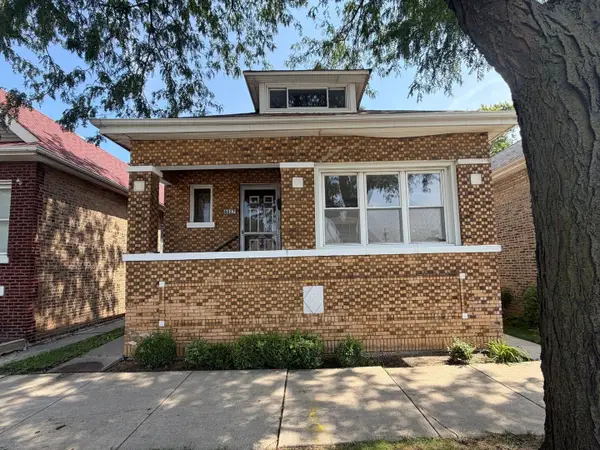 $169,900Active4 beds 3 baths1,339 sq. ft.
8827 S Halsted Street, Chicago, IL 60620
MLS# 12736391Listed by: GRANDVIEW REALTY, LLC - New
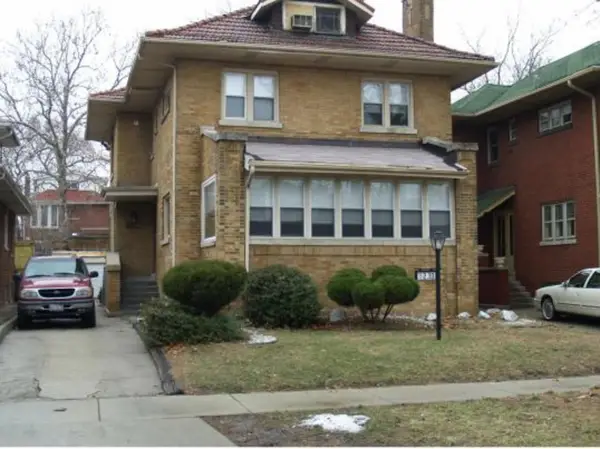 $360,000Active3 beds 3 baths2,112 sq. ft.
7230 S Luella Avenue, Chicago, IL 60649
MLS# 12736787Listed by: BAIRD & WARNER - New
 $425,000Active2 beds 2 baths1,104 sq. ft.
933 W Van Buren Street #622, Chicago, IL 60607
MLS# 12737033Listed by: COLDWELL BANKER REAL ESTATE GROUP - New
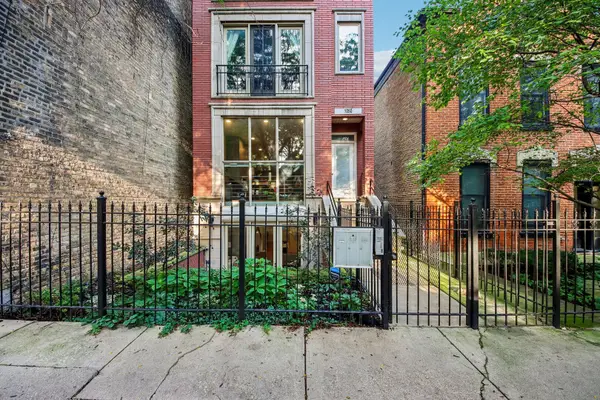 $750,000Active3 beds 3 baths2,300 sq. ft.
1050 N Marshfield Avenue #1, Chicago, IL 60622
MLS# 12737953Listed by: EXP REALTY - New
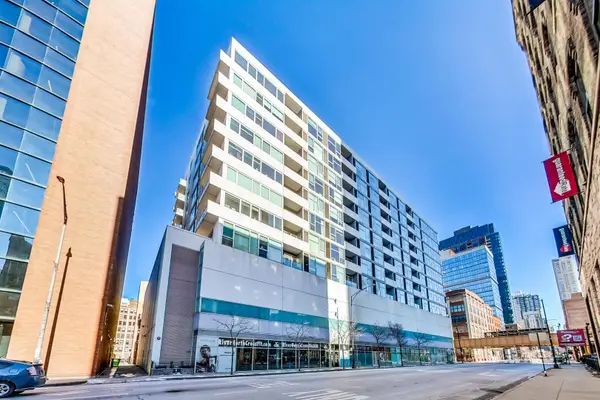 $275,000Active1 beds 1 baths656 sq. ft.
630 N Franklin Street #1013, Chicago, IL 60610
MLS# 12738125Listed by: COMPASS - New
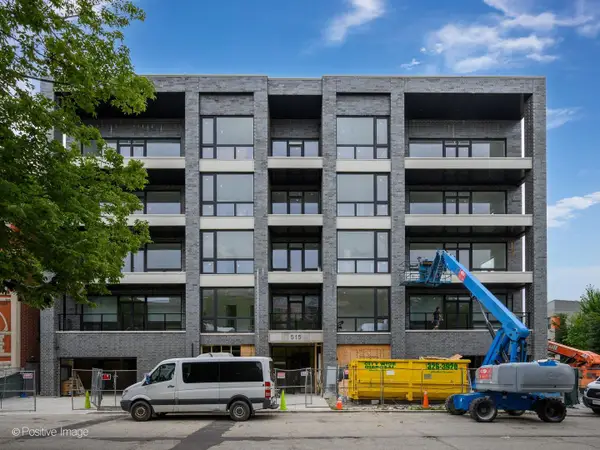 $635,000Active2 beds 2 baths
515 W Elm Street #203, Chicago, IL 60610
MLS# 12738330Listed by: FULTON GRACE REALTY - New
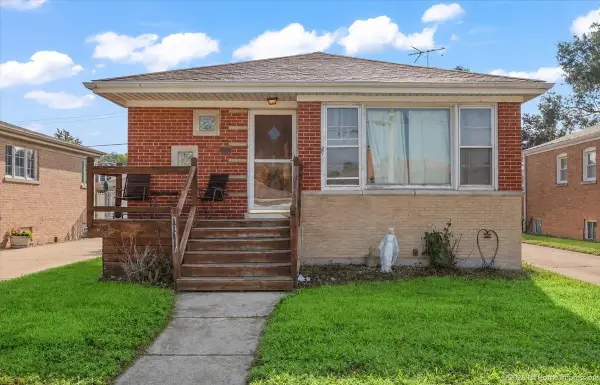 $275,000Active5 beds 3 baths1,149 sq. ft.
10727 S Millard Avenue, Chicago, IL 60655
MLS# 12738364Listed by: @PROPERTIES CHRISTIE'S INTERNATIONAL REAL ESTATE


Protect your home and budget from life's surprises with an Assurant Home Warranty, backed by a partner that supports you through every step of homeownership. Explore Plans.
© 2023 - 2026 ERA Franchise Systems LLC. All rights reserved. ERA Franchise Systems LLC fully supports the principles of the Fair Housing Act and the Equal Opportunity Act. ERA, ERA Real Estate powered, and their respective logos are registered service marks of ERA Franchise Systems LLC. Each office is independently owned and operated.