
100 E 14th Street #3109, Chicago, IL 60605
Local realty services provided by:Results Realty ERA Powered
100 E 14th Street #3109,Chicago, IL 60605
$495,000
- 2 Beds
- 2 Baths
- 1,248 sq. ft.
- Condominium
- Active
Listed by: alexander cohen
Office: compass
MLS#:12679861
Source:MLSNI
Price summary
- Price:$495,000
- Price per sq. ft.:$396.63
- Monthly HOA dues:$899
About this home
Fantastic and highly sought-after 09-tier, 2-bedroom, 2-bathroom + den condo with stunning sunset views in the heart of Chicago's vibrant South Loop! Welcome to modern city living at its finest. This beautifully updated home combines sleek design, incredible amenities, unmatched convenience, and smart-home technology throughout. Step inside to an expansive, light-filled floor plan featuring hardwood floors, floor-to-ceiling windows, and a spacious living area that easily accommodates a variety of furniture layouts. Just off the living room, the versatile bonus space is perfect for a home office, dining nook, or reading area. Enjoy breathtaking sunsets from your private balcony overlooking the city skyline. The open-concept kitchen is ideal for entertaining and everyday living, complete with stainless steel appliances, a high-end double French door refrigerator, granite countertops, and abundant cabinet storage. The king-sized primary suite offers a custom Alfa walk-in closet, custom motorized blackout shades, and a beautifully updated ensuite marble bathroom featuring a double vanity and walk-in glass shower. The spacious second bedroom includes a large closet and offers endless flexibility for guests, a nursery, or additional workspace. This unit is truly a tech lover's paradise, featuring Alexa-powered smart lighting, custom Alexa-enabled motorized window treatments, an Ecobee smart thermostat, an August Smart Lock system, and ultra-fast gig-speed internet included in the HOA. 1400 Museum Park is a full-service amenity building offering 24-hour door staff, onsite management, an indoor pool, fitness center, and rooftop deck. Perfectly situated in the South Loop, this home is just moments from Museum Campus, Lake Michigan, Soldier Field, Millennium Park, top restaurants, grocery stores, shopping, and convenient public transportation. Deeded parking for an additional $40,000....
Contact an agent
Home facts
- Year built:2008
- Subdivision & Development:1400 Museum Park
- Listing ID #:12679861
- Updated:August 18, 2026 at 11:16 AM
Rooms and interior
- Bedrooms:2
- Total bathrooms:2
- Full bathrooms:2
- Rooms Total:5
- Dining Description:Combined With Living Room
- Bathrooms Description:Bidet, Double Sinks, Soaking Tub
- Kitchen Description:Cooktop, Dishwasher, Disposal, High End Refrigerator, Microwave, Range, Stainless Steel Appliance(s)
- Living area:1,248 sq. ft.
Heating and cooling
- Cooling:Central Air
- Heating:Forced Air, Individual Room Controls
- Central air:Yes
Structure and exterior
- Year built:2008
- Building area:1,248 sq. ft.
- Lot Features:Common Grounds
Schools
- Elementary school:South Loop Elementary School
Utilities
- Water:Lake Michigan, Public
- Sewer:Public Sewer
Finances and disclosures
- Price:$495,000
- Price per sq. ft.:$396.63
- Tax amount:$8,040 (2024)
Features and amenities
- Laundry features:Dryer, Washer
- Pool features:Indoor Pool
- Smart home:Yes
Parking
- Total parking spaces:1
- Parking description:Attached Garage, Garage
- Garage:Yes
- Garage spaces:1
 Copyright 2026 Midwest Real Estate Data LLC. All rights reserved. The data relating to real estate for sale on this web site comes in part from the Broker Reciprocity Program of the Midwest Real Estate Data LLC. Listing information is deemed reliable but not guaranteed.
New listings near 100 E 14th Street #3109
- Open Thu, 4 to 6pmNew
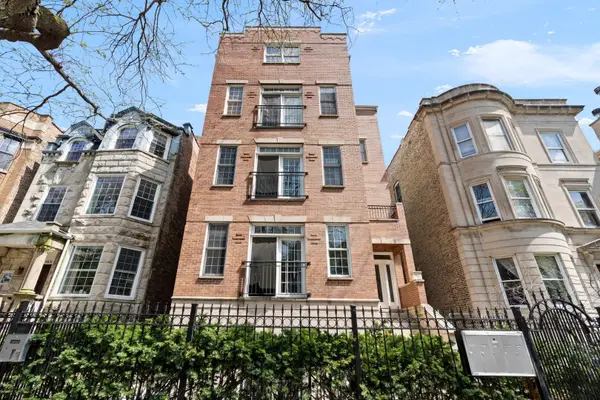 $425,000Active2 beds 3 baths1,500 sq. ft.
4627 N Kenmore Avenue #1E, Chicago, IL 60640
MLS# 12569327Listed by: COMPASS - New
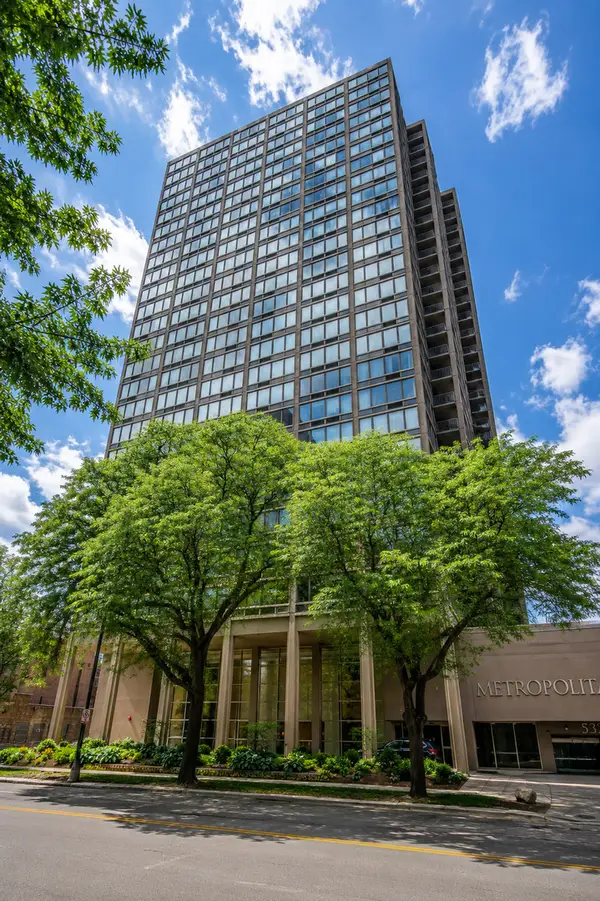 $210,000Active1 beds 1 baths
Address Withheld By Seller, Chicago, IL 60640
MLS# 12695128Listed by: COMPASS - New
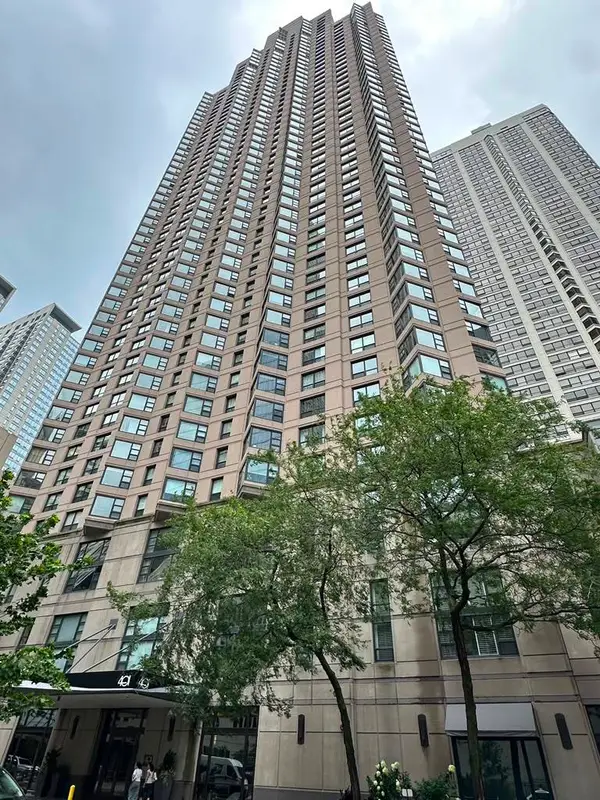 $270,000Active1 beds 1 baths800 sq. ft.
401 E Ontario Street #2307, Chicago, IL 60611
MLS# 12719746Listed by: AAA REAL ESTATE, INC. - New
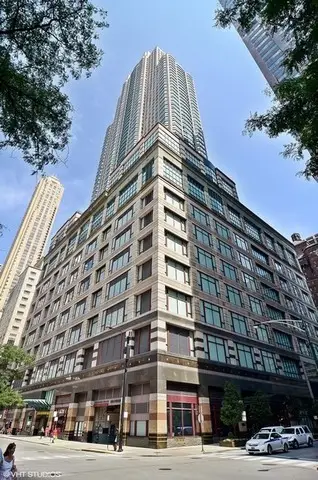 $585,000Active2 beds 2 baths1,365 sq. ft.
100 E Huron Street #1906, Chicago, IL 60611
MLS# 12725357Listed by: BAIRD & WARNER - New
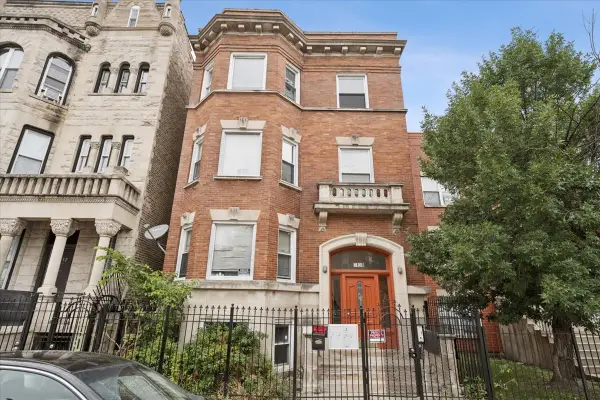 $749,500Active14 beds 4 baths
3128 W Warren Boulevard, Chicago, IL 60612
MLS# 12728732Listed by: COMPASS - New
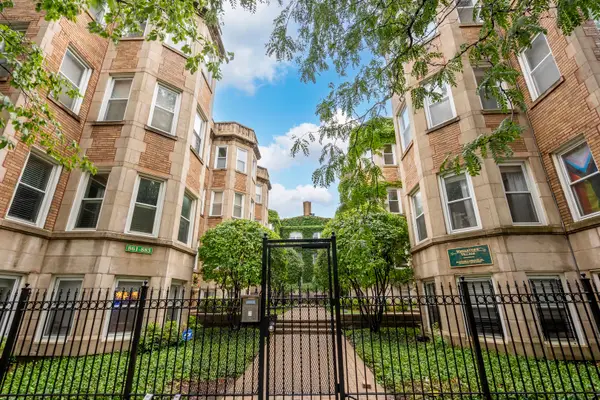 $338,000Active2 beds 1 baths
869 W Cornelia Avenue #3, Chicago, IL 60657
MLS# 12732180Listed by: SMART HOME REALTY - New
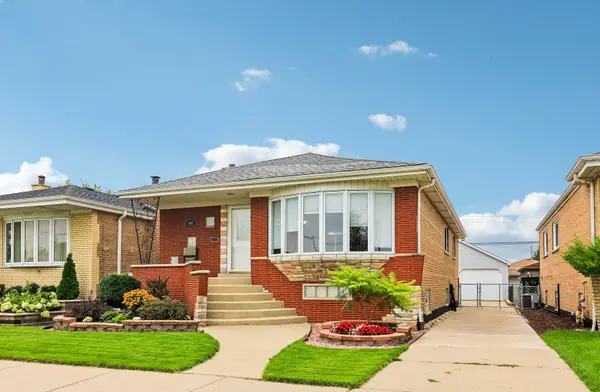 $429,900Active4 beds 3 baths1,389 sq. ft.
7005 W 63rd Place, Chicago, IL 60638
MLS# 12732350Listed by: REDFIN CORPORATION - New
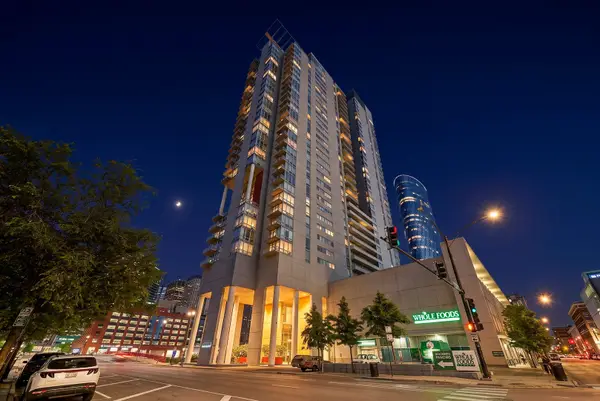 $499,999Active2 beds 2 baths1,328 sq. ft.
737 W Washington Boulevard #904, Chicago, IL 60661
MLS# 12732533Listed by: AMERICORP, LTD - New
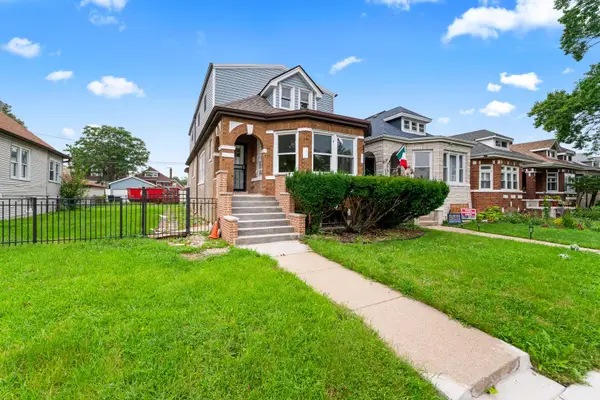 $489,900Active4 beds 4 baths3,400 sq. ft.
1653 W 92nd Street, Chicago, IL 60620
MLS# 12733812Listed by: HOMESMART REALTY GROUP - Open Sun, 1 to 3pmNew
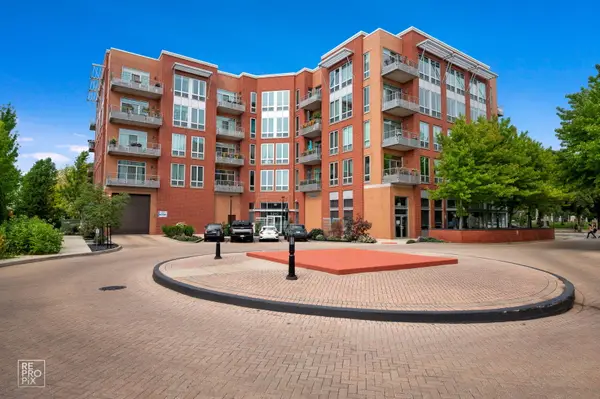 $599,500Active2 beds 2 baths1,310 sq. ft.
4846 N Clark Street #209, Chicago, IL 60640
MLS# 12734659Listed by: GUTMAN REAL ESTATE


Protect your home and budget from life's surprises with an Assurant Home Warranty, backed by a partner that supports you through every step of homeownership. Explore Plans.
© 2023 - 2026 ERA Franchise Systems LLC. All rights reserved. ERA Franchise Systems LLC fully supports the principles of the Fair Housing Act and the Equal Opportunity Act. ERA, ERA Real Estate powered, and their respective logos are registered service marks of ERA Franchise Systems LLC. Each office is independently owned and operated.