
1456 W Hollywood Avenue #3W, Chicago, IL 60660
Local realty services provided by:Results Realty ERA Powered
1456 W Hollywood Avenue #3W,Chicago, IL 60660
$379,000
- 2 Beds
- 1 Baths
- 1,300 sq. ft.
- Condominium
- Active
Upcoming open houses
- Sat, Aug 2211:00 am - 01:00 pm
Listed by: daniel pyne
Office: pyne properties, llc.
MLS#:12738209
Source:MLSNI
Price summary
- Price:$379,000
- Price per sq. ft.:$291.54
- Monthly HOA dues:$375
About this home
Welcome home to this spacious and sun-filled 2 bedroom, 1 bath condo in the heart of Andersonville. Enjoy tree-top views from this south-facing, top floor residence in a 6-unit vintage 1920s brick building. From the moment you arrive in the entry foyer with its illuminated built-in shelving display, you begin to take in the grandeur of the home. To the left, what looks to be a full-length mirror secretly opens into an expansive living and sun room with a decorative stone fireplace and a full wall of windows spanning the southern exposure, bathing the entire living area in light. To the right, a long hallway connects you to the rest of the home with two generously sized bedrooms separated by a tastefully renovated, Mediterranean-inspired bathroom. A formal dining room leads to a completely renovated kitchen with new cabinetry, wrap-around herringbone tile backsplash and brass fixtures. An adjoining enclosed heated rear porch creates a great breakfast eat-in or lounge-in area. And when the weather permits, you can enjoy these activities al fresco from the intimate rear balcony. The self-manged HOA allows owners to have their own dedicated laundry machines free of charge as well as spacious storage and use of the rear yard common area. Low monthly assessments include heat. Pets and rentals allowed. Located literally steps from all the shopping, dining and entertainment along Clark Street in Chicago's beloved Andersonville neighborhood, the location simply cannot be beat....
Contact an agent
Home facts
- Year built:1927
- Listing ID #:12738209
- Updated:August 20, 2026 at 11:36 PM
Rooms and interior
- Bedrooms:2
- Total bathrooms:1
- Full bathrooms:1
- Rooms Total:6
- Dining Description:Combined With Living Room, Separate Dining Room
- Bathrooms Description:Bidet, Full Body Spray Shower, No Tub
- Living area:1,300 sq. ft.
Heating and cooling
- Cooling:Window Unit(s)
- Heating:Natural Gas
Structure and exterior
- Year built:1927
- Building area:1,300 sq. ft.
Schools
- High school:Senn High School
- Middle school:Peirce Elementary School Intl St
- Elementary school:Peirce Elementary School Intl St
Utilities
- Water:Lake Michigan, Public
- Sewer:Public Sewer
Finances and disclosures
- Price:$379,000
- Price per sq. ft.:$291.54
- Tax amount:$6,624 (2025)
 Copyright 2026 Midwest Real Estate Data LLC. All rights reserved. The data relating to real estate for sale on this web site comes in part from the Broker Reciprocity Program of the Midwest Real Estate Data LLC. Listing information is deemed reliable but not guaranteed.
New listings near 1456 W Hollywood Avenue #3W
- New
 $139,900Active1 beds 1 baths
4800 S Chicago Beach Drive #308S, Chicago, IL 60615
MLS# 12731236Listed by: KAIROS BROKERAGE LLC - New
 $355,000Active1 beds 1 baths900 sq. ft.
1333 W Huron Street #3A, Chicago, IL 60642
MLS# 12732193Listed by: KALE REALTY - New
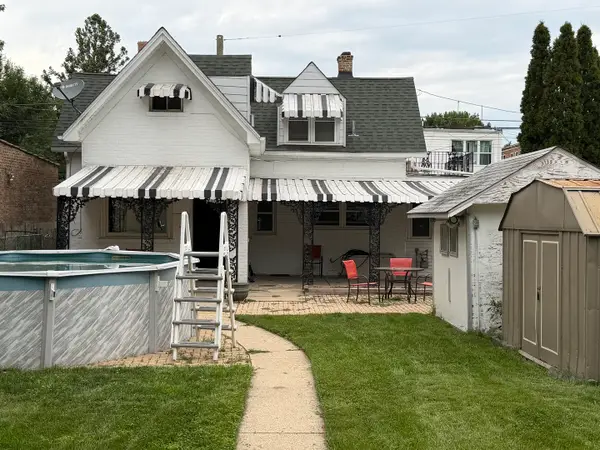 $325,000Active2 beds 1 baths744 sq. ft.
5244 W Waveland Avenue, Chicago, IL 60641
MLS# 12733031Listed by: BETTER HOMES & GARDENS REAL ESTATE - New
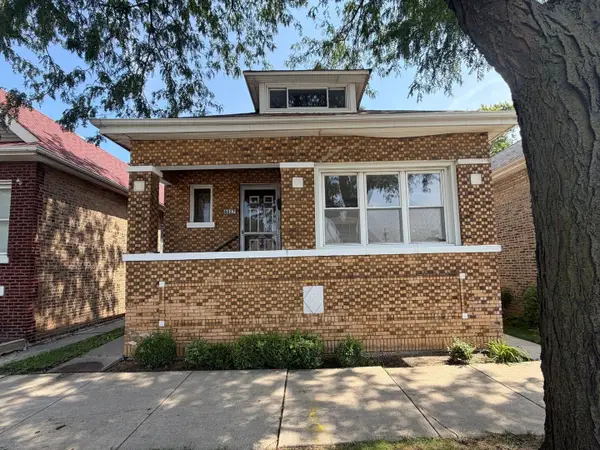 $169,900Active4 beds 3 baths1,339 sq. ft.
8827 S Halsted Street, Chicago, IL 60620
MLS# 12736391Listed by: GRANDVIEW REALTY, LLC - New
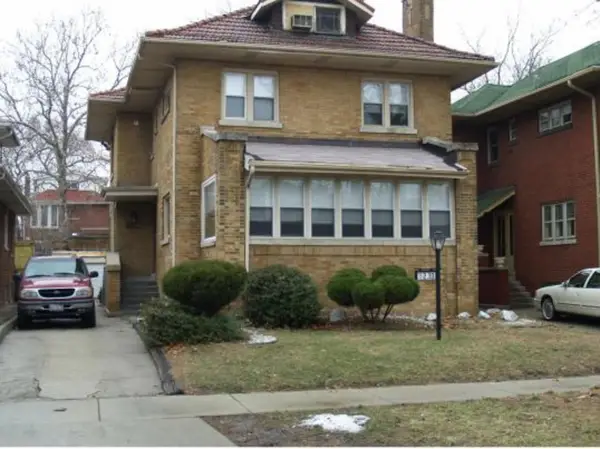 $360,000Active3 beds 3 baths2,112 sq. ft.
7230 S Luella Avenue, Chicago, IL 60649
MLS# 12736787Listed by: BAIRD & WARNER - New
 $425,000Active2 beds 2 baths1,104 sq. ft.
933 W Van Buren Street #622, Chicago, IL 60607
MLS# 12737033Listed by: COLDWELL BANKER REAL ESTATE GROUP - New
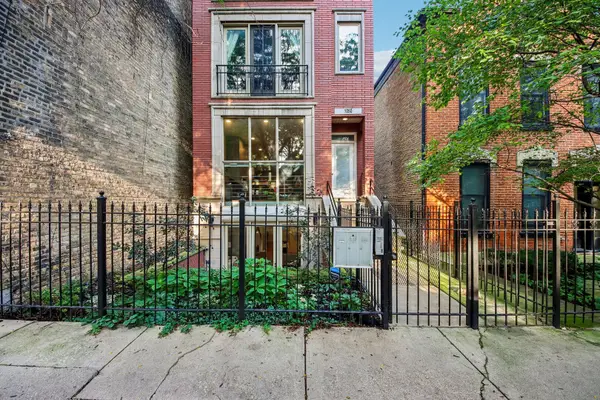 $750,000Active3 beds 3 baths2,300 sq. ft.
1050 N Marshfield Avenue #1, Chicago, IL 60622
MLS# 12737953Listed by: EXP REALTY - New
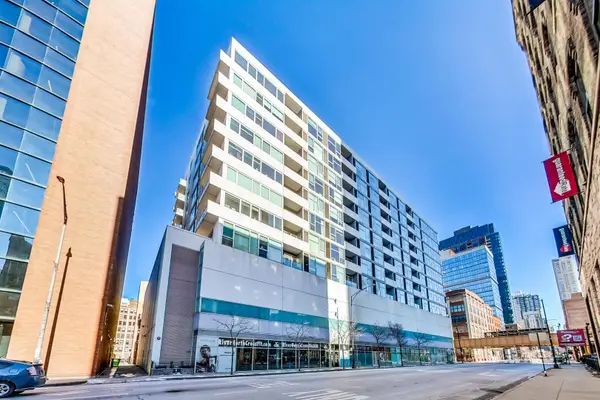 $275,000Active1 beds 1 baths656 sq. ft.
630 N Franklin Street #1013, Chicago, IL 60610
MLS# 12738125Listed by: COMPASS - New
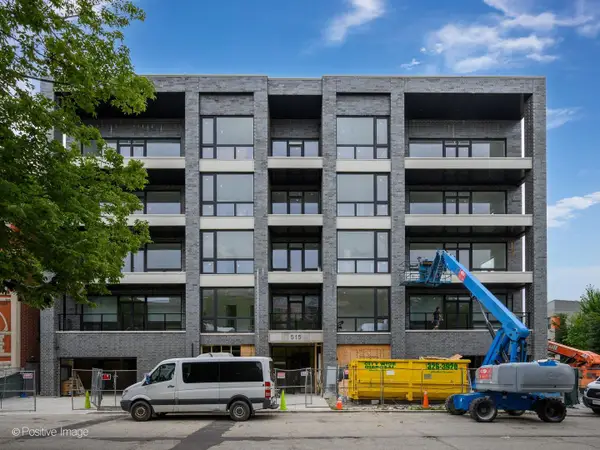 $635,000Active2 beds 2 baths
515 W Elm Street #203, Chicago, IL 60610
MLS# 12738330Listed by: FULTON GRACE REALTY - New
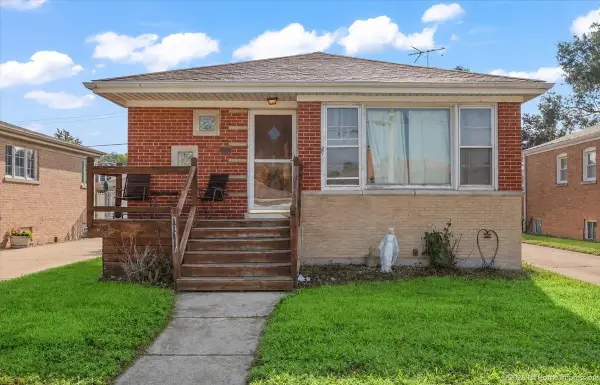 $275,000Active5 beds 3 baths1,149 sq. ft.
10727 S Millard Avenue, Chicago, IL 60655
MLS# 12738364Listed by: @PROPERTIES CHRISTIE'S INTERNATIONAL REAL ESTATE


Protect your home and budget from life's surprises with an Assurant Home Warranty, backed by a partner that supports you through every step of homeownership. Explore Plans.
© 2023 - 2026 ERA Franchise Systems LLC. All rights reserved. ERA Franchise Systems LLC fully supports the principles of the Fair Housing Act and the Equal Opportunity Act. ERA, ERA Real Estate powered, and their respective logos are registered service marks of ERA Franchise Systems LLC. Each office is independently owned and operated.