
1850 W Division Street #3B, Chicago, IL 60622
Local realty services provided by:ERA Naper Realty
1850 W Division Street #3B,Chicago, IL 60622
$620,000
- 2 Beds
- 2 Baths
- 1,500 sq. ft.
- Condominium
- Active
Listed by: melanie carlson
Office: @properties christie's international real estate
MLS#:12710676
Source:MLSNI
Price summary
- Price:$620,000
- Price per sq. ft.:$413.33
- Monthly HOA dues:$306
About this home
Perfectly positioned in the heart of Wicker Park, this spacious condo puts you just steps from Division Street's incredible restaurants, coffee shops, boutiques, and nightlife. Inside, you'll find a thoughtfully updated home with hardwood floors throughout, an open-concept layout, and a stylish Regency gas fireplace that anchors the living space. The oversized primary suite is a true retreat, featuring a beautifully renovated spa-inspired bath with heated floors, a custom walk-in shower, and designer finishes, along with a generous walk-in closet. The kitchen is equipped with stainless steel appliances, ample prep space, and an additional cocktail/prep sink that's perfect for entertaining. A large barn door adds flexibility to the second bedroom, while updated lighting elevates the main living area. Step outside to your private south-facing terrace with skyline views and fantastic natural light. Complete with in-unit laundry, elevator access, and the widest parking space in the garage ($30k), this home offers the perfect blend of comfort, style, and unbeatable Wicker Park living....
Contact an agent
Home facts
- Year built:2003
- Listing ID #:12710676
- Updated:August 18, 2026 at 10:53 AM
Rooms and interior
- Bedrooms:2
- Total bathrooms:2
- Full bathrooms:2
- Rooms Total:5
- Dining Description:Combined With Living Room
- Bathrooms Description:Double Sinks, Separate Shower
- Kitchen Description:Dishwasher, Freezer, Microwave, Range, Refrigerator, Stainless Steel Appliance(s)
- Living area:1,500 sq. ft.
Heating and cooling
- Cooling:Central Air
- Heating:Forced Air, Natural Gas
- Central air:Yes
Structure and exterior
- Roof:Rubber
- Year built:2003
- Building area:1,500 sq. ft.
- Exterior Features:Balcony
Schools
- High school:Clemente Community Academy Senio
- Middle school:Pritzker Elementary School
- Elementary school:Pritzker Elementary School
Utilities
- Water:Lake Michigan
- Sewer:Public Sewer
Finances and disclosures
- Price:$620,000
- Price per sq. ft.:$413.33
- Tax amount:$9,317 (2024)
Features and amenities
- Laundry features:Dryer, Washer
Parking
- Total parking spaces:1
- Parking description:Attached Garage, Garage
- Garage:Yes
- Garage spaces:1
 Copyright 2026 Midwest Real Estate Data LLC. All rights reserved. The data relating to real estate for sale on this web site comes in part from the Broker Reciprocity Program of the Midwest Real Estate Data LLC. Listing information is deemed reliable but not guaranteed.
New listings near 1850 W Division Street #3B
- Open Thu, 4 to 6pmNew
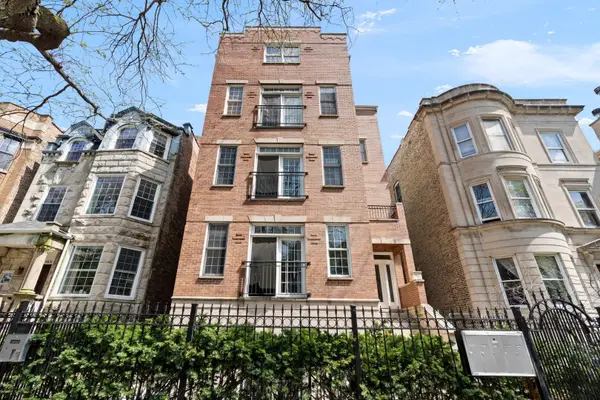 $425,000Active2 beds 3 baths1,500 sq. ft.
4627 N Kenmore Avenue #1E, Chicago, IL 60640
MLS# 12569327Listed by: COMPASS - New
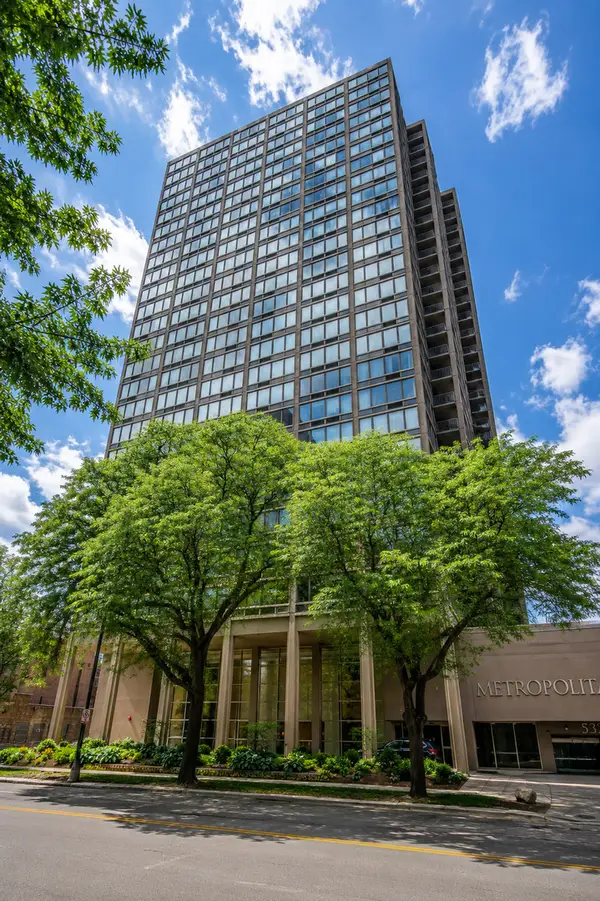 $210,000Active1 beds 1 baths
Address Withheld By Seller, Chicago, IL 60640
MLS# 12695128Listed by: COMPASS - New
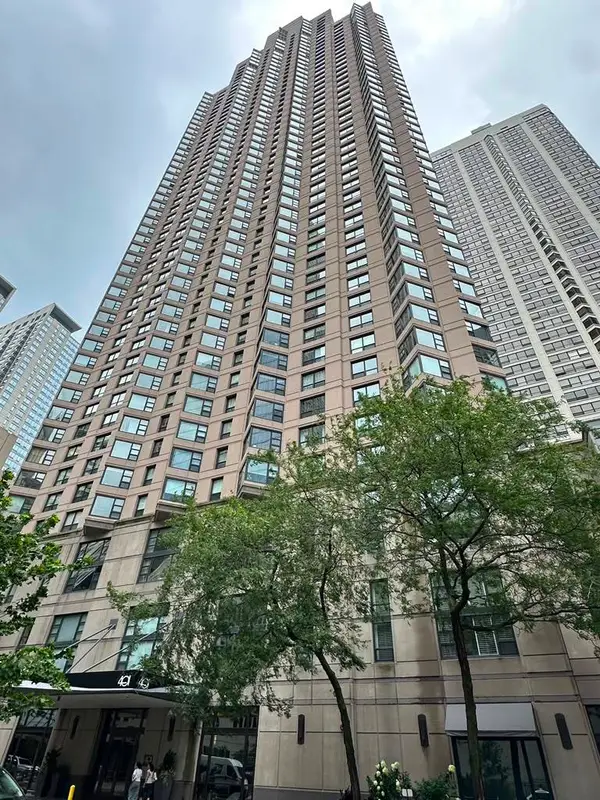 $270,000Active1 beds 1 baths800 sq. ft.
401 E Ontario Street #2307, Chicago, IL 60611
MLS# 12719746Listed by: AAA REAL ESTATE, INC. - New
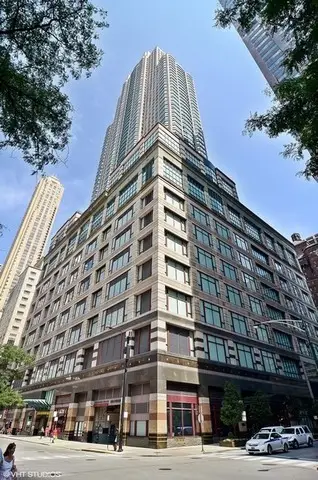 $585,000Active2 beds 2 baths1,365 sq. ft.
100 E Huron Street #1906, Chicago, IL 60611
MLS# 12725357Listed by: BAIRD & WARNER - New
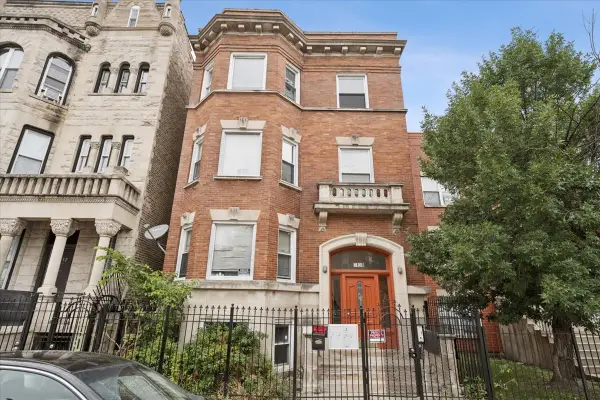 $749,500Active14 beds 4 baths
3128 W Warren Boulevard, Chicago, IL 60612
MLS# 12728732Listed by: COMPASS - New
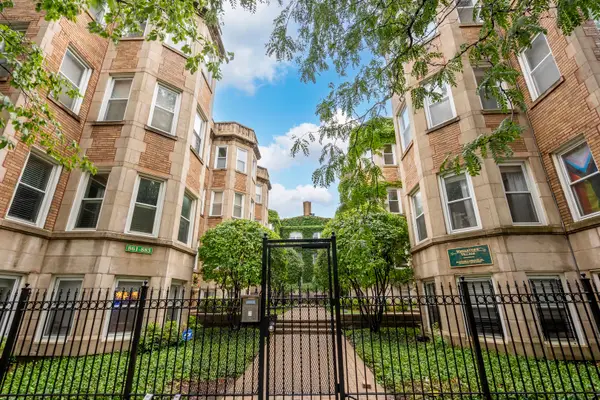 $338,000Active2 beds 1 baths
869 W Cornelia Avenue #3, Chicago, IL 60657
MLS# 12732180Listed by: SMART HOME REALTY - New
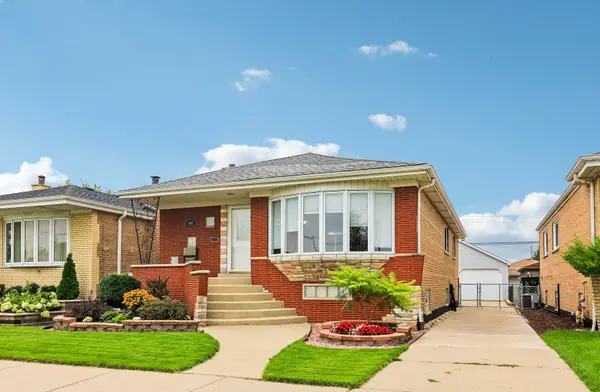 $429,900Active4 beds 3 baths1,389 sq. ft.
7005 W 63rd Place, Chicago, IL 60638
MLS# 12732350Listed by: REDFIN CORPORATION - New
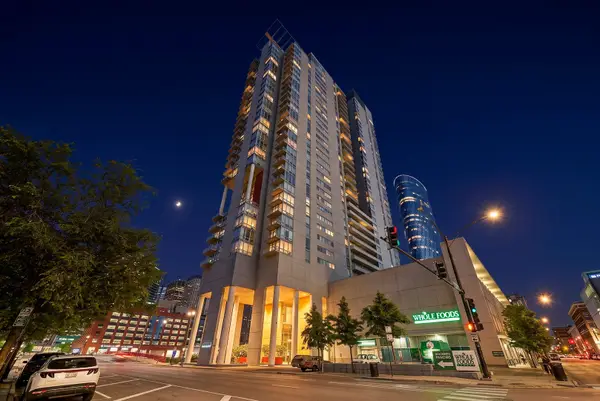 $499,999Active2 beds 2 baths1,328 sq. ft.
737 W Washington Boulevard #904, Chicago, IL 60661
MLS# 12732533Listed by: AMERICORP, LTD - New
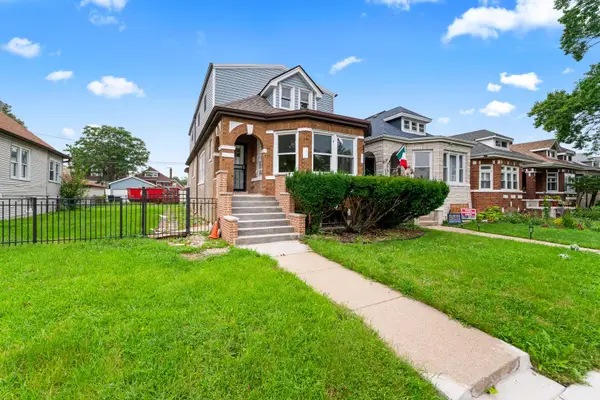 $489,900Active4 beds 4 baths3,400 sq. ft.
1653 W 92nd Street, Chicago, IL 60620
MLS# 12733812Listed by: HOMESMART REALTY GROUP - Open Sun, 1 to 3pmNew
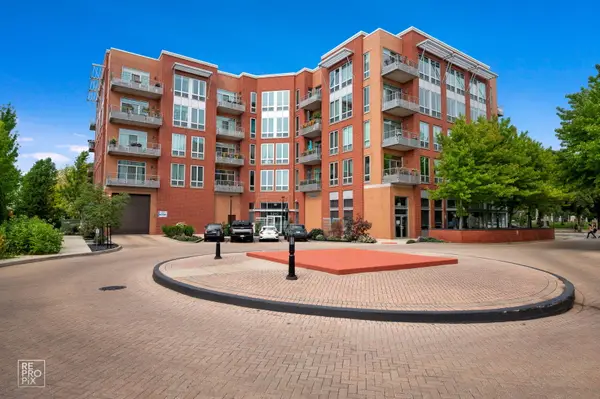 $599,500Active2 beds 2 baths1,310 sq. ft.
4846 N Clark Street #209, Chicago, IL 60640
MLS# 12734659Listed by: GUTMAN REAL ESTATE


Protect your home and budget from life's surprises with an Assurant Home Warranty, backed by a partner that supports you through every step of homeownership. Explore Plans.
© 2023 - 2026 ERA Franchise Systems LLC. All rights reserved. ERA Franchise Systems LLC fully supports the principles of the Fair Housing Act and the Equal Opportunity Act. ERA, ERA Real Estate powered, and their respective logos are registered service marks of ERA Franchise Systems LLC. Each office is independently owned and operated.