
5000 S East End Avenue #2A, Chicago, IL 60615
Local realty services provided by:Results Realty ERA Powered
5000 S East End Avenue #2A,Chicago, IL 60615
$180,000
- 3 Beds
- 3 Baths
- 2,600 sq. ft.
- Condominium
- Pending
Listed by: david jennett, rita mccarthy
Office: coldwell banker realty
MLS#:12734841
Source:MLSNI
Price summary
- Price:$180,000
- Price per sq. ft.:$69.23
- Monthly HOA dues:$2,171
About this home
Beautiful and super spacious home in one of Hyde Park's most spectacular buildings. Great layout with expansive living and dining rooms, eat-in kitchen, en suite full baths for every bedroom, and all freshly painted. East and west exposure provides great natural light and wonderful cooling breezes. Ideal location a block from lakefront with bike trails, playgrounds, tennis courts, beaches, etc. Restaurants, shopping and groceries only a few blocks away as well. Asm incl: super high-speed internet, cable, gas, heat, water, exercise & bike rooms, 24-hour doorman. Handicapped elevator at building entrance. Professionally landscaped back yard w/tables & grill can be reserved for private parties. Assigned pkg: $190/ mo.
Contact an agent
Home facts
- Year built:1928
- Subdivision & Development:Indian Village
- Listing ID #:12734841
- Updated:October 05, 2026 at 11:28 AM
Rooms and interior
- Bedrooms:3
- Total bathrooms:3
- Full bathrooms:3
- Rooms Total:8
- Dining Description:Breakfast Room, Separate Dining Room
- Living area:2,600 sq. ft.
Heating and cooling
- Cooling:Window Unit(s)
- Heating:Baseboard, Steam
Structure and exterior
- Year built:1928
- Building area:2,600 sq. ft.
- Lot Features:Common Grounds, Landscaped
- Exterior Features:Door Monitored By TV, Outdoor Grill
Schools
- High school:Kenwood Academy High School
- Middle school:Shoesmith Elementary School
- Elementary school:Shoesmith Elementary School
Utilities
- Water:Lake Michigan
- Sewer:Public Sewer
Finances and disclosures
- Price:$180,000
- Price per sq. ft.:$69.23
- Tax amount:$3,634 (2025)
Features and amenities
- Laundry features:Coin Laundry
 Copyright 2026 Midwest Real Estate Data LLC. All rights reserved. The data relating to real estate for sale on this web site comes in part from the Broker Reciprocity Program of the Midwest Real Estate Data LLC. Listing information is deemed reliable but not guaranteed.
New listings near 5000 S East End Avenue #2A
- New
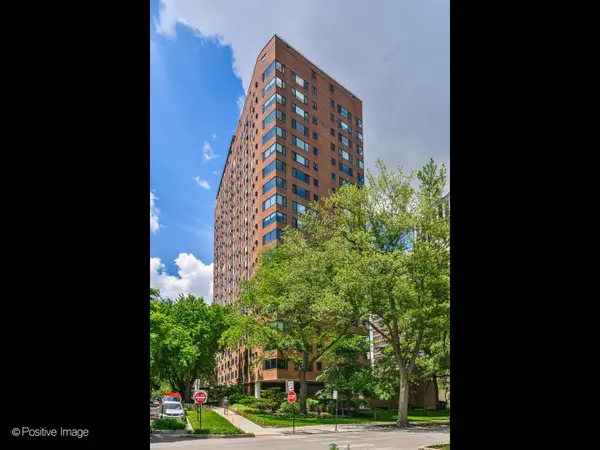 $382,000Active2 beds 1 baths950 sq. ft.
3100 N Lake Shore Drive #1408, Chicago, IL 60657
MLS# 12752243Listed by: KELLER WILLIAMS PREFERRED REALTY - New
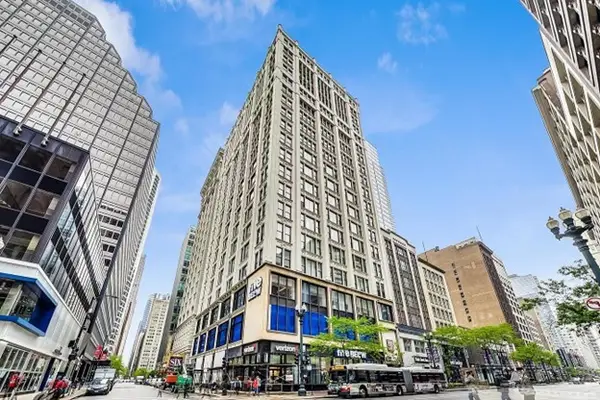 $215,000Active1 beds 1 baths700 sq. ft.
8 W Monroe Street #1206, Chicago, IL 60603
MLS# 12774663Listed by: HASHLANG, INC. - New
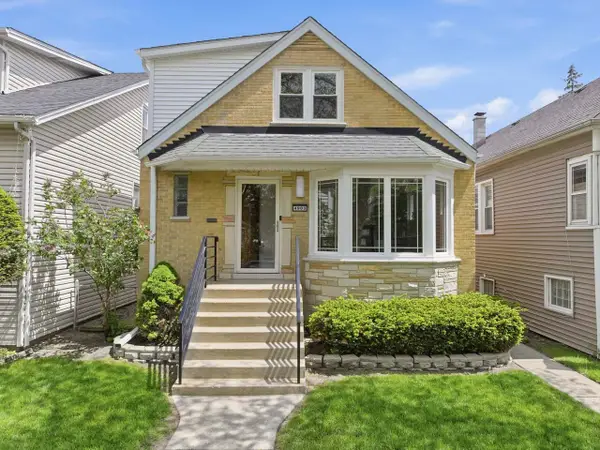 $679,000Active4 beds 3 baths2,192 sq. ft.
4903 N Moody Avenue, Chicago, IL 60630
MLS# 12775474Listed by: BERKSHIRE HATHAWAY HOMESERVICES STARCK REAL ESTATE - New
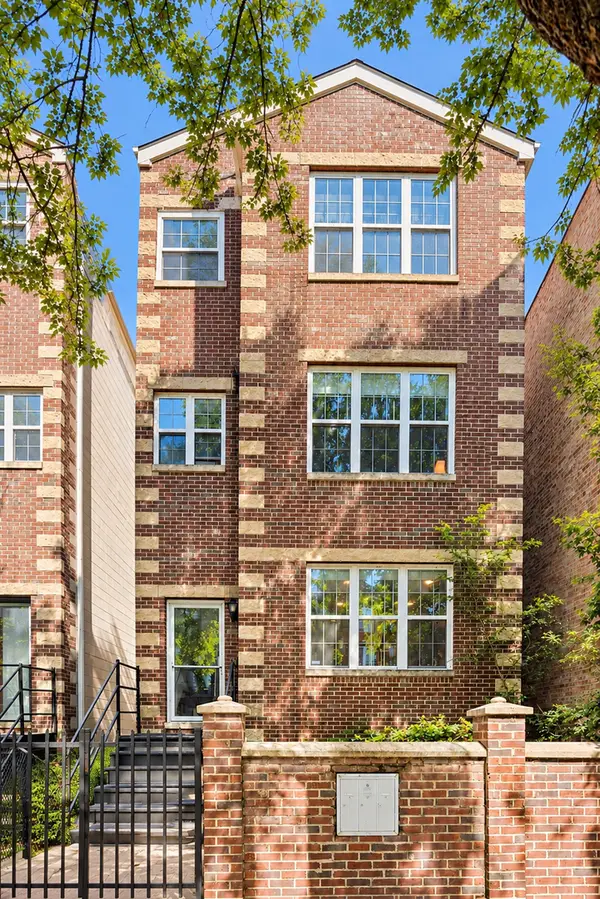 $484,500Active3 beds 2 baths1,250 sq. ft.
2710 W Haddon Avenue #3, Chicago, IL 60622
MLS# 12776536Listed by: COMPASS - New
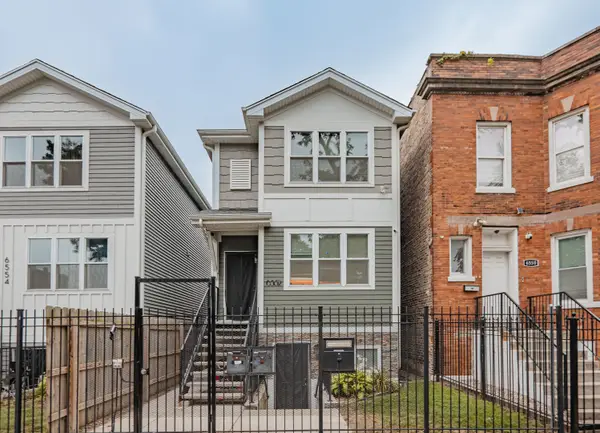 $630,000Active5 beds 4 baths
6552 S Evans Avenue, Chicago, IL 60637
MLS# 12776774Listed by: EXP REALTY - CHICAGO NORTH AVE - New
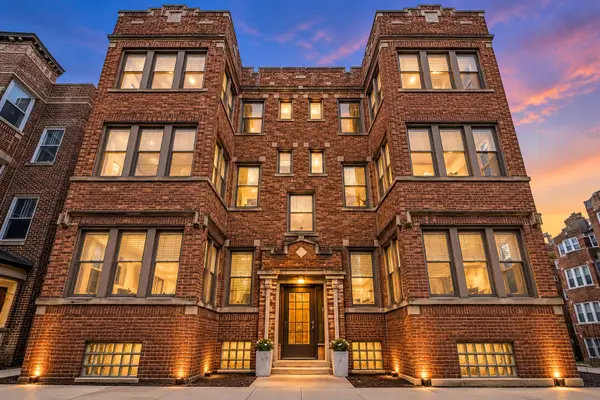 $299,500Active2 beds 1 baths
6454 N Bosworth Avenue #2A, Chicago, IL 60626
MLS# 12776117Listed by: COMPASS - New
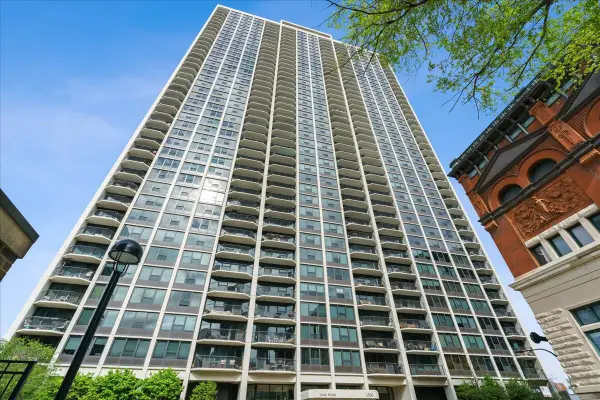 $424,500Active2 beds 1 baths
1560 N Sandburg Terrace #4003, Chicago, IL 60610
MLS# 12776122Listed by: COMPASS - New
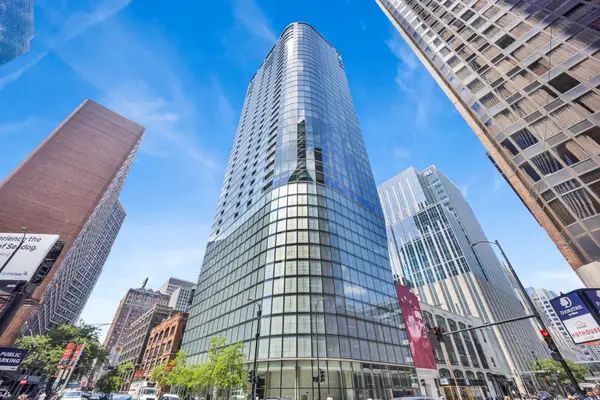 $390,000Active1 beds 1 baths900 sq. ft.
600 N Fairbanks Court #1504, Chicago, IL 60611
MLS# 12772841Listed by: FULTON GRACE REALTY - New
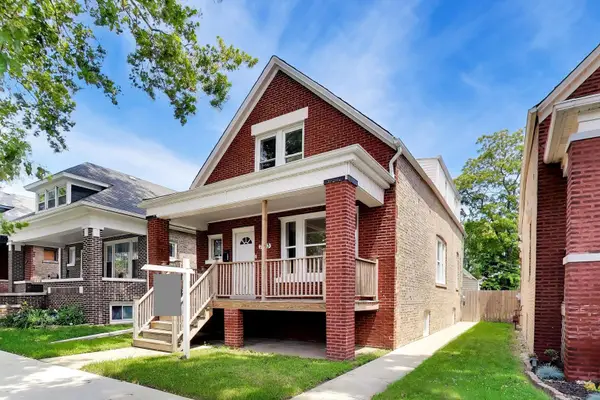 $339,500Active5 beds 3 baths2,794 sq. ft.
7643 S Eberhart Avenue, Chicago, IL 60619
MLS# 12776756Listed by: COMPASS - New
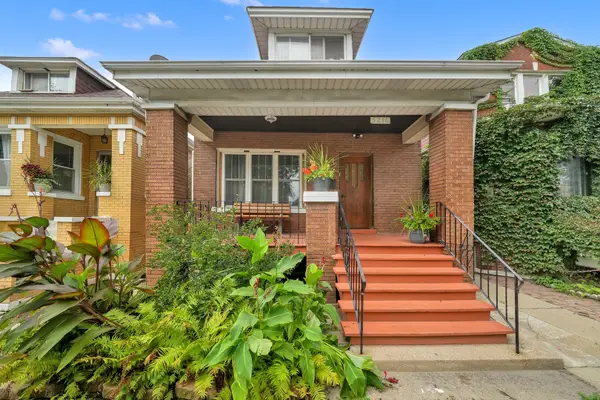 $269,900Active6 beds 3 baths3,556 sq. ft.
5216 S Artesian Avenue, Chicago, IL 60632
MLS# 12773293Listed by: RE/MAX MI CASA


Protect your home and budget from life's surprises with an Assurant Home Warranty, backed by a partner that supports you through every step of homeownership. Explore Plans.
© 2023 - 2026 ERA Franchise Systems LLC. All rights reserved. ERA Franchise Systems LLC fully supports the principles of the Fair Housing Act and the Equal Opportunity Act. ERA, ERA Real Estate powered, and their respective logos are registered service marks of ERA Franchise Systems LLC. Each office is independently owned and operated.