
600 N Fairbanks Court #2505, Chicago, IL 60611
Local realty services provided by:ERA Naper Realty
600 N Fairbanks Court #2505,Chicago, IL 60611
$675,000
- 2 Beds
- 2 Baths
- 1,253 sq. ft.
- Condominium
- Active
Listed by: estela alfaro cortes
Office: exp realty
MLS#:12798387
Source:MLSNI
Price summary
- Price:$675,000
- Price per sq. ft.:$538.71
- Monthly HOA dues:$1,064
About this home
Experience sophisticated city living in this stunning 25th-floor northwest corner residence at iconic 600 N Fairbanks, designed by renowned architect Helmut Jahn. This spacious 2-bedroom, 2-bathroom home offers contemporary living with dramatic floor-to-ceiling windows, soaring 10-foot ceilings, and breathtaking panoramic city views. Beautifully updated hardwood floors flow throughout the residence, complementing the open-concept living and dining area and newly enhanced chef's kitchen. The kitchen features premium Wolf, Sub-Zero, and Miele appliances, a striking white waterfall island with a built-in microwave drawer, and a wine refrigerator, perfect for everyday living and entertaining. The spacious primary suite offers a spa-inspired bathroom with dual vanities, a whirlpool tub, and a separate shower. Additional highlights include a private balcony, in-unit laundry, and custom motorized blackout shades. Residents enjoy exceptional amenities, including 24-hour door staff, an indoor lap pool, fitness center, rooftop sundeck with grilling stations and fire pits, and an indoor dog run. Ideally situated in the heart of Streeterville, just steps from Michigan Avenue, the lakefront, outstanding dining, shopping, and entertainment. Deeded garage parking available for an additional $40,000....
Contact an agent
Home facts
- Year built:2007
- Subdivision & Development:Streeterville
- Listing ID #:12798387
- Updated:November 11, 2026 at 01:44 PM
Rooms and interior
- Bedrooms:2
- Total bathrooms:2
- Full bathrooms:2
- Rooms Total:5
- Dining Description:Combined With Living Room
- Bathrooms Description:Double Sinks, Separate Shower, Whirlpool
- Kitchen Description:Dishwasher, Disposal, Microwave, Range, Refrigerator, Wine Refrigerator
- Living area:1,253 sq. ft.
Heating and cooling
- Cooling:Central Air
- Heating:Individual Room Controls, Zoned
- Central air:Yes
Structure and exterior
- Year built:2007
- Building area:1,253 sq. ft.
- Lot Features:Common Grounds, Corner Lot
- Exterior Features:Balcony
- Foundation Description:Concrete Perimeter
Utilities
- Water:Lake Michigan
- Sewer:Public Sewer
Finances and disclosures
- Price:$675,000
- Price per sq. ft.:$538.71
- Tax amount:$12,919 (2025)
Features and amenities
- Pool features:Indoor Pool
Parking
- Total parking spaces:1
- Parking description:Attached Garage, Garage
- Garage:Yes
- Garage spaces:1
 Copyright 2026 Midwest Real Estate Data LLC. All rights reserved. The data relating to real estate for sale on this web site comes in part from the Broker Reciprocity Program of the Midwest Real Estate Data LLC. Listing information is deemed reliable but not guaranteed.
New listings near 600 N Fairbanks Court #2505
- New
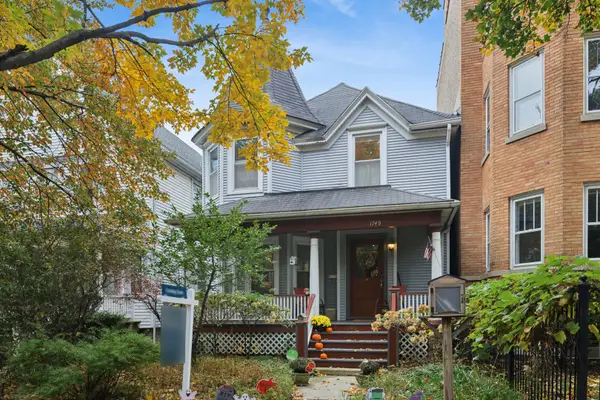 $749,000Active3 beds 2 baths1,777 sq. ft.
1749 W Granville Avenue, Chicago, IL 60660
MLS# 12796669Listed by: BAIRD & WARNER - Open Sun, 11:30am to 1pmNew
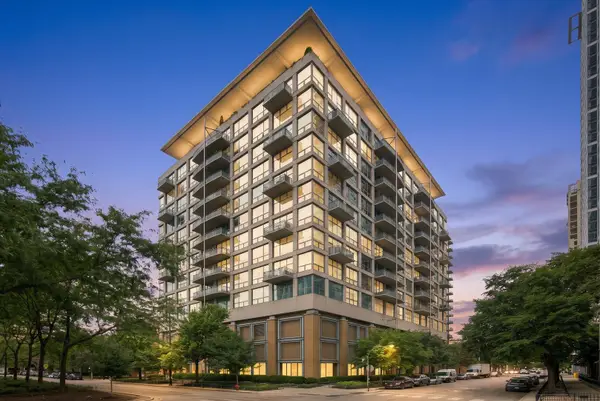 $275,000Active1 beds 1 baths825 sq. ft.
125 E 13th Street #714, Chicago, IL 60605
MLS# 12798822Listed by: JAMESON SOTHEBY'S INTL REALTY - New
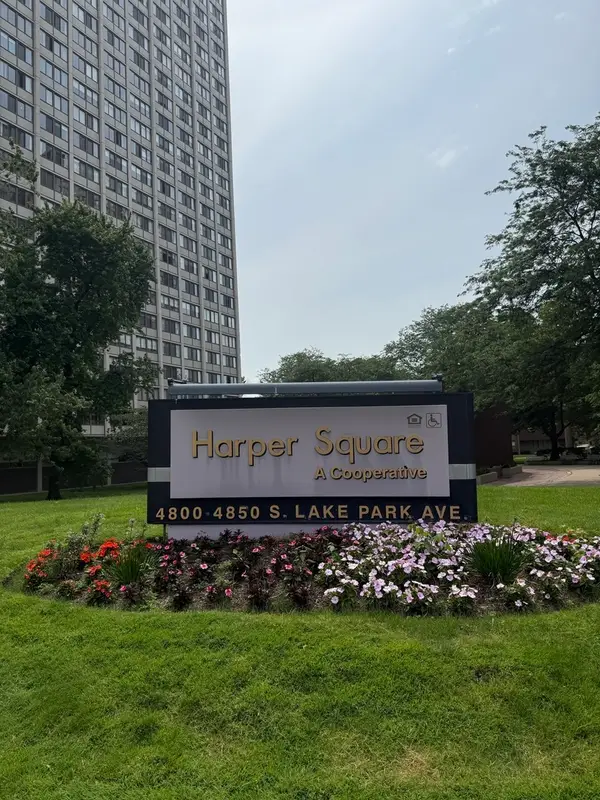 $30,000Active1 beds 1 baths800 sq. ft.
4850 S Lake Park Avenue #903A, Chicago, IL 60615
MLS# 12805245Listed by: REAL BROKER, LLC - New
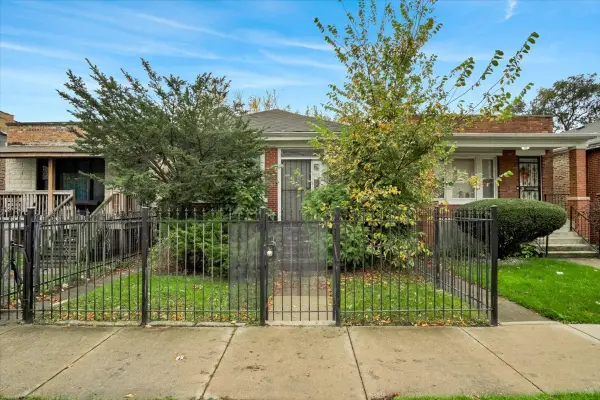 $84,000Active3 beds 2 baths1,100 sq. ft.
1635 E 74th Place, Chicago, IL 60649
MLS# 12806218Listed by: CIRCLE ONE REALTY - New
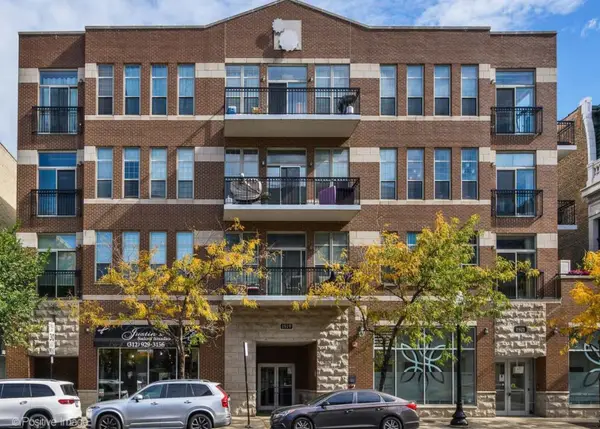 $324,900Active2 beds 2 baths1,100 sq. ft.
1919 S Michigan Avenue #302, Chicago, IL 60616
MLS# 12806222Listed by: TAVOLA REALTY - New
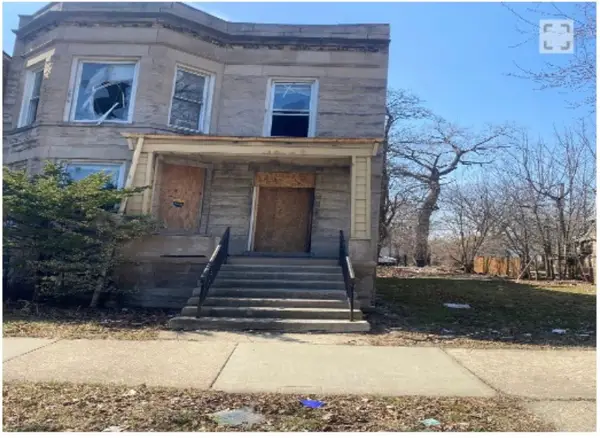 $134,900Active9 beds 3 baths
6120 S Green Street, Chicago, IL 60621
MLS# 12806235Listed by: BLUE DOOR DAVE INC - New
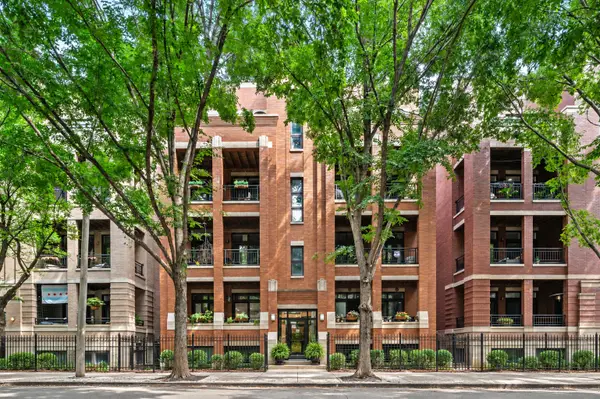 $385,000Active2 beds 1 baths1,000 sq. ft.
679 N Peoria Street #GS, Chicago, IL 60642
MLS# 12804445Listed by: HUDSON PARKER - New
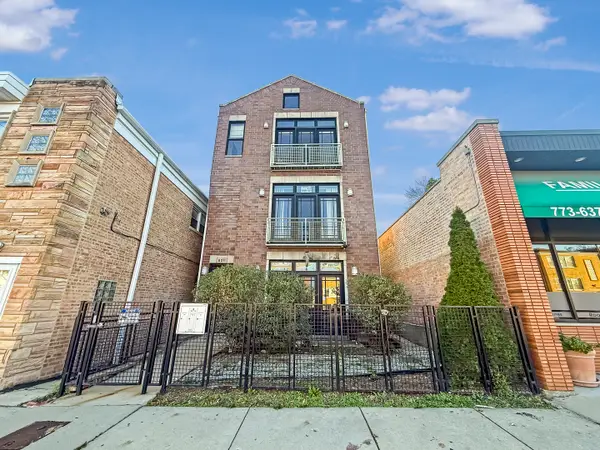 $329,900Active3 beds 2 baths1,600 sq. ft.
6311 W Belmont Avenue #1, Chicago, IL 60634
MLS# 12805018Listed by: YOU PROPERTIES LLC - New
 $104,900Active3 beds 2 baths1,260 sq. ft.
618 E 90th Street, Chicago, IL 60619
MLS# 12806207Listed by: CIRCLE ONE REALTY


Protect your home and budget from life's surprises with an Assurant Home Warranty, backed by a partner that supports you through every step of homeownership. Explore Plans.
© 2023 - 2026 ERA Franchise Systems LLC. All rights reserved. ERA Franchise Systems LLC fully supports the principles of the Fair Housing Act and the Equal Opportunity Act. ERA, ERA Real Estate powered, and their respective logos are registered service marks of ERA Franchise Systems LLC. Each office is independently owned and operated.