
842 N Racine Avenue #202, Chicago, IL 60642
Local realty services provided by:ERA Naper Realty
842 N Racine Avenue #202,Chicago, IL 60642
$450,000
- 2 Beds
- 3 Baths
- - sq. ft.
- Condominium
- Active
Listed by: jennifer liu
Office: baird & warner
MLS#:12804725
Source:MLSNI
Price summary
- Price:$450,000
- Monthly HOA dues:$228
About this home
Rare 2-Level Townhome-Style Living in a Prime Location! Offering a distinct 2-story layout rarely found in condo living, this 2BD/2.5BA condo delivers complete privacy between your daily living spaces and upstairs retreats-an ideal setup for professionals, work-from-home lifestyles, or shared living. Step into a dedicated entry foyer featuring a spacious coat and shoe closet to keep daily clutter tucked away. The main level showcases freshly refinished hardwood floors stained in a rich, modern chocolate tone that anchors the open living and dining spaces. The floor-to-ceiling windows brighten the living areas and offers a tree-top view. Anchoring the living room is a cozy gas fireplace, perfect for chilly evenings. Nearby, a conveniently located powder room is ideally situated for hosting guests. The kitchen is well-equipped for culinary enthusiasts, featuring a full suite of stainless steel appliances-including a gas range, dishwasher, refrigerator, and built-in microwave-paired with ample counter space and cabinet storage. Head upstairs to the private, carpeted second level, where quiet comfort awaits. The generous primary suite serves as a serene retreat, complete with its own private en-suite bathroom and a walk-in closet. A sizable second bedroom and full guest bath provide excellent flexibility for guests, roommates, or a dedicated home office away from the main-floor hum. Best of all, laundry day is completely effortless thanks to a dedicated second-floor laundry room located right where the clothes live. Enjoy low-maintenance living with easy, plentiful street parking right outside your front door. Move right in and enjoy dual-level living at its absolute finest!...
Contact an agent
Home facts
- Year built:2001
- Listing ID #:12804725
- Updated:November 11, 2026 at 10:43 PM
Rooms and interior
- Bedrooms:2
- Total bathrooms:3
- Full bathrooms:2
- Half bathrooms:1
- Rooms Total:5
- Kitchen Description:Dishwasher, Microwave, Range, Refrigerator, Stainless Steel Appliance(s)
Heating and cooling
- Cooling:Central Air
- Heating:Gas
- Central air:Yes
Structure and exterior
- Year built:2001
Schools
- High school:Wells Community Academy Senior H
- Middle school:Ogden Elementary
- Elementary school:Ogden Elementary
Utilities
- Water:Public
- Sewer:Public Sewer
Finances and disclosures
- Price:$450,000
- Tax amount:$7,178 (2025)
Features and amenities
- Laundry features:Dryer, Washer
 Copyright 2026 Midwest Real Estate Data LLC. All rights reserved. The data relating to real estate for sale on this web site comes in part from the Broker Reciprocity Program of the Midwest Real Estate Data LLC. Listing information is deemed reliable but not guaranteed.
New listings near 842 N Racine Avenue #202
- New
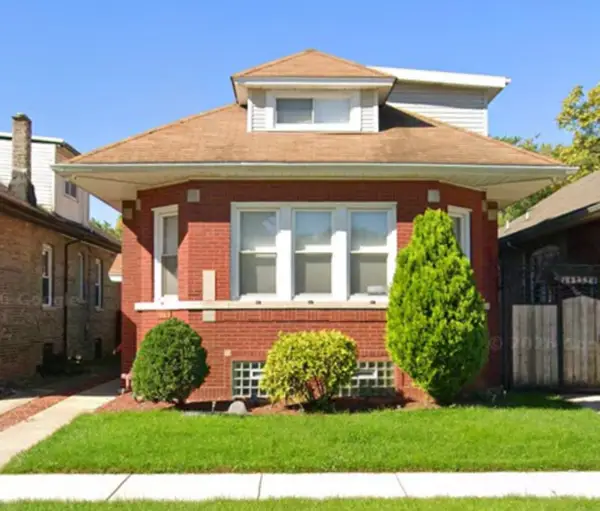 $429,000Active5 beds 3 baths3,400 sq. ft.
8128 S Oglesby Avenue, Chicago, IL 60617
MLS# 12450658Listed by: PURVEY PROPERTIES, INC. - New
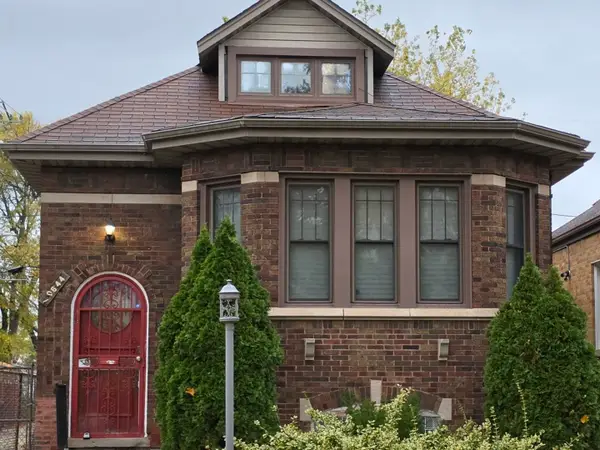 $396,999Active4 beds 3 baths1,546 sq. ft.
10644 S Wallace Street, Chicago, IL 60628
MLS# 12770400Listed by: CITY & SUBURBS REALTY, INC. - New
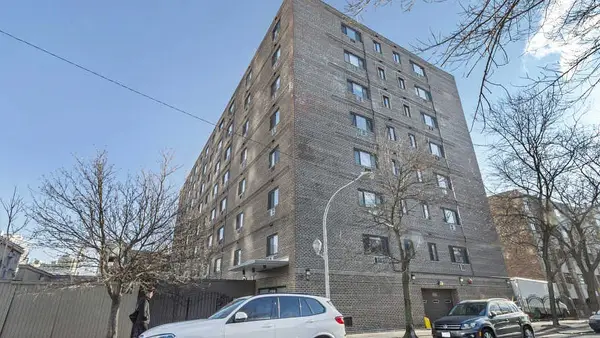 $349,000Active2 beds 1 baths
607 W Wrightwood Avenue #215, Chicago, IL 60614
MLS# 12792892Listed by: BAIRD & WARNER - New
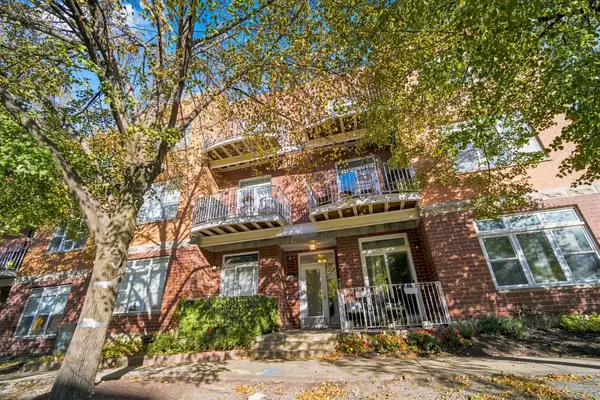 $425,000Active2 beds 2 baths1,200 sq. ft.
934 W Fry Street #3E, Chicago, IL 60642
MLS# 12794502Listed by: COLDWELL BANKER REALTY - Open Sat, 12 to 2pmNew
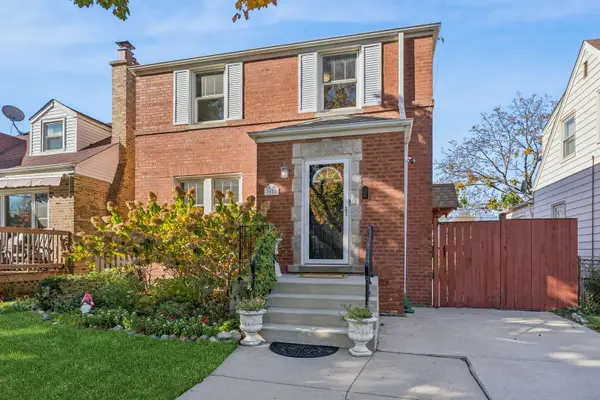 $419,000Active3 beds 2 baths1,604 sq. ft.
3922 N Panama Avenue, Chicago, IL 60634
MLS# 12799016Listed by: BAIRD & WARNER - New
 $469,000Active2 beds 2 baths1,400 sq. ft.
8 E Randolph Street #3108, Chicago, IL 60601
MLS# 12799756Listed by: @PROPERTIES CHRISTIE'S INTERNATIONAL REAL ESTATE - New
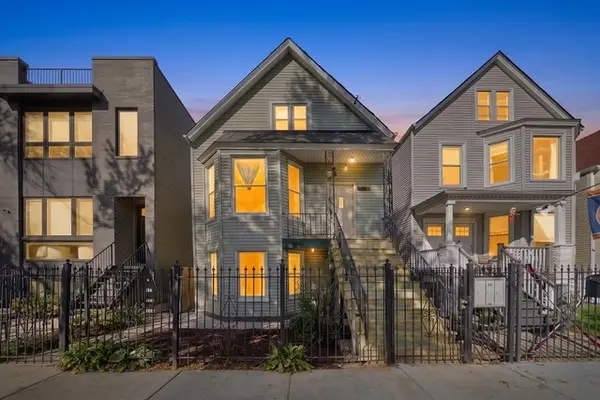 $679,000Active6 beds 3 baths
2936 N Allen Avenue, Chicago, IL 60618
MLS# 12802153Listed by: ESSEX 312, LLC - New
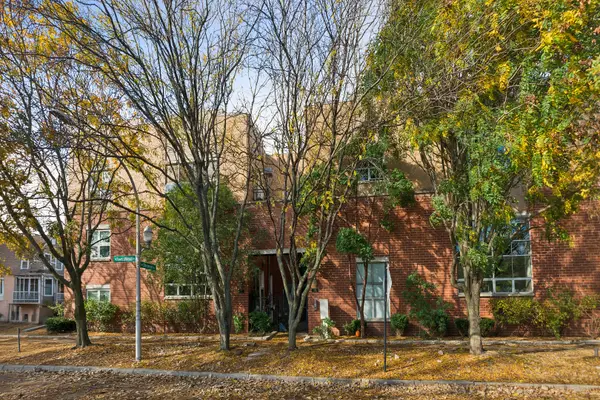 $595,000Active3 beds 2 baths1,583 sq. ft.
5300 N Ravenswood Avenue #1W, Chicago, IL 60640
MLS# 12802726Listed by: @PROPERTIES CHRISTIE'S INTERNATIONAL REAL ESTATE - New
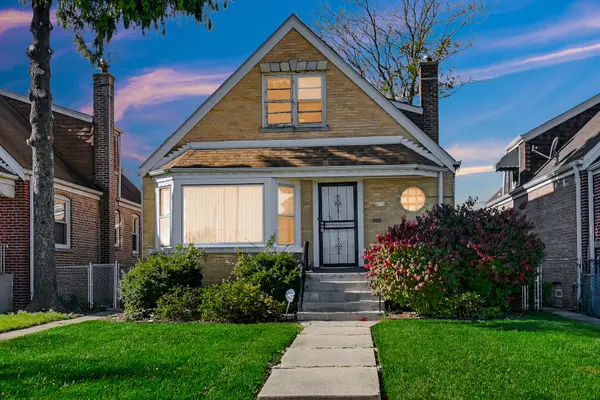 $174,900Active3 beds 2 baths1,580 sq. ft.
8738 S Peoria Street, Chicago, IL 60620
MLS# 12803393Listed by: LKV REALTY INC. - New
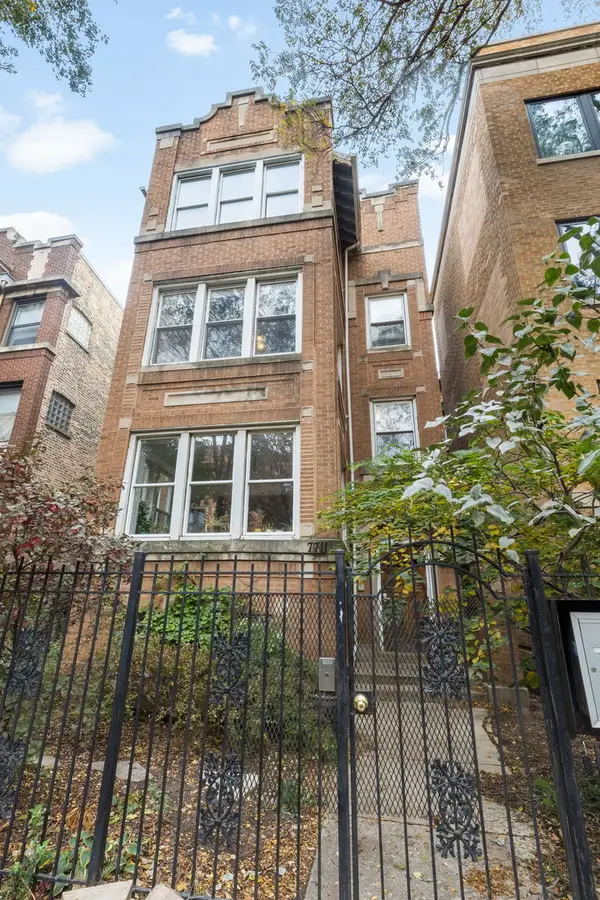 $399,900Active3 beds 2 baths1,460 sq. ft.
7711 N Marshfield Avenue #2, Chicago, IL 60626
MLS# 12804640Listed by: COLDWELL BANKER REALTY


Protect your home and budget from life's surprises with an Assurant Home Warranty, backed by a partner that supports you through every step of homeownership. Explore Plans.
© 2023 - 2026 ERA Franchise Systems LLC. All rights reserved. ERA Franchise Systems LLC fully supports the principles of the Fair Housing Act and the Equal Opportunity Act. ERA, ERA Real Estate powered, and their respective logos are registered service marks of ERA Franchise Systems LLC. Each office is independently owned and operated.