
249 Judy Lane, Cortland, IL 60112
Local realty services provided by:ERA Naper Realty
249 Judy Lane,Cortland, IL 60112
$229,900
- 3 Beds
- 2 Baths
- 1,676 sq. ft.
- Townhouse
- Pending
Listed by: katrina hish
Office: baird & warner fox valley - geneva
MLS#:12649943
Source:MLSNI
Price summary
- Price:$229,900
- Price per sq. ft.:$137.17
- Monthly HOA dues:$200
About this home
Welcome to this end unit 3-bedroom, 2-bath townhome with a 2-car garage, conveniently located near NIU. Step inside to living room and enjoy the open floor plan. The spacious eating area offers access to the balcony through sliding glass doors, perfect for BBQ, enjoying your morning coffee or evening relaxation. The kitchen boasts abundant counter space, maple cabinetry. A full bathroom on the main level adds convenience for guests. Upstairs, you'll find a spacious primary suite with a walk-in closet and access to a shared full bath with the second bedroom. The second floor also features a laundry room and plenty of closet space throughout. The third bedroom is located in the lower level, offering flexibility for guests, a home office, workout room, or additional living space. The oversized 2-car garage includes extra storage space and houses mechanicals. Whether you're a first-time homebuyer, downsizing, or looking for an investment near NIU, this well-maintained townhome offers comfort, convenience, and exceptional value. A fantastic opportunity in a desirable location close to shopping, dining, and Northern Illinois University! Quick close possible!...
Contact an agent
Home facts
- Year built:2005
- Subdivision & Development:Coventry Townhomes
- Listing ID #:12649943
- Updated:September 06, 2026 at 08:11 AM
Rooms and interior
- Bedrooms:3
- Total bathrooms:2
- Full bathrooms:2
- Rooms Total:6
- Bathrooms Description:Whirlpool
- Kitchen Description:Dishwasher, Microwave, Range, Refrigerator
- Living area:1,676 sq. ft.
Heating and cooling
- Cooling:Central Air
- Heating:Forced Air, Natural Gas
- Central air:Yes
Structure and exterior
- Roof:Asphalt
- Year built:2005
- Building area:1,676 sq. ft.
- Exterior Features:Balcony
- Foundation Description:Concrete Perimeter
Utilities
- Water:Public
- Sewer:Public Sewer
Finances and disclosures
- Price:$229,900
- Price per sq. ft.:$137.17
- Tax amount:$5,080 (2025)
Features and amenities
- Amenities:CO Detectors, Ceiling Fan(s)
Parking
- Total parking spaces:2
- Parking description:Attached Garage, Garage
- Garage:Yes
- Garage spaces:2
 Copyright 2026 Midwest Real Estate Data LLC. All rights reserved. The data relating to real estate for sale on this web site comes in part from the Broker Reciprocity Program of the Midwest Real Estate Data LLC. Listing information is deemed reliable but not guaranteed.
New listings near 249 Judy Lane
- Open Sun, 1 to 3pmNew
 $369,900Active4 beds 2 baths1,740 sq. ft.
513 S Hahn Drive, Cortland, IL 60112
MLS# 12748810Listed by: REDFIN CORPORATION - New
 $35,000Active0.28 Acres
Lot 15 Llanos Street, Cortland, IL 60112
MLS# 12751815Listed by: COLDWELL BANKER REAL ESTATE GROUP - Open Sun, 10am to 1pmNew
 $360,000Active5 beds 3 baths2,876 sq. ft.
220 W Meadow Drive, Cortland, IL 60112
MLS# 12745621Listed by: KELLER WILLIAMS INSPIRE - New
 $244,900Active2 beds 1 baths1,120 sq. ft.
477 S Preston Street, Cortland, IL 60112
MLS# 12730877Listed by: SUBURBAN LIFE REALTY, LTD  $275,000Pending3 beds 2 baths1,288 sq. ft.
92 Prairiefield Avenue, Cortland, IL 60112
MLS# 12740135Listed by: BAIRD & WARNER FOX VALLEY - GENEVA $315,000Pending3 beds 2 baths1,760 sq. ft.
312 N Blue Jay Street, Cortland, IL 60112
MLS# 12739808Listed by: AMERICAN REALTY ILLINOIS LLC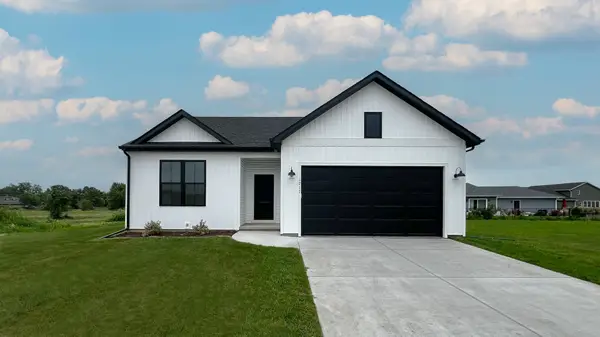 $349,990Active3 beds 2 baths1,387 sq. ft.
Lot E15 W Sandawood Avenue, Cortland, IL 60112
MLS# 12741778Listed by: HOME SELL FLAT LLC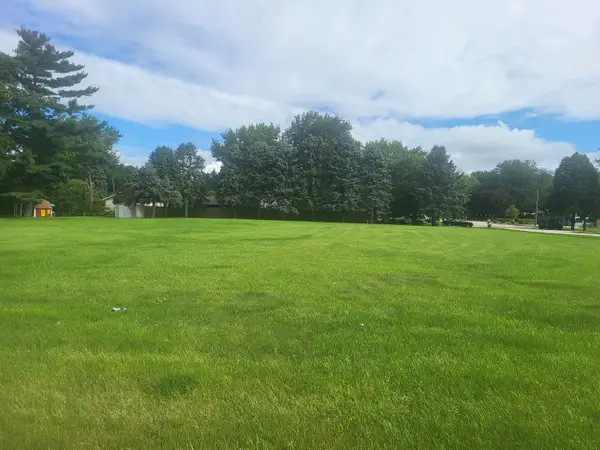 $75,000Active0.76 Acres
0 Llanos Street, Cortland, IL 60112
MLS# 12737653Listed by: WEICHERT REALTORS SIGNATURE PROFESSIONALS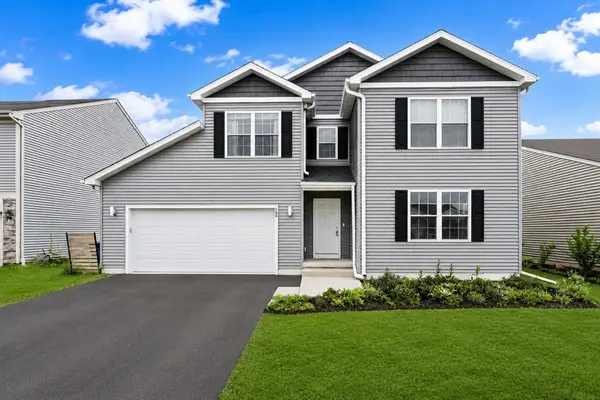 $399,999Active4 beds 3 baths2,740 sq. ft.
288 N Charles Street, Cortland, IL 60112
MLS# 12729725Listed by: CENTURY 21 NEW HERITAGE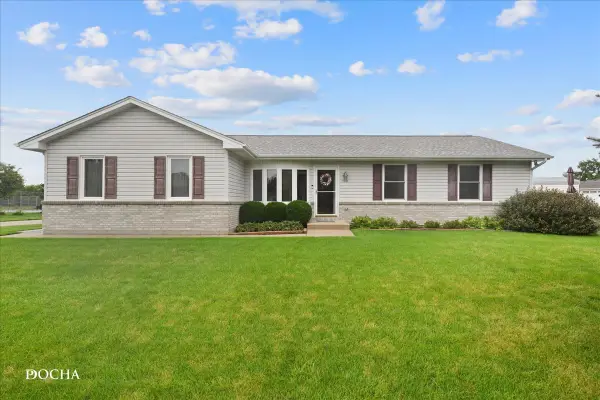 $335,037Active4 beds 3 baths1,300 sq. ft.
190 N Juniper Street, Cortland, IL 60112
MLS# 12729244Listed by: J.JILL REALTY GROUP


Protect your home and budget from life's surprises with an Assurant Home Warranty, backed by a partner that supports you through every step of homeownership. Explore Plans.
© 2023 - 2026 ERA Franchise Systems LLC. All rights reserved. ERA Franchise Systems LLC fully supports the principles of the Fair Housing Act and the Equal Opportunity Act. ERA, ERA Real Estate powered, and their respective logos are registered service marks of ERA Franchise Systems LLC. Each office is independently owned and operated.