
913 N 15th Street, Dekalb, IL 60115
Local realty services provided by:Results Realty ERA Powered
913 N 15th Street,Dekalb, IL 60115
$205,000
- 3 Beds
- 1 Baths
- - sq. ft.
- Single family
- Sold
Listed by: ann moehring
Office: exp realty - yorkville
MLS#:12704510
Source:MLSNI
Sorry, we are unable to map this address
Price summary
- Price:$205,000
About this home
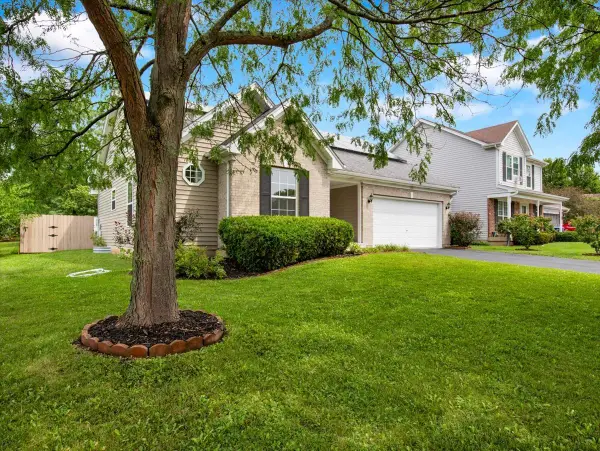
HONEY, STOP THE CAR ~ for this RARE RENOVATED RANCH! ~ overlooking Prather Park & minutes to Northern Illinois University and DOWNTOWN DeKalb! Enjoy games out front and a PRIVATE DRIVE around back. DESIRABLE 3-bedroom with SPLIT CONCEPT ~ VAULTED primary bedroom with gas FIREPLACE & PRIVATE ENTRANCE off LARGE BACK DECK (12 x 12). Main floor LAUNDRY and NO INTERIOR STAIRS (room for buyer to install handicap ramp). NEW ACTIVE Radon System (2026). Completely UPDATED & NEW in 2014: Roof, Windows, Doors, Furnace, AC, Electric Wiring, Plumbing, Water Heater, Water Softener, Kitchen, Full Bathroom, Gas Fireplace, Ceiling fans, Concrete Garage Floor, Garage Door/Opener/2nd Electric Panel/Lighting & Back Patio. Beautifully refinished Oak Flooring & Resurfaced Concrete Porch and Walkway (2014). Washer and Dryer NEW in 2018. Out back you're going to LOVE the: OVER-SIZED GARAGE (15' x 19') & MATURE TREES providing additional PRIVACY by side yard, CONCRETE PAD (20' x 13') and 3 more parking spots. City Water, LOW TAXES, No HOA and QUICK CLOSE POSSIBLE, all to WELCOME you HOME!...
Contact an agent
Home facts
- Year built:1956
- Listing ID #:12704510
- Updated:August 21, 2026 at 07:43 AM
Rooms and interior
- Bedrooms:3
- Total bathrooms:1
- Full bathrooms:1
- Rooms Total:5
- Bathrooms Description:Garden Tub
- Kitchen Description:Microwave, Range
Heating and cooling
- Cooling:Central Air
- Heating:Forced Air, Natural Gas
- Central air:Yes
Structure and exterior
- Year built:1956
- Lot Features:Mature Trees
- Architectural Style:Ranch
- Levels:1 Story
Schools
- High school:De Kalb High School
- Middle school:Clinton Rosette Middle School
- Elementary school:Littlejohn Elementary School
Utilities
- Water:Public
- Sewer:Public Sewer
Finances and disclosures
- Price:$205,000
- Tax amount:$4,257 (2025)
Features and amenities
- Laundry features:Dryer, Washer
- Amenities:CO Detectors, Ceiling Fan(s), Radon Mitigation System, TV Antenna, Water-Softener Owned
Parking
- Total parking spaces:4
- Parking description:Concrete, Detached Garage, Driveway, Garage, Gravel
- Garage:Yes
- Garage spaces:1.5
 Copyright 2026 Midwest Real Estate Data LLC. All rights reserved. The data relating to real estate for sale on this web site comes in part from the Broker Reciprocity Program of the Midwest Real Estate Data LLC. Listing information is deemed reliable but not guaranteed.
New listings near 913 N 15th Street
- Open Sun, 1 to 3pmNew
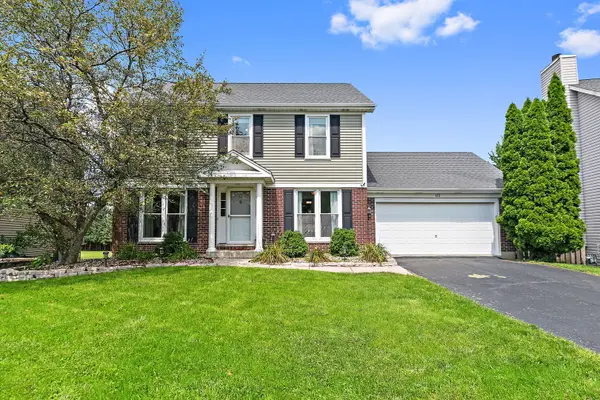 $369,850Active4 beds 4 baths3,640 sq. ft.
123 Devonshire Drive, DeKalb, IL 60115
MLS# 12738564Listed by: LEGACY PROPERTIES, A SARAH LEONARD COMPANY, LLC - New
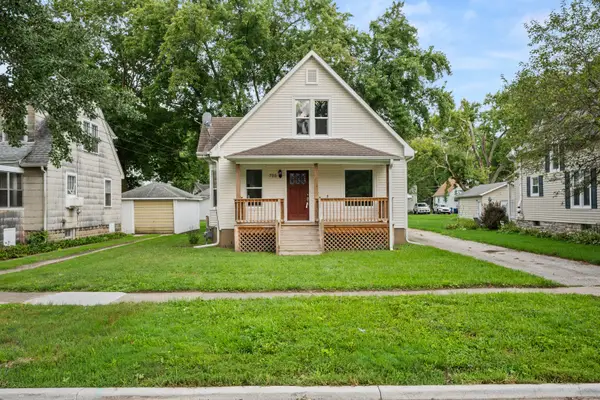 $248,900Active3 beds 1 baths1,150 sq. ft.
725 N 11th Street, DeKalb, IL 60115
MLS# 12736677Listed by: RE/MAX CLASSIC - New
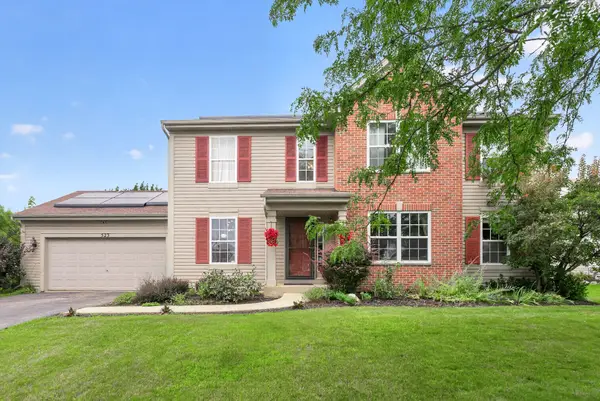 $359,900Active5 beds 3 baths2,600 sq. ft.
523 Horizon Lane, DeKalb, IL 60115
MLS# 12725660Listed by: HOMETOWN REALTY GROUP - New
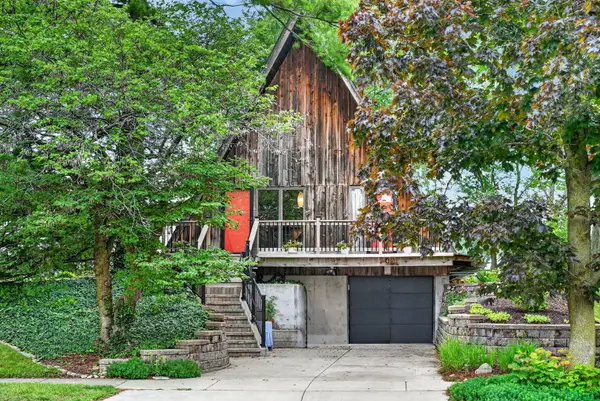 $325,000Active3 beds 2 baths1,414 sq. ft.
405 Fairmont Drive, DeKalb, IL 60115
MLS# 12734950Listed by: WILLOW REAL ESTATE, INC - Open Sun, 10am to 12pmNew
 $240,000Active2 beds 3 baths1,333 sq. ft.
1548 Grand Drive #6, DeKalb, IL 60115
MLS# 12726396Listed by: REDFIN CORPORATION - New
 $349,000Active4 beds 3 baths2,207 sq. ft.
499 Kensington Court, DeKalb, IL 60115
MLS# 12733007Listed by: CIRCLE ONE REALTY  $380,000Pending4 beds 3 baths2,460 sq. ft.
1246 Ivy Street, DeKalb, IL 60115
MLS# 12732054Listed by: WEICHERT REALTORS SIGNATURE PROFESSIONALS- Open Sun, 12 to 2pmNew
 $299,900Active3 beds 2 baths1,524 sq. ft.
216 Fairmont Drive, DeKalb, IL 60115
MLS# 12727155Listed by: HOMETOWN REALTY GROUP  $220,000Pending4 beds 2 baths1,824 sq. ft.
742 S 4th Street, DeKalb, IL 60115
MLS# 12728373Listed by: WEICHERT REALTORS SIGNATURE PROFESSIONALS- New
 $139,900Active2 beds 1 baths882 sq. ft.
322 Hickory Street, DeKalb, IL 60115
MLS# 12730467Listed by: HOMETOWN REALTY GROUP


Protect your home and budget from life's surprises with an Assurant Home Warranty, backed by a partner that supports you through every step of homeownership. Explore Plans.
© 2023 - 2026 ERA Franchise Systems LLC. All rights reserved. ERA Franchise Systems LLC fully supports the principles of the Fair Housing Act and the Equal Opportunity Act. ERA, ERA Real Estate powered, and their respective logos are registered service marks of ERA Franchise Systems LLC. Each office is independently owned and operated.