
1296 E Washington Street #12, Des Plaines, IL 60016
Local realty services provided by:ERA Partners
Listed by: marcin krempa
Office: re/max premier luxury collection
MLS#:12755098
Source:MLSNI
Price summary
- Price:$175,000
- Price per sq. ft.:$157.94
- Monthly HOA dues:$290
About this home
Welcome to 1296 E Washington St, Unit 12, Des Plaines-a truly unique two-level, loft-style condo offering approximately 1,010 sq. ft. of finished living space with distinctive architectural character throughout. The main level features an open-concept living, dining, and kitchen area highlighted by beautiful parquet flooring, soaring ceilings, exposed wood details, and an eye-catching spiral staircase. Large sliding glass doors bring in abundant natural light and open to a private balcony, providing additional outdoor living space. The kitchen offers generous cabinetry, ample counter space, an island, and a functional layout that flows into the dining and living areas. A convenient half bath completes the main level. Upstairs, the spacious bedroom/loft features dramatic vaulted wood ceilings with exposed beams, a large walk-in closet, and a full bath with a jetted tub. The unit also offers excellent storage, including a separate storage area, and the building provides a common laundry room. With its open layout, warm wood finishes, vaulted ceilings, and indoor/outdoor living spaces, this condo offers a style and character you won't find in a typical unit. Convenient Des Plaines location with easy access to shopping, dining, transportation, and area amenities. Multiple offers received. Highest and best due by Tuesday (09/22/26) at 5 PM...
Contact an agent
Home facts
- Year built:1976
- Listing ID #:12755098
- Updated:September 30, 2026 at 09:22 AM
Rooms and interior
- Bedrooms:1
- Total bathrooms:2
- Full bathrooms:1
- Half bathrooms:1
- Rooms Total:3
- Kitchen Description:Dishwasher, Range, Range Hood, Refrigerator
- Living area:1,108 sq. ft.
Heating and cooling
- Cooling:Window Unit(s)
- Heating:Baseboard
Structure and exterior
- Year built:1976
- Building area:1,108 sq. ft.
- Exterior Features:Balcony
Schools
- High school:Maine West High School
- Middle school:Chippewa Middle School
- Elementary school:Matteson Elementary School
Utilities
- Water:Lake Michigan
- Sewer:Public Sewer
Finances and disclosures
- Price:$175,000
- Price per sq. ft.:$157.94
- Tax amount:$1,502 (2025)
Features and amenities
- Laundry features:Coin Laundry
Parking
- Total parking spaces:1
- Parking description:Assigned
 Copyright 2026 Midwest Real Estate Data LLC. All rights reserved. The data relating to real estate for sale on this web site comes in part from the Broker Reciprocity Program of the Midwest Real Estate Data LLC. Listing information is deemed reliable but not guaranteed. MLSNI Member Broker: Frank Scibior
New listings near 1296 E Washington Street #12
- New
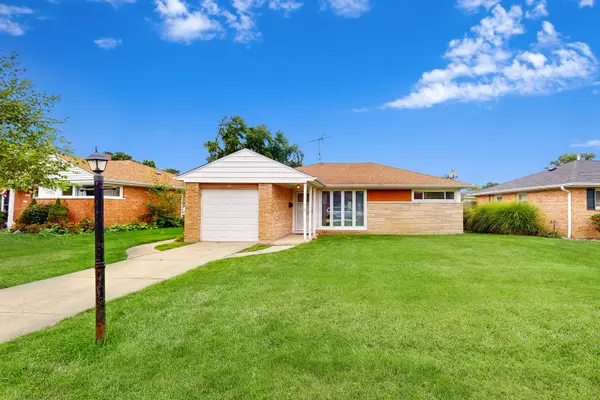 $329,999Active2 beds 1 baths1,010 sq. ft.
1161 W Grant Drive, Des Plaines, IL 60016
MLS# 12745444Listed by: KELLER WILLIAMS ONECHICAGO - New
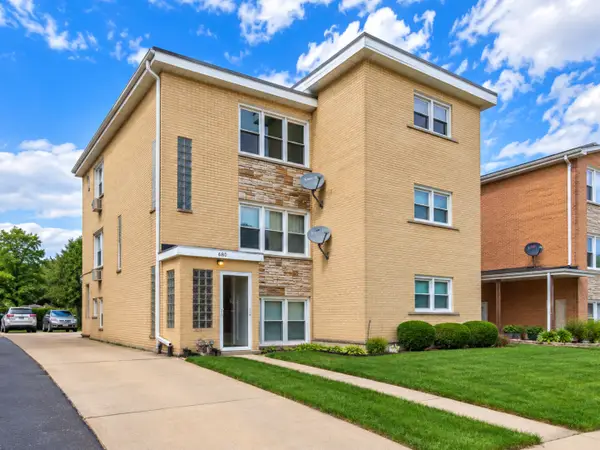 $845,000Active8 beds 5 baths
Address Withheld By Seller, Des Plaines, IL 60016
MLS# 12772638Listed by: KOMAR - New
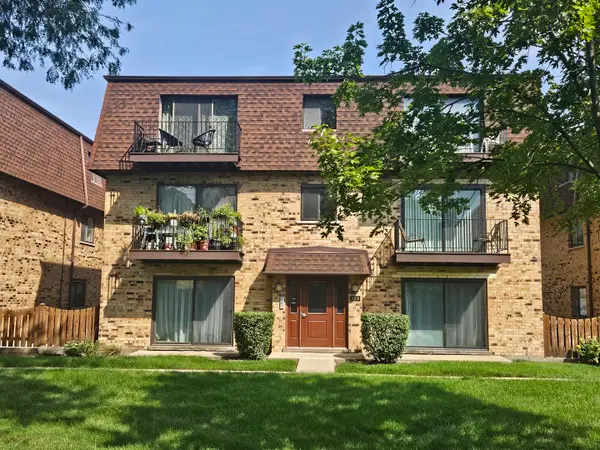 $209,900Active2 beds 1 baths900 sq. ft.
9709 Bianco Terrace #E, Des Plaines, IL 60016
MLS# 12772640Listed by: CHICAGOLAND BROKERS, INC. - New
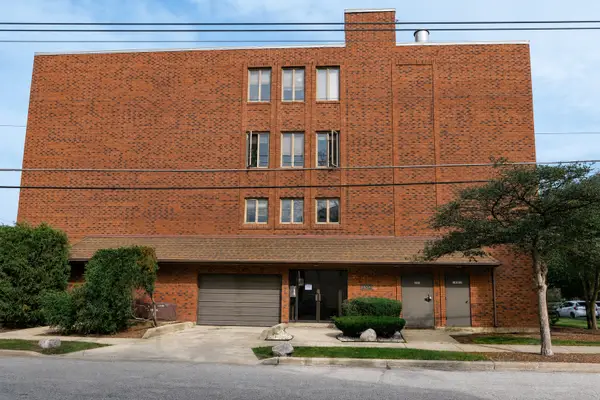 $275,000Active2 beds 2 baths1,200 sq. ft.
1302 E Washington Street #B1, Des Plaines, IL 60016
MLS# 12772491Listed by: EXIT STRATEGY REALTY - New
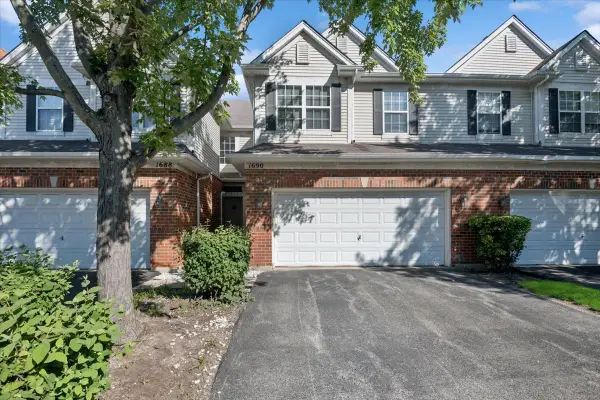 $420,000Active3 beds 3 baths1,896 sq. ft.
1690 Buckingham Drive, Des Plaines, IL 60018
MLS# 12771928Listed by: BAIRD & WARNER - New
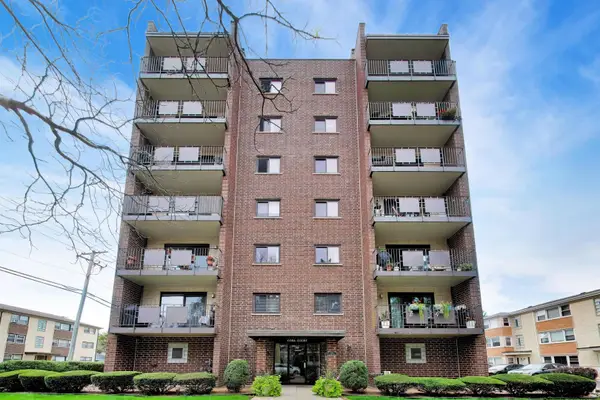 $267,500Active2 beds 2 baths1,318 sq. ft.
1491 Ashland Avenue #7NW, Des Plaines, IL 60016
MLS# 12772124Listed by: BAIRD & WARNER - New
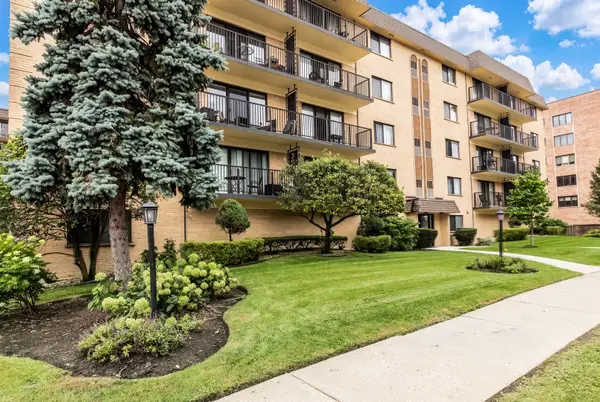 $239,000Active2 beds 2 baths1,000 sq. ft.
1441 E Thacker Street #304, Des Plaines, IL 60016
MLS# 12772239Listed by: BERKSHIRE HATHAWAY HOMESERVICES CHICAGO - Open Sun, 3 to 5pmNew
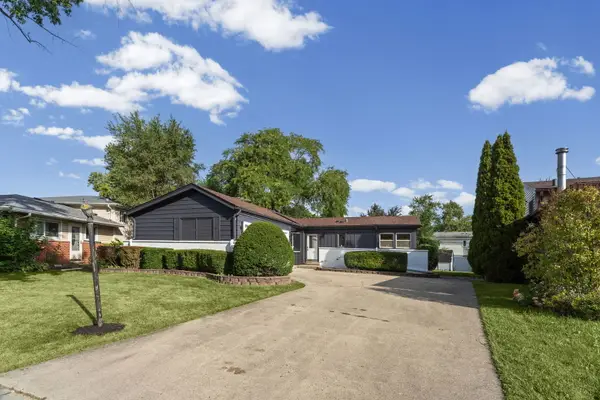 $475,000Active4 beds 2 baths2,693 sq. ft.
160 Lancaster Lane, Des Plaines, IL 60018
MLS# 12772038Listed by: HOMESMART CONNECT LLC - New
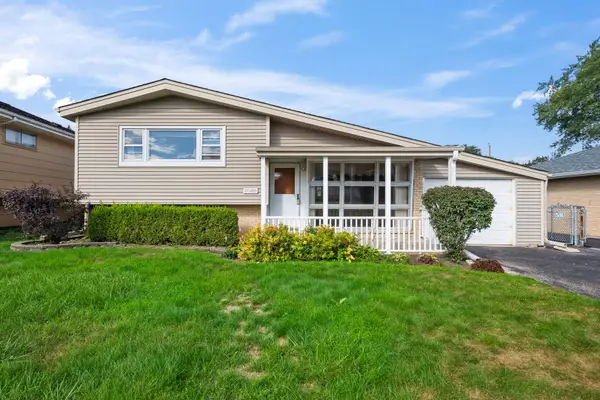 $349,925Active3 beds 2 baths1,129 sq. ft.
1080 Perda Lane, Des Plaines, IL 60016
MLS# 12769544Listed by: @PROPERTIES CHRISTIE'S INTERNATIONAL REAL ESTATE - New
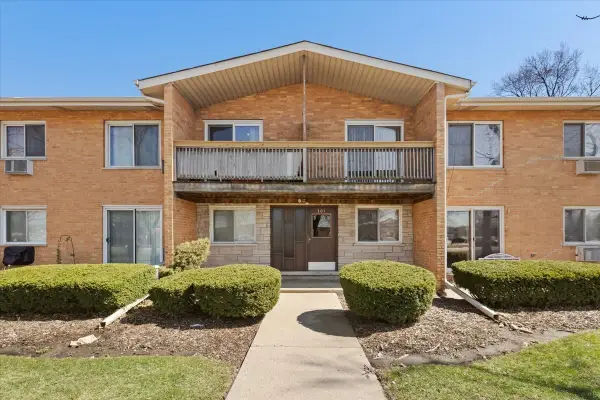 $189,900Active2 beds 1 baths826 sq. ft.
701 S Elmhurst Road #H, Des Plaines, IL 60016
MLS# 12771890Listed by: EXIT STRATEGY REALTY


Protect your home and budget from life's surprises with an Assurant Home Warranty, backed by a partner that supports you through every step of homeownership. Explore Plans.
© 2023 - 2026 ERA Franchise Systems LLC. All rights reserved. ERA Franchise Systems LLC fully supports the principles of the Fair Housing Act and the Equal Opportunity Act. ERA, ERA Real Estate powered, and their respective logos are registered service marks of ERA Franchise Systems LLC. Each office is independently owned and operated.