
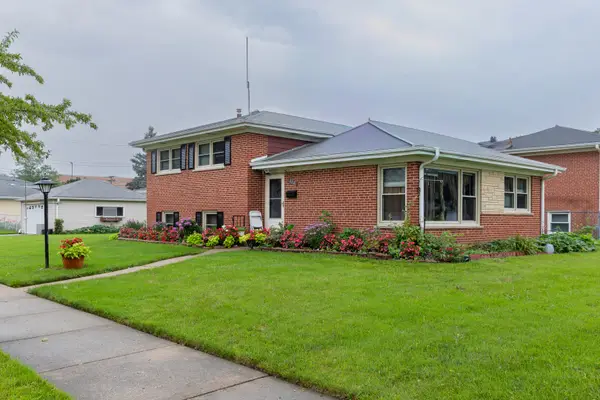
255 Leahy Circle S, Des Plaines, IL 60016
Local realty services provided by:ERA Naper Realty
255 Leahy Circle S,Des Plaines, IL 60016
$550,000
- 4 Beds
- 3 Baths
- - sq. ft.
- Single family
- Sold
Listed by: philip kline
Office: arhome realty
MLS#:12704723
Source:MLSNI
Sorry, we are unable to map this address
Price summary
- Price:$550,000
About this home
Spacious and exceptionally versatile 4-bedroom, 3-bath bi-level offering an impressive amount of living and entertaining space. The main level features hardwood flooring, three bedrooms, two full baths and an expansive open-concept living area. The kitchen offers abundant cabinetry, stainless steel appliances, a large breakfast bar and workspace, opening to a dramatic vaulted family room with exposed beams, skylights and a wood-burning fireplace. Sliding doors lead to an oversized deck with a covered gazebo and above-ground pool-an ideal setup for summer entertaining. The finished lower level provides even more flexibility with a large recreation room, billiard room, fourth bedroom with walk-in closet, full bath, second kitchen, laundry and generous storage. Attached two-car garage, beautifully maintained yard and convenient location near Friendship Park. A truly unique home with room to gather, work, relax and entertain.
Contact an agent
Home facts
- Year built:1964
- Listing ID #:12704723
- Updated:August 20, 2026 at 07:25 AM
Rooms and interior
- Bedrooms:4
- Total bathrooms:3
- Full bathrooms:3
- Rooms Total:11
- Kitchen Description:Kitchen
Heating and cooling
- Cooling:Central Air
- Heating:Forced Air, Natural Gas
- Central air:Yes
Structure and exterior
- Year built:1964
- Levels:Split Level
Schools
- High school:Elk Grove High School
- Middle school:Friendship Junior High School
- Elementary school:Devonshire School
Utilities
- Water:Public
- Sewer:Public Sewer
Finances and disclosures
- Price:$550,000
- Tax amount:$8,236 (2024)
Parking
- Total parking spaces:2
- Parking description:Attached Garage, Garage
- Garage:Yes
- Garage spaces:2
 Copyright 2026 Midwest Real Estate Data LLC. All rights reserved. The data relating to real estate for sale on this web site comes in part from the Broker Reciprocity Program of the Midwest Real Estate Data LLC. Listing information is deemed reliable but not guaranteed.
New listings near 255 Leahy Circle S
- New
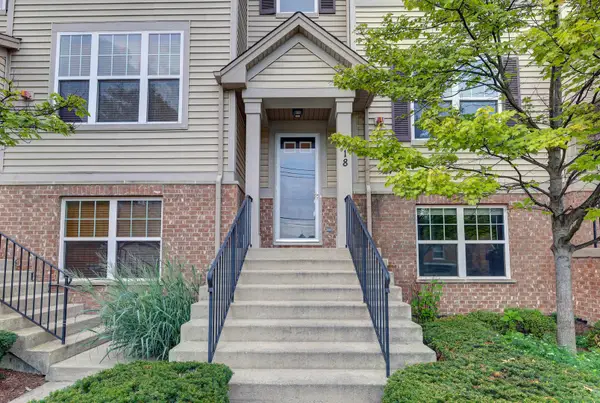 $425,000Active2 beds 3 baths1,971 sq. ft.
318 Laurel Avenue, Des Plaines, IL 60016
MLS# 12732859Listed by: COLDWELL BANKER STRATFORD PLACE - Open Sat, 1 to 3pmNew
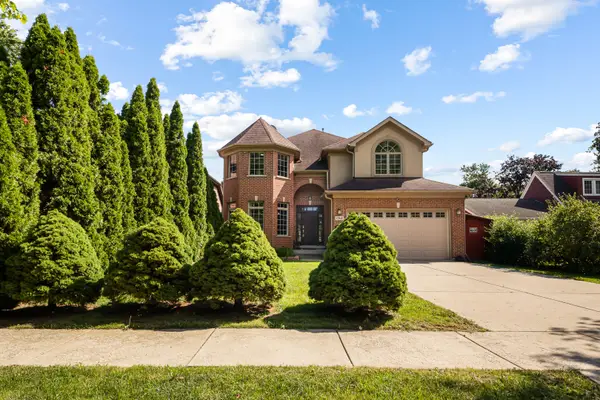 $929,000Active4 beds 4 baths3,650 sq. ft.
1769 Morse Avenue, Des Plaines, IL 60018
MLS# 12734756Listed by: EXP REALTY - New
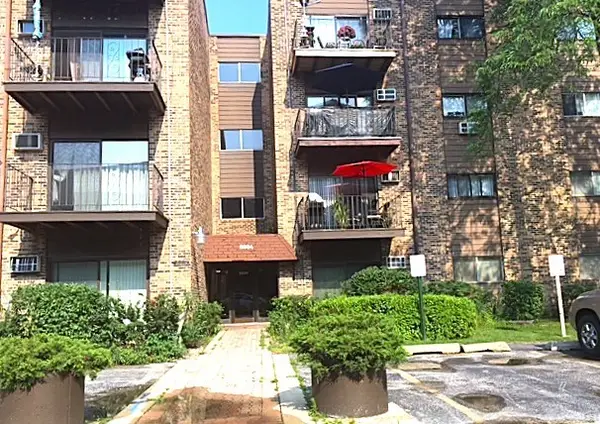 $170,000Active1 beds 1 baths900 sq. ft.
8894 Knight Avenue #213, Des Plaines, IL 60016
MLS# 12736674Listed by: HOMETOWN REAL ESTATE GROUP - New
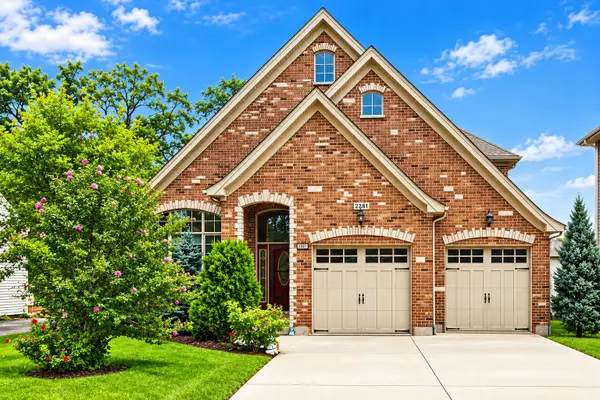 $925,000Active5 beds 4 baths3,800 sq. ft.
2281 Elmira Avenue, Des Plaines, IL 60018
MLS# 12736218Listed by: HOMESMART CONNECT LLC - New
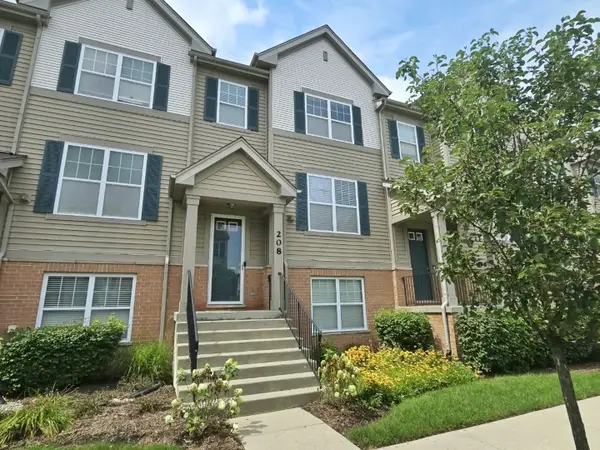 $479,000Active3 beds 3 baths1,971 sq. ft.
208 Wildflower Street, Des Plaines, IL 60016
MLS# 12734068Listed by: ARCH REALTY INC. - Open Sat, 12 to 2pmNew
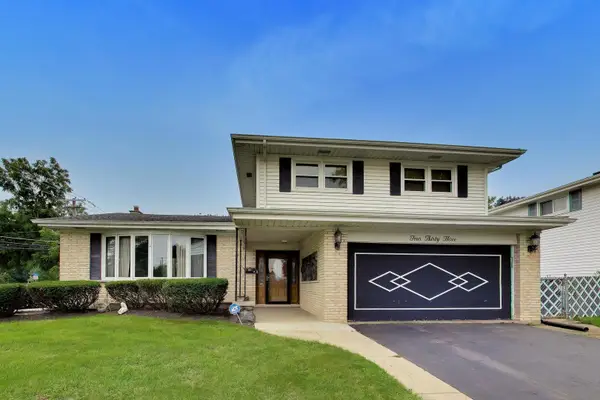 $595,000Active4 beds 3 baths2,144 sq. ft.
433 Kinkaid Court, Des Plaines, IL 60016
MLS# 12731290Listed by: @PROPERTIES CHRISTIE'S INTERNATIONAL REAL ESTATE - New
 $319,000Active2 beds 2 baths1,800 sq. ft.
1327 Brown Street #508, Des Plaines, IL 60016
MLS# 12725890Listed by: @PROPERTIES CHRISTIE'S INTERNATIONAL REAL ESTATE - New
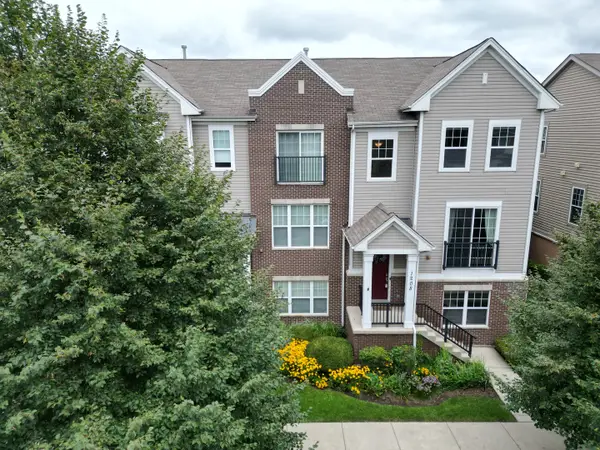 $425,000Active3 beds 3 baths2,162 sq. ft.
1208 Harding Avenue, Des Plaines, IL 60016
MLS# 12728029Listed by: COLDWELL BANKER REALTY - New
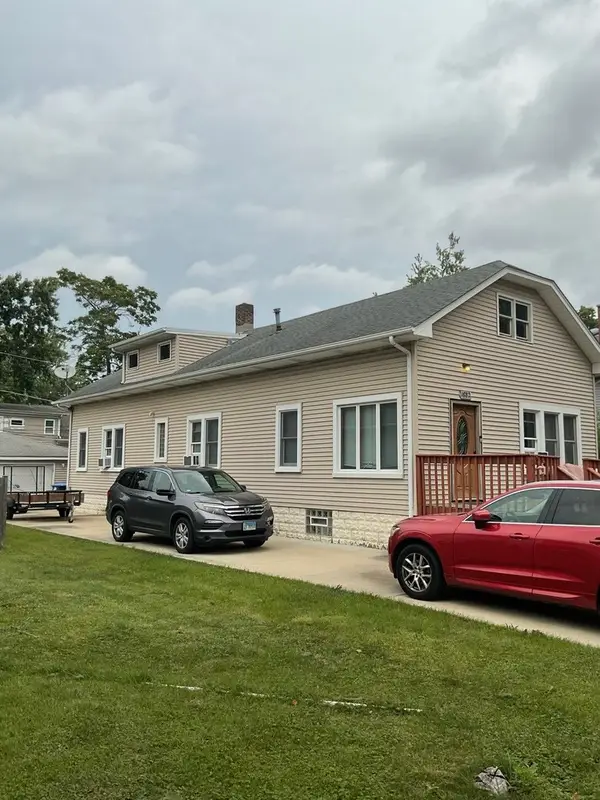 $370,000Active3 beds 2 baths1,440 sq. ft.
1682 Van Buren Avenue, Des Plaines, IL 60018
MLS# 12735438Listed by: CENTURY 21 UNIVERSAL - Open Sat, 9am to 12pmNew
 $415,000Active3 beds 2 baths1,580 sq. ft.
2201 Pine Street, Des Plaines, IL 60018
MLS# 12730182Listed by: CENTURY 21 UNIVERSAL


Protect your home and budget from life's surprises with an Assurant Home Warranty, backed by a partner that supports you through every step of homeownership. Explore Plans.
© 2023 - 2026 ERA Franchise Systems LLC. All rights reserved. ERA Franchise Systems LLC fully supports the principles of the Fair Housing Act and the Equal Opportunity Act. ERA, ERA Real Estate powered, and their respective logos are registered service marks of ERA Franchise Systems LLC. Each office is independently owned and operated.