
9374 Bay Colony Drive #2S, Des Plaines, IL 60016
Local realty services provided by:ERA Naper Realty
9374 Bay Colony Drive #2S,Des Plaines, IL 60016
$239,000
- 2 Beds
- 1 Baths
- 1,000 sq. ft.
- Condominium
- Active
Listed by: marta gimel
Office: homesmart connect llc.
MLS#:12764520
Source:MLSNI
Price summary
- Price:$239,000
- Price per sq. ft.:$239
- Monthly HOA dues:$380
About this home
Investors welcome-rentals allowed with no restrictions! Open-concept, updated 2nd-floor unit featuring a private balcony overlooking a beautifully landscaped courtyard, with serene lake/pond views. LARGEST UNIT MODEL in complex with eat-in kitchen, breakfast bar and separate dining area that flows into living room.**CENTRAL A/C and your own furnace (giving you complete control over your home's heating and cooling) **RECESSED LIGHTING & HARDWOOD FLOORS throughout the living and dining areas**sun-drenched living room with sliding door to a balcony (lots of sunlight in the afternoon/evening)**spacious kitchen with table space and pantry closet**bright bathroom with soaking tub** 2 bedrooms with LARGE CLOSETS**plenty of storage**FREE LAUNDRY and storage unit (#2S) on a 1st floor** Assigned parking#675 right at the back door + lots of additional unassigned spots at the back of the building for you and guests. ***** SPECIAL: DEDICATED ON-SITE PARKING LOT THAT PERMITS BUSINES VEHICLES (VANS, PICKUPS TRUCKS etc.)***** RESORT TYPE LIVING: huge swimming pool by the lake/pond, hot-tub, sauna, playground, tennis and basketball courts, clubhouse-party room, jogging/bike trails around the lake (fishing allowed). Property taxes don't reflect any exemptions (for owner occupied the homeowner exemption discount would be $944.20 bringing the taxes down to $ 3,018.88). Very well managed and maintained property with a manager on site, security cameras and guards. Pets friendly! Welcome home!...
Contact an agent
Home facts
- Year built:1976
- Subdivision & Development:Bay Colony
- Listing ID #:12764520
- Updated:September 30, 2026 at 11:47 AM
Rooms and interior
- Bedrooms:2
- Total bathrooms:1
- Full bathrooms:1
- Rooms Total:5
- Dining Description:Combined With Living Room
- Kitchen Description:Dishwasher, Microwave, Range, Refrigerator
- Living area:1,000 sq. ft.
Heating and cooling
- Cooling:Central Air
- Heating:Electric, Forced Air, Individual Room Controls
- Central air:Yes
Structure and exterior
- Year built:1976
- Building area:1,000 sq. ft.
- Lot Features:Landscaped
- Exterior Features:Balcony
Schools
- High school:Maine East High School
- Middle school:Chippewa Middle School
- Elementary school:North Elementary School
Utilities
- Water:Lake Michigan, Public
- Sewer:Public Sewer
Finances and disclosures
- Price:$239,000
- Price per sq. ft.:$239
- Tax amount:$3,963 (2024)
Features and amenities
- Laundry features:Laundry
- Amenities:Ceiling Fan(s), Intercom
- Pool features:In Ground Pool, Pool
Parking
- Total parking spaces:1
- Parking description:Assigned, Parking Lot, Unassigned
 Copyright 2026 Midwest Real Estate Data LLC. All rights reserved. The data relating to real estate for sale on this web site comes in part from the Broker Reciprocity Program of the Midwest Real Estate Data LLC. Listing information is deemed reliable but not guaranteed.
New listings near 9374 Bay Colony Drive #2S
- New
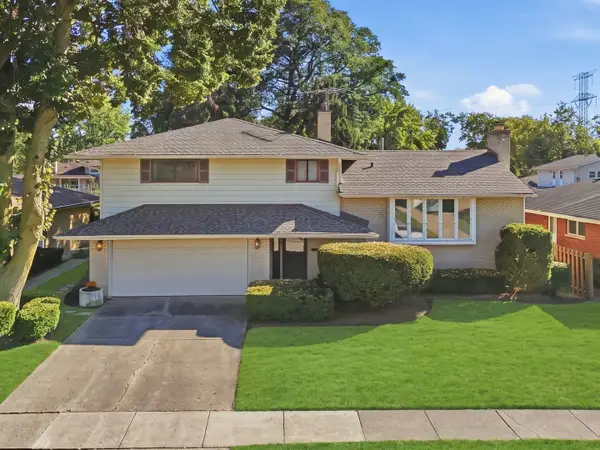 $449,665Active3 beds 2 baths1,894 sq. ft.
539 Sandy Lane, Des Plaines, IL 60016
MLS# 12766929Listed by: KELLER WILLIAMS ONECHICAGO - New
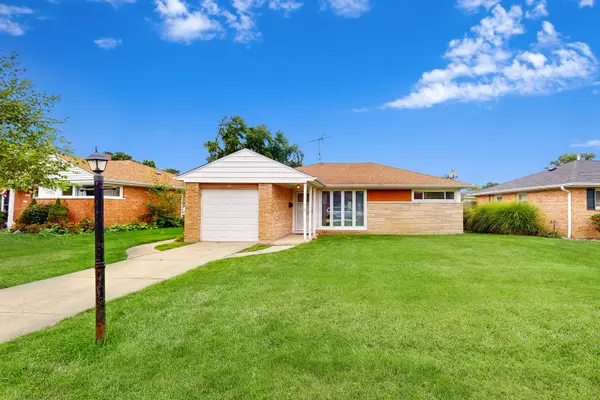 $329,999Active2 beds 1 baths1,010 sq. ft.
1161 W Grant Drive, Des Plaines, IL 60016
MLS# 12745444Listed by: KELLER WILLIAMS ONECHICAGO - New
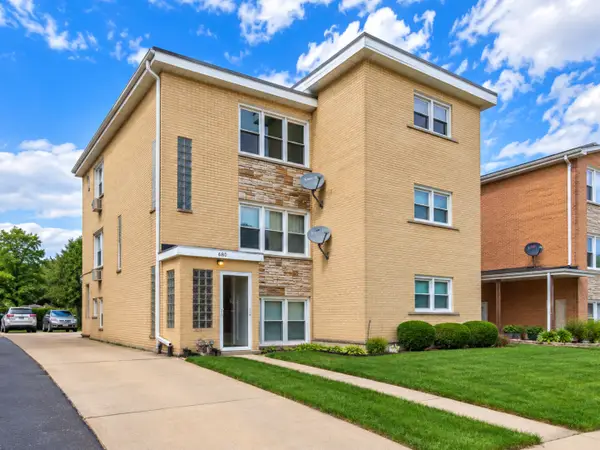 $845,000Active8 beds 5 baths
Address Withheld By Seller, Des Plaines, IL 60016
MLS# 12772638Listed by: KOMAR - New
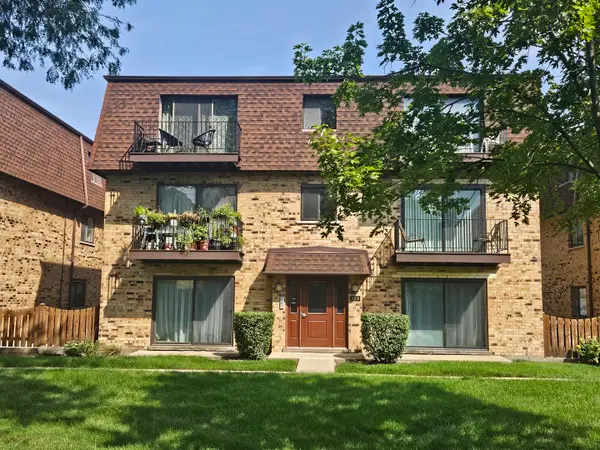 $209,900Active2 beds 1 baths900 sq. ft.
9709 Bianco Terrace #E, Des Plaines, IL 60016
MLS# 12772640Listed by: CHICAGOLAND BROKERS, INC. - New
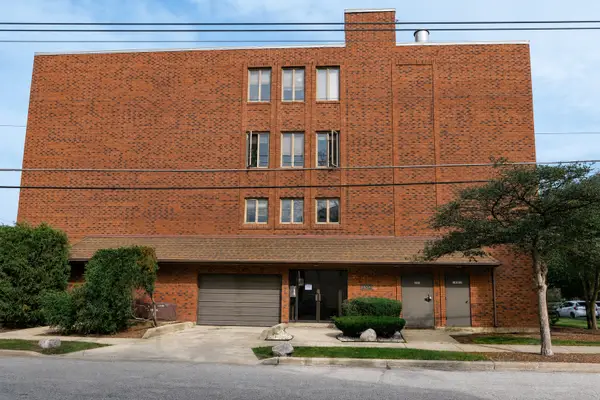 $275,000Active2 beds 2 baths1,200 sq. ft.
1302 E Washington Street #B1, Des Plaines, IL 60016
MLS# 12772491Listed by: EXIT STRATEGY REALTY - New
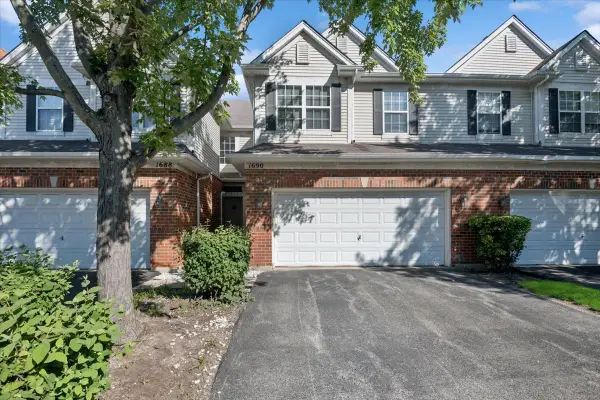 $420,000Active3 beds 3 baths1,896 sq. ft.
1690 Buckingham Drive, Des Plaines, IL 60018
MLS# 12771928Listed by: BAIRD & WARNER - New
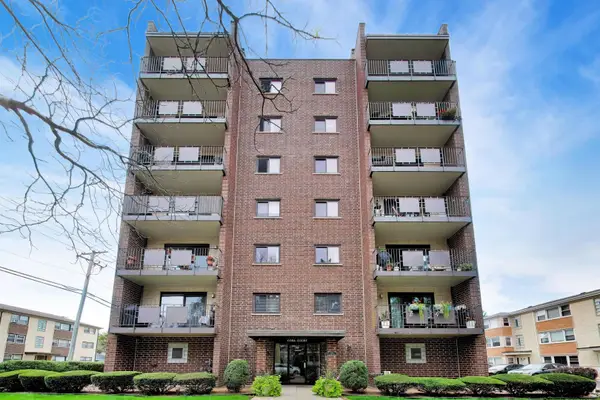 $267,500Active2 beds 2 baths1,318 sq. ft.
1491 Ashland Avenue #7NW, Des Plaines, IL 60016
MLS# 12772124Listed by: BAIRD & WARNER - New
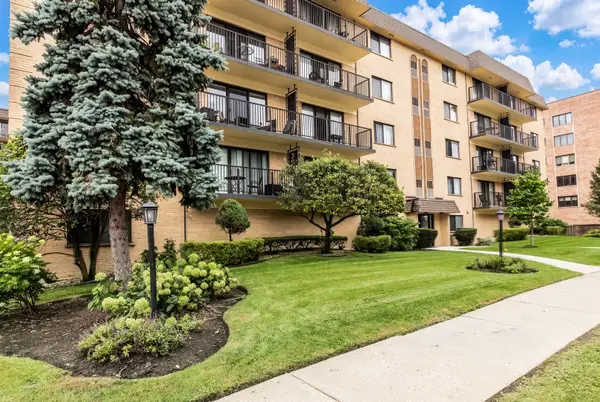 $239,000Active2 beds 2 baths1,000 sq. ft.
1441 E Thacker Street #304, Des Plaines, IL 60016
MLS# 12772239Listed by: BERKSHIRE HATHAWAY HOMESERVICES CHICAGO - Open Sun, 3 to 5pmNew
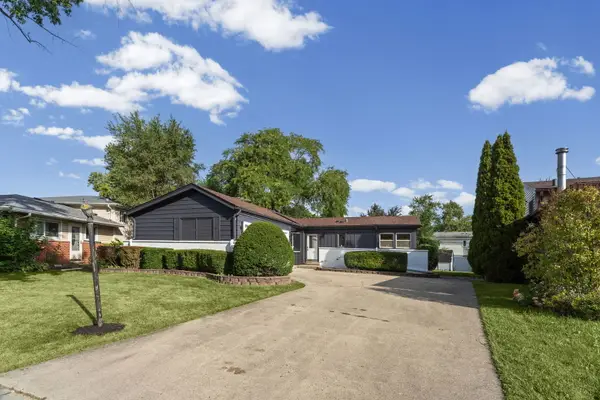 $475,000Active4 beds 2 baths2,693 sq. ft.
160 Lancaster Lane, Des Plaines, IL 60018
MLS# 12772038Listed by: HOMESMART CONNECT LLC - New
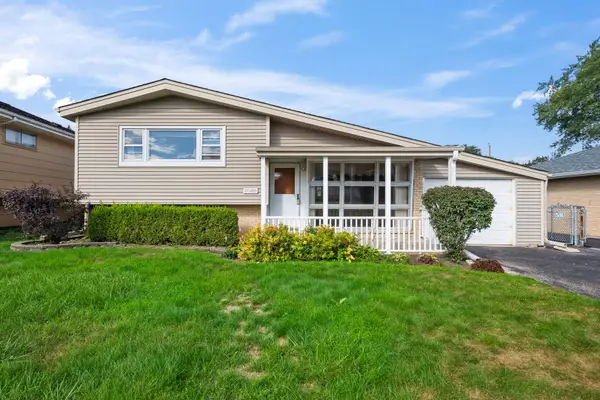 $349,925Active3 beds 2 baths1,129 sq. ft.
1080 Perda Lane, Des Plaines, IL 60016
MLS# 12769544Listed by: @PROPERTIES CHRISTIE'S INTERNATIONAL REAL ESTATE


Protect your home and budget from life's surprises with an Assurant Home Warranty, backed by a partner that supports you through every step of homeownership. Explore Plans.
© 2023 - 2026 ERA Franchise Systems LLC. All rights reserved. ERA Franchise Systems LLC fully supports the principles of the Fair Housing Act and the Equal Opportunity Act. ERA, ERA Real Estate powered, and their respective logos are registered service marks of ERA Franchise Systems LLC. Each office is independently owned and operated.