
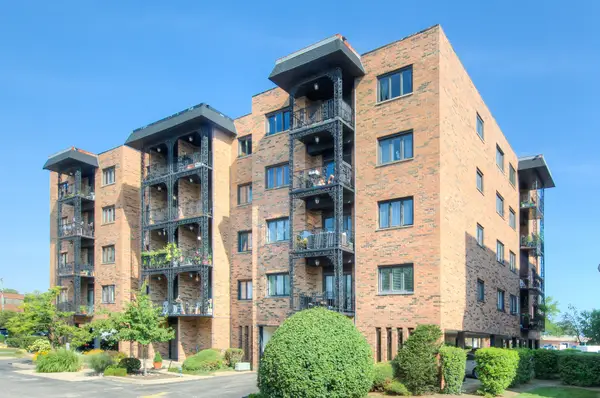
9461 Bay Colony Drive #1S, Des Plaines, IL 60016
Local realty services provided by:Results Realty ERA Powered
9461 Bay Colony Drive #1S,Des Plaines, IL 60016
$269,000
- 2 Beds
- 1 Baths
- 1,000 sq. ft.
- Condominium
- Active
Listed by: roseanne maggio
Office: jameson sotheby's intl realty
MLS#:12709102
Source:MLSNI
Price summary
- Price:$269,000
- Price per sq. ft.:$269
- Monthly HOA dues:$367
About this home
Exceptional first-floor 2-bedroom, 1-bath condo offering one of the best locations in the community with picturesque views of both the lake and the pool from your own private patio. An assigned outdoor parking space is included, adding to the convenience of this move-in-ready home. Beautiful custom mahogany cabinetry throughout the home adds warmth, character, and abundant storage. The updated open-concept kitchen is designed for both everyday living and entertaining, featuring custom mahogany cabinets, granite countertops, a stylish tile backsplash, stainless steel appliances, and a breakfast bar overlooking the main living space. The spacious living room is highlighted by floor-to-ceiling custom mahogany built-in cabinetry, a cozy fireplace, and sliding glass doors that open to the private patio-an ideal spot to relax while enjoying the peaceful lake and pool views. Both generously sized bedrooms offer abundant closet space, recently installed plush carpeting, and custom mahogany cabinetry that provides exceptional storage and a cohesive, high-end look throughout the home. The full bathroom is thoughtfully designed, and the laundry and dedicated storage rooms are conveniently located just across the hall. Residents enjoy outstanding community amenities, including a swimming pool, clubhouse, tennis courts, and beautifully maintained grounds. Ideally located near shopping, dining, and major highways, this home offers the perfect blend of comfort, convenience, and scenic surroundings....
Contact an agent
Home facts
- Listing ID #:12709102
- Updated:July 20, 2026 at 11:15 AM
Rooms and interior
- Bedrooms:2
- Total bathrooms:1
- Full bathrooms:1
- Rooms Total:5
- Dining Description:Combined With Living Room
- Kitchen Description:Dishwasher, Disposal, Range, Refrigerator
- Living area:1,000 sq. ft.
Heating and cooling
- Cooling:Central Air
- Heating:Electric
- Central air:Yes
Structure and exterior
- Roof:Asphalt
- Building area:1,000 sq. ft.
- Lot Features:Common Grounds
- Foundation Description:Concrete Perimeter
Schools
- High school:Maine East High School
- Middle school:Chippewa Middle School
- Elementary school:North Elementary School
Utilities
- Water:Lake Michigan
- Sewer:Public Sewer
Finances and disclosures
- Price:$269,000
- Price per sq. ft.:$269
- Tax amount:$3,071 (2024)
Features and amenities
- Amenities:Intercom
Parking
- Total parking spaces:1
- Parking description:Asphalt, Assigned
 Copyright 2026 Midwest Real Estate Data LLC. All rights reserved. The data relating to real estate for sale on this web site comes in part from the Broker Reciprocity Program of the Midwest Real Estate Data LLC. Listing information is deemed reliable but not guaranteed.
New listings near 9461 Bay Colony Drive #1S
- New
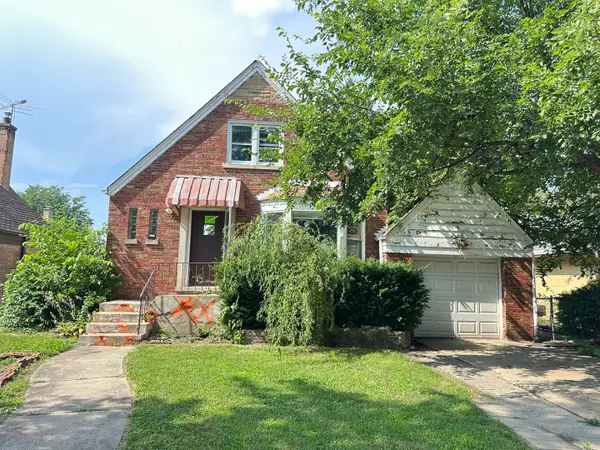 $309,900Active4 beds 2 baths929 sq. ft.
1717 Mannheim Road, Des Plaines, IL 60018
MLS# 12698372Listed by: AMBER REALTY INC. - New
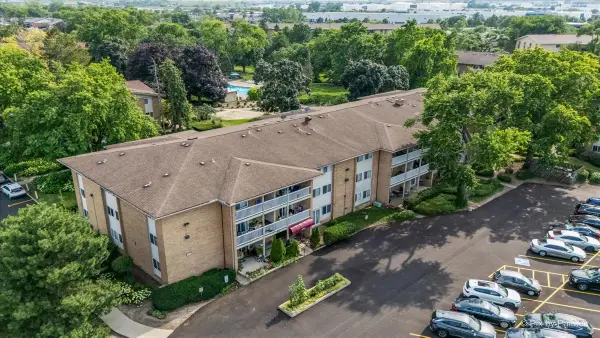 $245,000Active2 beds 2 baths1,050 sq. ft.
920 Beau Drive #112, Des Plaines, IL 60016
MLS# 12688933Listed by: REAL BROKER, LLC - New
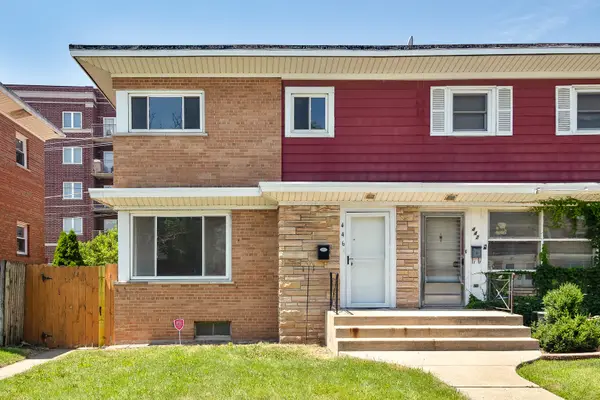 $325,000Active2 beds 2 baths
446 Oak Street, Des Plaines, IL 60016
MLS# 12706264Listed by: CENTURY 21 CIRCLE - New
 $595,900Active4 beds 3 baths2,800 sq. ft.
1316 Whitcomb Avenue, Des Plaines, IL 60018
MLS# 12653815Listed by: REDFIN CORPORATION - New
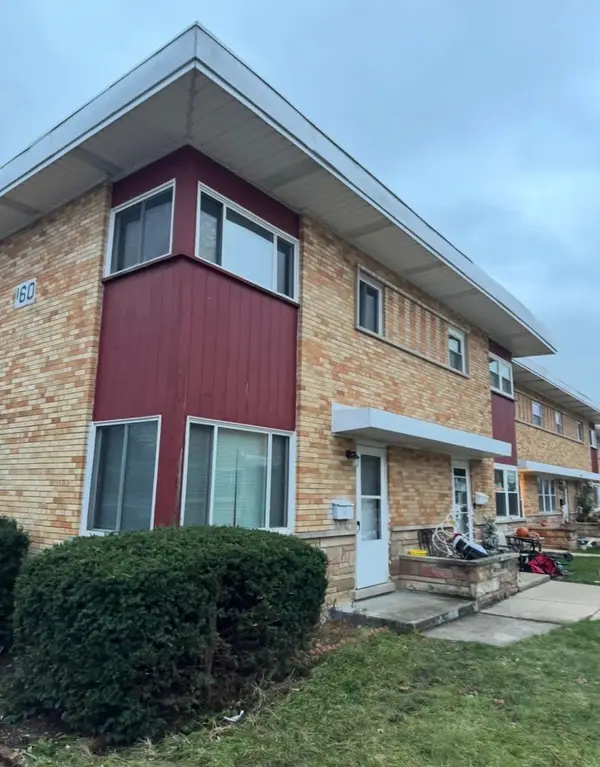 $275,000Active2 beds 2 baths1,400 sq. ft.
160 E Northwest Highway #I, Des Plaines, IL 60016
MLS# 12708475Listed by: SENW - New
 $395,000Active3 beds 2 baths1,960 sq. ft.
9005 Sherry Lane, Des Plaines, IL 60016
MLS# 12702109Listed by: REAL BROKER LLC - New
 $849,900Active4 beds 3 baths3,733 sq. ft.
690 Waterford Drive, Des Plaines, IL 60016
MLS# 12707843Listed by: COLDWELL BANKER REALTY - New
 $409,000Active4 beds 3 baths1,700 sq. ft.
9465 Harrison Street #1-713, Des Plaines, IL 60016
MLS# 12707749Listed by: CARNELIAN REALTY GROUP - New
 $324,900Active2 beds 2 baths
9396 Landings Lane #403, Des Plaines, IL 60016
MLS# 12706428Listed by: BAIRD & WARNER


Protect your home and budget from life's surprises with an Assurant Home Warranty, backed by a partner that supports you through every step of homeownership. Explore Plans.
© 2023 - 2026 ERA Franchise Systems LLC. All rights reserved. ERA Franchise Systems LLC fully supports the principles of the Fair Housing Act and the Equal Opportunity Act. ERA, ERA Real Estate powered, and their respective logos are registered service marks of ERA Franchise Systems LLC. Each office is independently owned and operated.