
Address Withheld By Seller, Dundee, IL 60118
Local realty services provided by:ERA Naper Realty
Address Withheld By Seller,Dundee, IL 60118
$330,000
- 4 Beds
- 2 Baths
- 1,032 sq. ft.
- Single family
- Active
Listed by: jesus perez
Office: realty of america, llc.
MLS#:12811068
Source:MLSNI
Sorry, we are unable to map this address
Price summary
- Price:$330,000
- Price per sq. ft.:$319.77
About this home
Move-in-ready ranch home with a full basement! This well-maintained property offers 3 bedrooms and 2 full bathrooms, plus an additional room in the basement that can be used as a 4th bedroom if needed. The basement also provides plenty of space to create a comfortable family room or additional living area. Additional features include a 2-car detached garage located at the rear of the property
Contact an agent
Home facts
- Year built:1960
- Listing ID #:12811068
- Updated:November 20, 2026 at 01:22 PM
Rooms and interior
- Bedrooms:4
- Total bathrooms:2
- Full bathrooms:2
- Rooms Total:7
- Basement Description:Full, Partially Finished
- Living area:1,032 sq. ft.
Heating and cooling
- Cooling:Central Air
- Heating:Gas
- Central air:Yes
Structure and exterior
- Roof:Asphalt
- Year built:1960
- Building area:1,032 sq. ft.
- Lot area:0.25 Acres
- Lot Features:Corner Lot, Mature Trees
- Architectural Style:Ranch
- Foundation Description:Concrete Perimeter
- Levels:1 Story
Schools
- High school:Dundee-Crown High School
- Middle school:Carpentersville Middle School
- Elementary school:Parkview Elementary School
Finances and disclosures
- Price:$330,000
- Price per sq. ft.:$319.77
- Tax amount:$5,067 (2025)
Parking
- Total parking spaces:2
- Parking description:Detached Garage, Garage, Gravel
- Garage:Yes
- Garage spaces:2
 Copyright 2026 Midwest Real Estate Data LLC. All rights reserved. The data relating to real estate for sale on this web site comes in part from the Broker Reciprocity Program of the Midwest Real Estate Data LLC. Listing information is deemed reliable but not guaranteed.
New listings near 60118
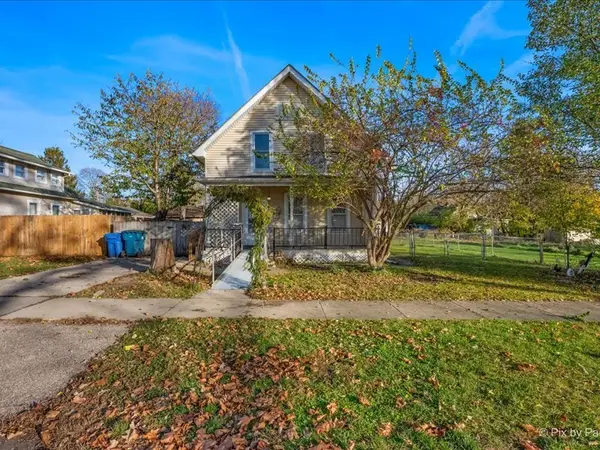 $199,900Pending3 beds 2 baths
242 Short Street, Carpentersville, IL 60110
MLS# 12812480Listed by: ZAMUDIO REALTY GROUP- New
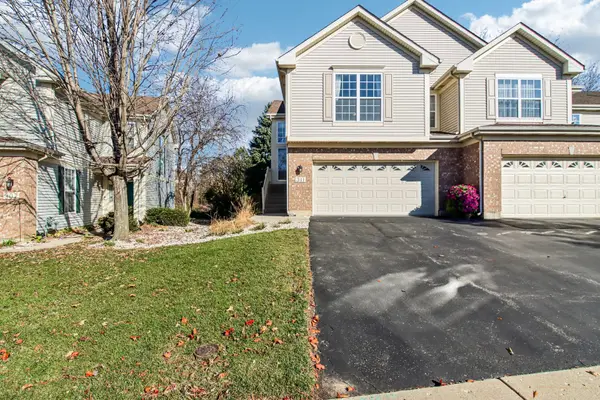 $350,000Active3 beds 3 baths2,251 sq. ft.
311 Emerald Lane, Algonquin, IL 60102
MLS# 12808372Listed by: COMPASS - New
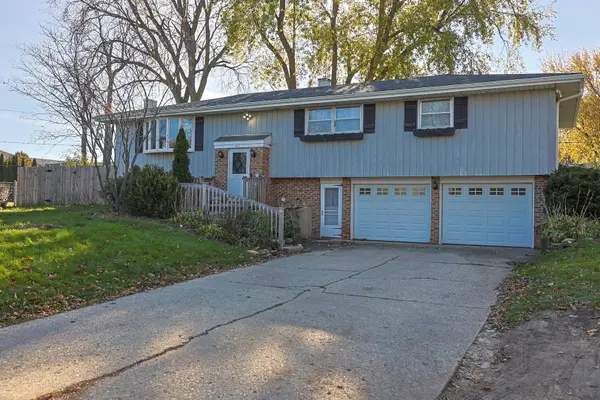 $389,900Active4 beds 3 baths2,310 sq. ft.
610 Howard Court, East Dundee, IL 60118
MLS# 12811473Listed by: UNIVERSAL REAL ESTATE LLC - Open Sat, 10:30am to 12:30pmNew
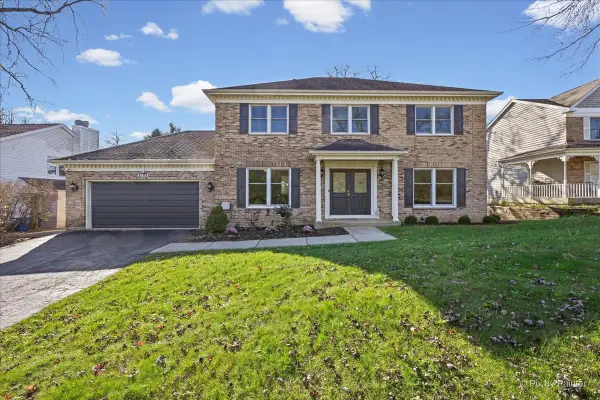 $524,900Active4 beds 4 baths3,500 sq. ft.
2135 Hamilton Drive, West Dundee, IL 60118
MLS# 12809450Listed by: KELLER WILLIAMS THRIVE - New
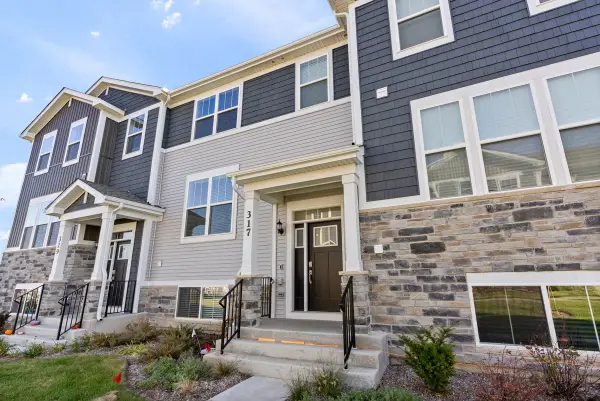 $360,000Active3 beds 3 baths1,764 sq. ft.
317 Settlers Place, West Dundee, IL 60118
MLS# 12811432Listed by: BERKSHIRE HATHAWAY HOMESERVICES CHICAGO - Open Sat, 10am to 12pmNew
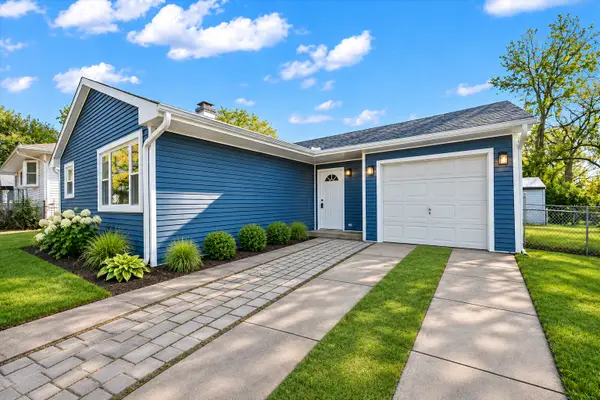 $299,900Active3 beds 1 baths1,202 sq. ft.
847 Navajo Drive, Carpentersville, IL 60110
MLS# 12737173Listed by: KELLER WILLIAMS THRIVE - New
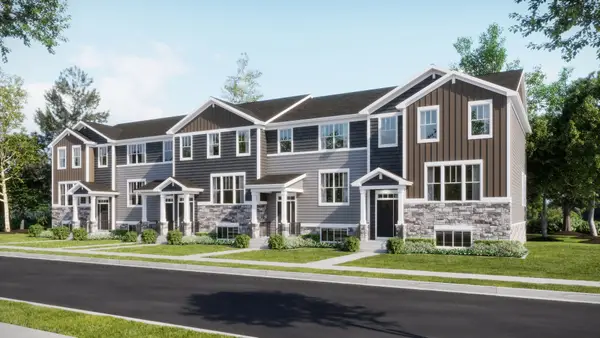 $405,999Active3 beds 3 baths1,764 sq. ft.
208 Settlers Place, West Dundee, IL 60118
MLS# 12809964Listed by: HOMESMART CONNECT LLC 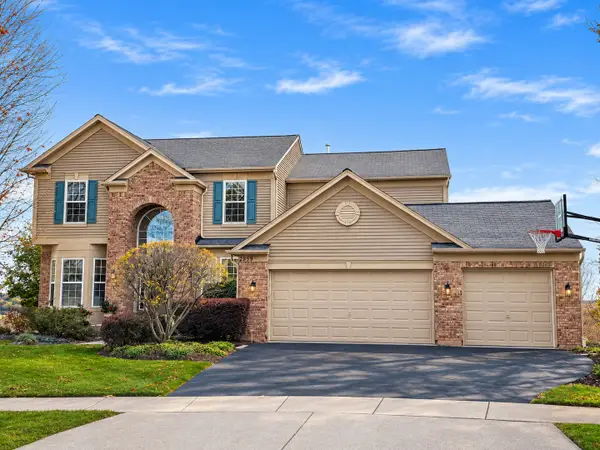 $575,000Pending5 beds 4 baths3,842 sq. ft.
2859 Bristol Court, West Dundee, IL 60118
MLS# 12807396Listed by: REAL 1 REALTY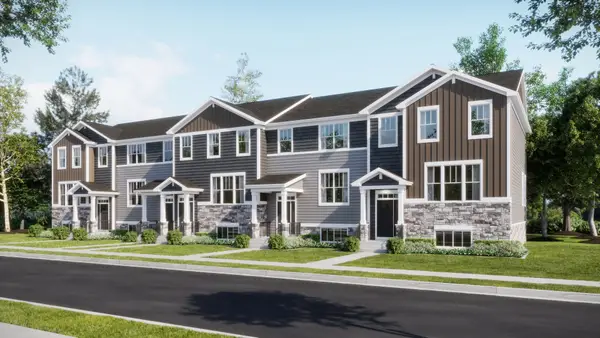 $369,990Pending3 beds 3 baths1,764 sq. ft.
202 Settlers Place, West Dundee, IL 60118
MLS# 12809444Listed by: HOMESMART CONNECT LLC


Protect your home and budget from life's surprises with an Assurant Home Warranty, backed by a partner that supports you through every step of homeownership. Explore Plans.
© 2023 - 2026 ERA Franchise Systems LLC. All rights reserved. ERA Franchise Systems LLC fully supports the principles of the Fair Housing Act and the Equal Opportunity Act. ERA, ERA Real Estate powered, and their respective logos are registered service marks of ERA Franchise Systems LLC. Each office is independently owned and operated.