
43W753 Oakleaf Drive, Elburn, IL 60119
Local realty services provided by:ERA Naper Realty
43W753 Oakleaf Drive,Elburn, IL 60119
$499,000
- 4 Beds
- 3 Baths
- 2,300 sq. ft.
- Single family
- Pending
Listed by: lisa gudmunson
Office: coldwell banker real estate group
MLS#:12737993
Source:MLSNI
Price summary
- Price:$499,000
- Price per sq. ft.:$216.96
About this home
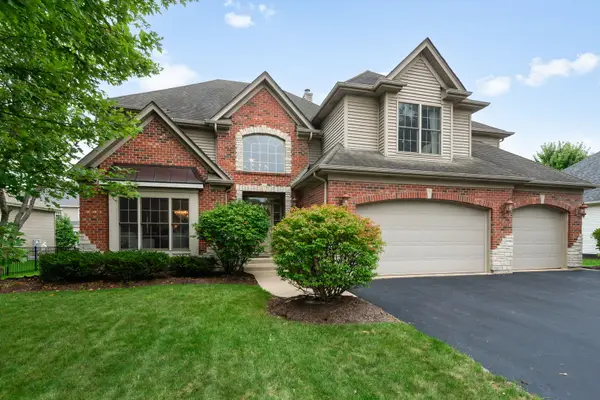
Welcome to this charming Cape Cod nestled in one of the area's most beautiful and desirable wooded subdivisions. Offering 4 bedrooms and 2 1/2 baths, this inviting home combines classic character with an impressive list of updates and over 3,000 sq.ft. of finished living space. The home has been thoughtfully updated with newer Andersen windows, updated lighting, fresh interior paint, and more. Bright and flowing open floor plan. Kitchen has granite counters and under cabinet lighting. Three spacious bedrooms on the main floor. The upstairs has the 4th bedroom, and a huge bonus room that could be used for another living room, play room, office...the possibilities are limitless! The finished basement adds exceptional versatility and is perfect for entertaining, relaxing or creating a private gathering space. Featuring fireplace, and a wet bar with wine fridge and kegerator, it's an ideal spot for hosting family and friends. An additional finished room with glass-panel french doors offers endless possibilities as a home office, den, hobby or bonus room. Convenient half bath as well. Outside, the oversized 24x18 deck has brand new stunning stain and paint and the oversized shed provides excellent storage for lawn equipment, tools, bikes and outdoor gear. New gutters including gutter guards in 2023. Underground wiring for underground fence already on the property. Surrounded by mature trees and the natural beauty of the subdivision, the setting offers a wonderful sense of privacy while still being part of a welcoming and sought-after neighborhood. With its classic Cape Cod charm, four bedrooms, flexible finished basement, extensive updates and beautiful wooded setting, this home is truly move-in ready and ready to be enjoyed for years to come. 3 minutes to interstate. 10 mins from the metra train. 10 mins from shopping on Randall rd. No HOA! Lower unincorporated taxes! Come take a look at this fantastic property today!...
Contact an agent
Home facts
- Year built:1993
- Listing ID #:12737993
- Updated:October 07, 2026 at 09:03 AM
Rooms and interior
- Bedrooms:4
- Total bathrooms:3
- Full bathrooms:2
- Half bathrooms:1
- Rooms Total:10
- Kitchen Description:Dishwasher, Microwave, Range, Refrigerator, Wine Refrigerator
- Basement Description:Partially Finished
- Living area:2,300 sq. ft.
Heating and cooling
- Cooling:Central Air
- Heating:Forced Air, Natural Gas
- Central air:Yes
Structure and exterior
- Year built:1993
- Building area:2,300 sq. ft.
- Lot area:0.5 Acres
- Lot Features:Mature Trees, Wooded
- Architectural Style:Cape Cod
- Levels:1.5 Story
Schools
- High school:Kaneland High School
- Middle school:Harter Middle School
- Elementary school:Blackberry Creek Elementary Scho
Finances and disclosures
- Price:$499,000
- Price per sq. ft.:$216.96
- Tax amount:$9,676 (2025)
Features and amenities
- Laundry features:Dryer, Washer
Parking
- Total parking spaces:10
- Parking description:Asphalt, Attached Garage, Garage
- Garage:Yes
- Garage spaces:2
 Copyright 2026 Midwest Real Estate Data LLC. All rights reserved. The data relating to real estate for sale on this web site comes in part from the Broker Reciprocity Program of the Midwest Real Estate Data LLC. Listing information is deemed reliable but not guaranteed.
New listings near 43W753 Oakleaf Drive
- Open Thu, 3:30 to 5:30pmNew
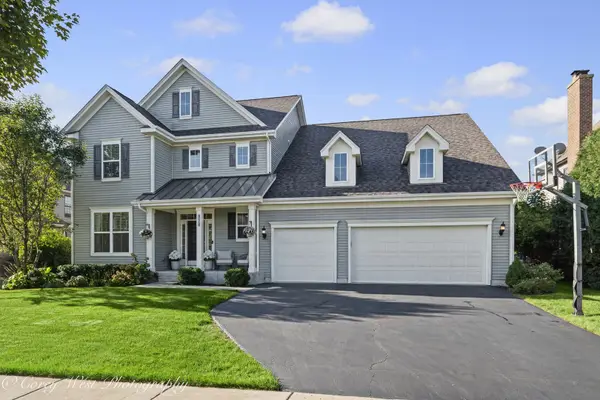 $699,000Active4 beds 4 baths3,148 sq. ft.
1305 Lance Avenue, Elburn, IL 60119
MLS# 12764770Listed by: COLDWELL BANKER REALTY - Open Sun, 11am to 1pmNew
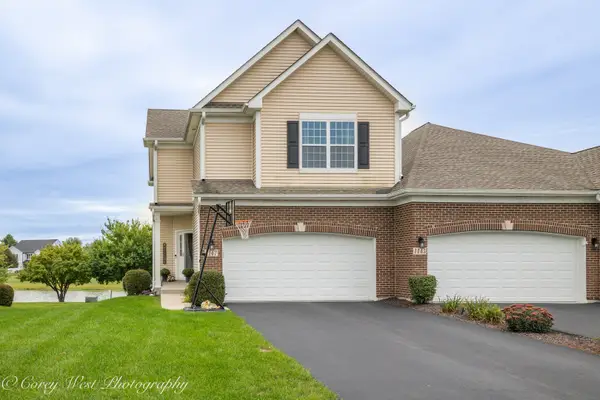 $414,000Active3 beds 3 baths1,804 sq. ft.
1147 Freedom Road, Elburn, IL 60119
MLS# 12776765Listed by: COLDWELL BANKER REALTY - New
 $700,000Active4 beds 3 baths2,758 sq. ft.
845 Citizen Avenue, Elburn, IL 60119
MLS# 12771691Listed by: BAIRD & WARNER FOX VALLEY-GENEVA - New
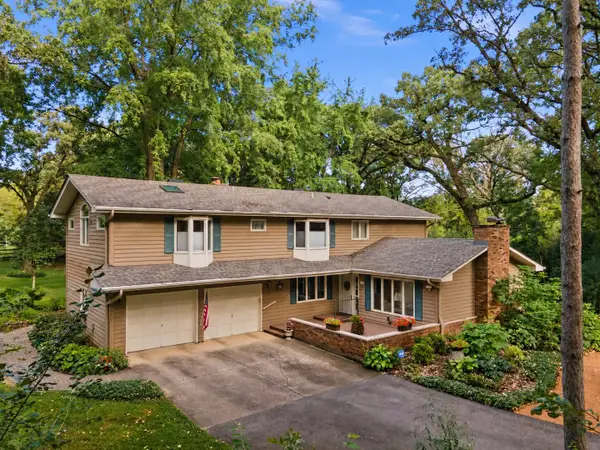 $595,000Active4 beds 3 baths3,376 sq. ft.
2N962 Grand Monde Drive, Elburn, IL 60119
MLS# 12770545Listed by: ONE SOURCE REALTY  $585,000Pending3 beds 3 baths1,318 sq. ft.
1N344 Stargrass Lane, Elburn, IL 60119
MLS# 12774484Listed by: RE/MAX PREMIER- New
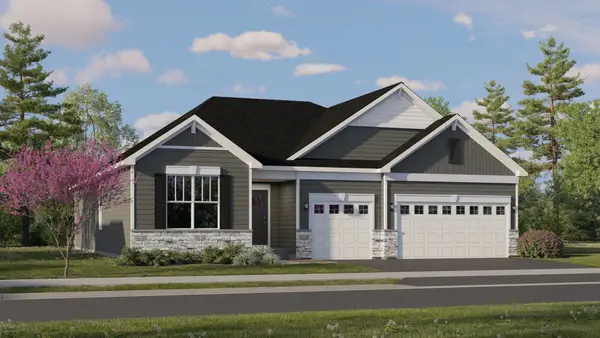 $558,355Active3 beds 3 baths2,171 sq. ft.
1253 Morris Way, Elburn, IL 60119
MLS# 12774804Listed by: HOMESMART CONNECT LLC - New
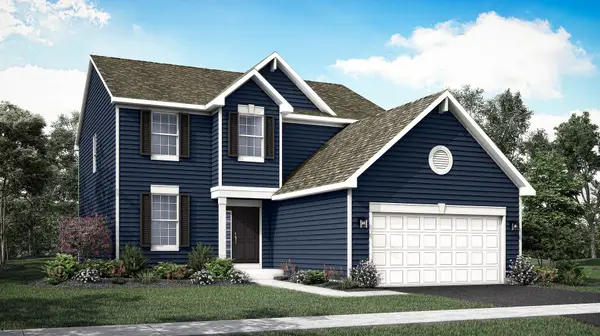 $541,330Active4 beds 3 baths2,448 sq. ft.
1241 Morris Way, Elburn, IL 60119
MLS# 12774681Listed by: HOMESMART CONNECT LLC - New
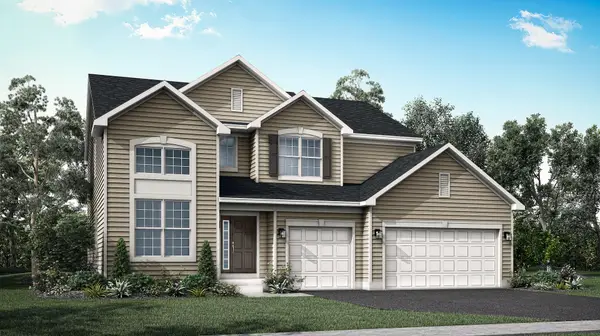 $590,260Active5 beds 3 baths2,907 sq. ft.
1304 Morris Way, Elburn, IL 60119
MLS# 12774770Listed by: HOMESMART CONNECT LLC - New
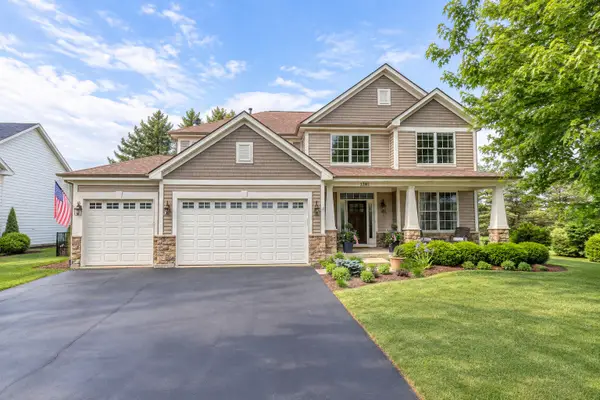 $687,000Active4 beds 4 baths2,977 sq. ft.
1261 Independence Avenue, Elburn, IL 60119
MLS# 12772473Listed by: KELLER WILLIAMS INSPIRE - Open Sat, 11am to 1pmNew
 $699,000Active4 beds 5 baths4,183 sq. ft.
1311 Beed Avenue, Elburn, IL 60119
MLS# 12766349Listed by: COLDWELL BANKER REALTY


Protect your home and budget from life's surprises with an Assurant Home Warranty, backed by a partner that supports you through every step of homeownership. Explore Plans.
© 2023 - 2026 ERA Franchise Systems LLC. All rights reserved. ERA Franchise Systems LLC fully supports the principles of the Fair Housing Act and the Equal Opportunity Act. ERA, ERA Real Estate powered, and their respective logos are registered service marks of ERA Franchise Systems LLC. Each office is independently owned and operated.