
122 S Edison Avenue, Elgin, IL 60123
Local realty services provided by:Results Realty ERA Powered
122 S Edison Avenue,Elgin, IL 60123
$299,500
- 4 Beds
- 2 Baths
- 1,667 sq. ft.
- Single family
- Pending
Listed by: nicholas rhoads
Office: homesmart connect llc.
MLS#:12736855
Source:MLSNI
Price summary
- Price:$299,500
- Price per sq. ft.:$179.66
About this home
Welcome to 122 Edison Ave in Elgin! This inviting 4-bedroom, 2-bath home offers a comfortable and versatile layout with features designed for everyday living. Complete rehab and new additions to this one-of-a-kind home in 1999.The first floor includes a convenient bedroom and full bathroom, providing an ideal option for guests, family members, or flexible living arrangements. There is also a full house length attic space for all your storage needs! The eat-in kitchen offers a welcoming space for casual meals and gatherings and features a reverse osmosis water filtration system under the sink and a new garbage disposal. Beautiful hardwood floors add warmth and character, while ceiling fans provide added comfort and airflow. Enjoy outdoor living in the backyard, complete with a deck that's perfect for relaxing, entertaining, or enjoying a morning coffee. A storage shed provides additional space for tools, lawn equipment, and seasonal items. The attached garage adds convenient parking and extra storage. With four bedrooms, two full bathrooms, a first-floor bedroom and bath, eat-in kitchen, hardwood floors, deck, storage shed, and attached garage, this home offers the space, functionality, and convenience you've been looking for. Come see all that this home has to offer!...
Contact an agent
Home facts
- Listing ID #:12736855
- Updated:October 06, 2026 at 09:24 AM
Rooms and interior
- Bedrooms:4
- Total bathrooms:2
- Full bathrooms:2
- Rooms Total:6
- Bathrooms Description:Soaking Tub
- Kitchen Description:Dishwasher, Disposal, Microwave, Range
- Living area:1,667 sq. ft.
Heating and cooling
- Cooling:Central Air
- Heating:Forced Air, Natural Gas
- Central air:Yes
Structure and exterior
- Roof:Asphalt
- Building area:1,667 sq. ft.
- Architectural Style:Colonial
- Foundation Description:Concrete Perimeter
- Levels:2 Story
Schools
- High school:Larkin High School
- Middle school:Abbott Middle School
- Elementary school:Harriet Gifford Elementary Schoo
Utilities
- Water:Lake Michigan, Public
- Sewer:Public Sewer
Finances and disclosures
- Price:$299,500
- Price per sq. ft.:$179.66
- Tax amount:$4,761 (2025)
Features and amenities
- Laundry features:Dryer, Washer
Parking
- Total parking spaces:1
- Parking description:Asphalt, Attached Garage, Garage
- Garage:Yes
- Garage spaces:1
 Copyright 2026 Midwest Real Estate Data LLC. All rights reserved. The data relating to real estate for sale on this web site comes in part from the Broker Reciprocity Program of the Midwest Real Estate Data LLC. Listing information is deemed reliable but not guaranteed.
New listings near 122 S Edison Avenue
- New
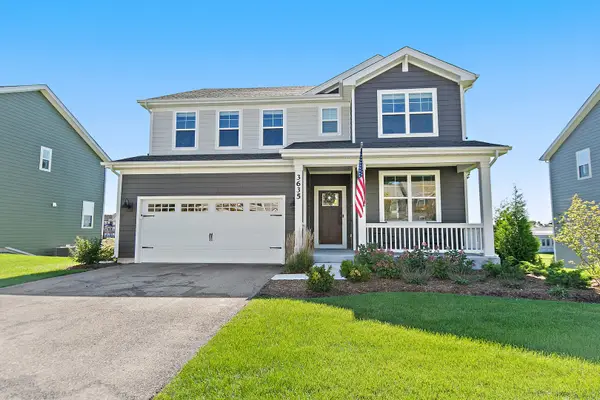 $650,000Active4 beds 3 baths2,932 sq. ft.
3635 Ancient Oak Drive, Elgin, IL 60124
MLS# 12775884Listed by: COMPASS - New
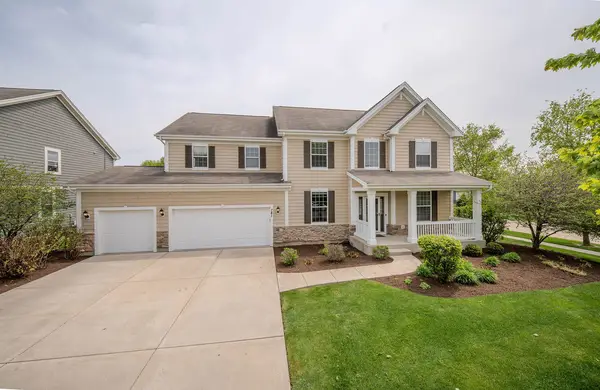 $590,000Active6 beds 4 baths3,203 sq. ft.
781 Richwood Avenue, Elgin, IL 60124
MLS# 12777236Listed by: RE/MAX HORIZON 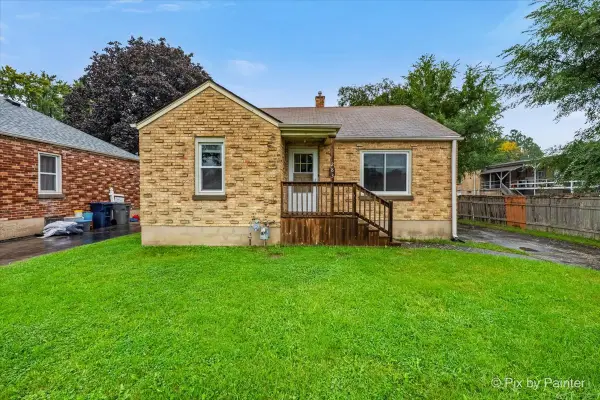 $200,000Pending2 beds 1 baths1,002 sq. ft.
283 S Aldine Street, Elgin, IL 60123
MLS# 12772240Listed by: KELLER WILLIAMS INSPIRE- Open Sat, 1am to 3pmNew
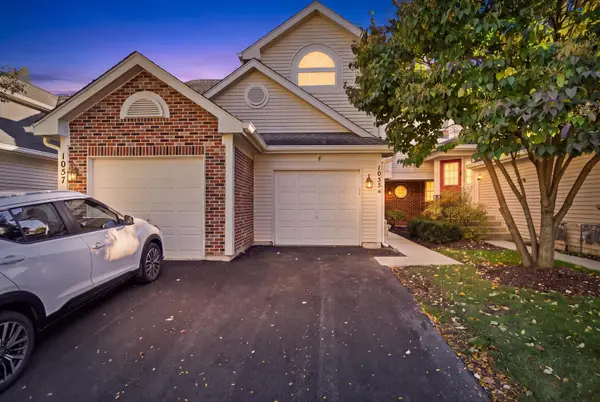 $255,000Active2 beds 2 baths1,300 sq. ft.
1055 Woodhill Court, Elgin, IL 60120
MLS# 12768173Listed by: SUBURBAN LIFE REALTY, LTD - New
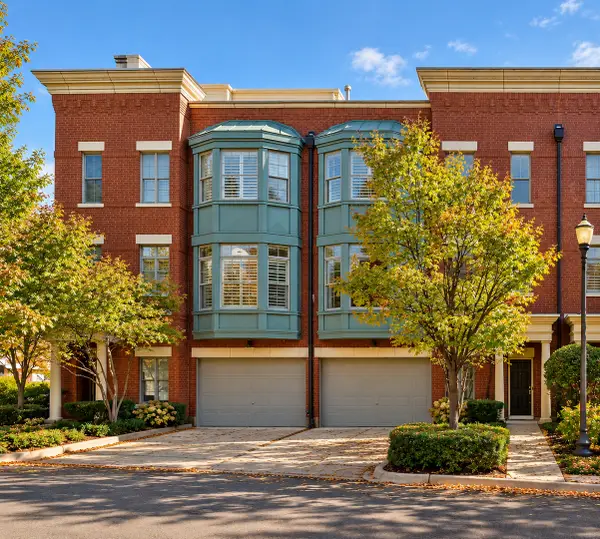 $349,900Active2 beds 3 baths1,900 sq. ft.
157 River Walk Court, Elgin, IL 60120
MLS# 12776464Listed by: E- SIGNATURE REALTY - New
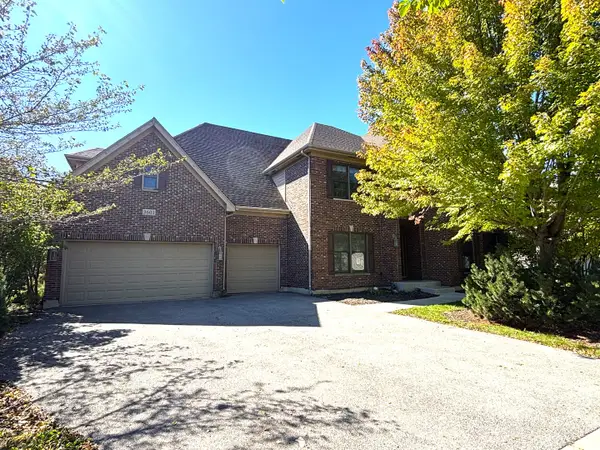 $599,900Active5 beds 4 baths4,700 sq. ft.
3601 Wetlands Drive, Elgin, IL 60124
MLS# 12776299Listed by: SIGNATURE REALTY GROUP LLC - New
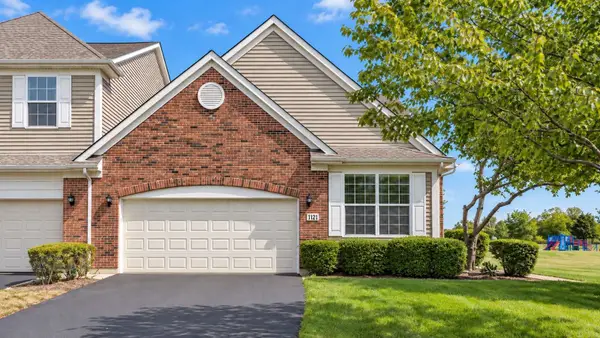 $389,900Active2 beds 3 baths1,926 sq. ft.
1121 Loganbury Court, Elgin, IL 60120
MLS# 12776073Listed by: CORE REALTY & INVESTMENTS INC. - New
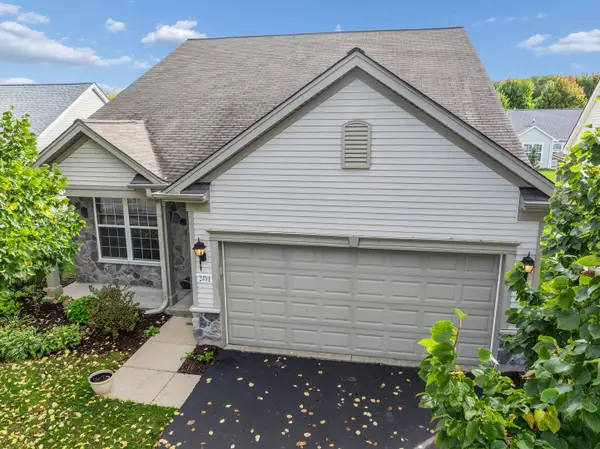 $390,000Active2 beds 2 baths1,620 sq. ft.
2491 Sandlewood Circle, Elgin, IL 60124
MLS# 12770451Listed by: BAIRD & WARNER - New
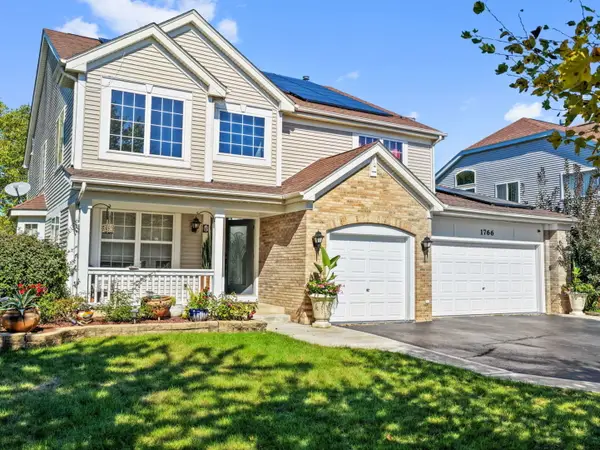 $525,000Active4 beds 4 baths3,000 sq. ft.
1766 Newbridge Circle, Elgin, IL 60123
MLS# 12776058Listed by: EXP REALTY - CHICAGO NORTH AVE 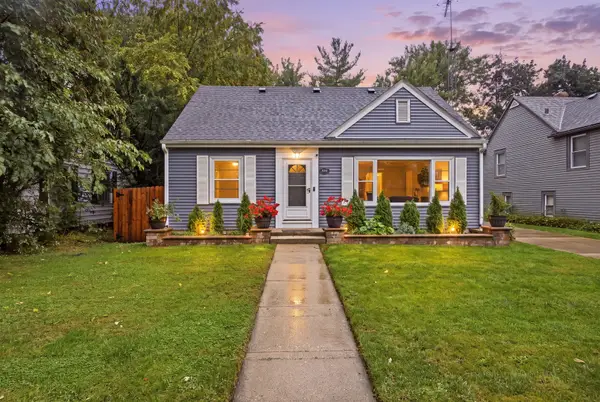 $339,000Pending3 beds 2 baths1,428 sq. ft.
389 N Commonwealth Avenue, Elgin, IL 60123
MLS# 12774993Listed by: A&O DREAM KEY REAL ESTATE


Protect your home and budget from life's surprises with an Assurant Home Warranty, backed by a partner that supports you through every step of homeownership. Explore Plans.
© 2023 - 2026 ERA Franchise Systems LLC. All rights reserved. ERA Franchise Systems LLC fully supports the principles of the Fair Housing Act and the Equal Opportunity Act. ERA, ERA Real Estate powered, and their respective logos are registered service marks of ERA Franchise Systems LLC. Each office is independently owned and operated.