
576 Shagbark Drive, Elgin, IL 60123
Local realty services provided by:ERA Partners
576 Shagbark Drive,Elgin, IL 60123
$399,000
- 3 Beds
- 3 Baths
- 3,100 sq. ft.
- Townhouse
- Active
Listed by: sarah toso
Office: re/max ultimate professionals
MLS#:12779414
Source:MLSNI
Price summary
- Price:$399,000
- Price per sq. ft.:$128.71
- Monthly HOA dues:$285
About this home
In Hickory Ridge, homes rarely come up for sale, and this one shows why people stay. A beautifully rehabbed 4-bedroom, 3-full-bath townhome tucked into a private wooded setting, where the view out back changes with every season. Inside, the unique and open floor plan sets this home apart. The cathedral ceiling in the living room creates an open, airy feel, and natural light from the oversized windows fills the home throughout the day, while the glow from the fireplace can light up the night. The kitchen is one of the showstoppers on this tour and has been completely renovated with new flooring, cabinets, backsplash, counters, and appliances. The wall to the connected dining room has been opened for an even more connected feel. On busy days, a large mudroom off the 2-car attached garage gives backpacks, boots, and grocery bags a place to land before they reach the rest of the house. The primary suite is a retreat at the end of the day, updated and spacious, fully custom tiled walk-in shower and tub, new tile flooring. The finished walkout basement opens right to the outdoors. It includes a huge family room for movie nights and game days, the third and fourth bedrooms and full bath that work well for guests, in-laws, or anyone who wants some space, and an extra-large laundry and storage area. Because the home has been completely rehabbed, the next owner can unpack and settle in without a list of projects waiting. It's also just minutes from the shopping and dining on Randall Road, with quick access to Metra and I-90 for an easy commute. A home like this in Hickory Ridge won't stay on the market long, so schedule your showing today....
Contact an agent
Home facts
- Year built:1989
- Subdivision & Development:Hickory Ridge
- Listing ID #:12779414
- Updated:October 07, 2026 at 05:39 PM
Rooms and interior
- Bedrooms:3
- Total bathrooms:3
- Full bathrooms:2
- Half bathrooms:1
- Rooms Total:8
- Dining Description:Combined With Living Room, Eating Area
- Bathrooms Description:Separate Shower, Whirlpool
- Kitchen Description:Dishwasher, Disposal, Microwave, Range, Refrigerator
- Basement Description:Finished, Full
- Living area:3,100 sq. ft.
Heating and cooling
- Cooling:Central Air
- Heating:Forced Air, Natural Gas
- Central air:Yes
Structure and exterior
- Roof:Asphalt
- Year built:1989
- Building area:3,100 sq. ft.
- Lot Features:Landscaped
- Exterior Features:Balcony
Schools
- High school:Larkin High School
- Middle school:Kimball Middle School
- Elementary school:Creekside Elementary School
Utilities
- Water:Public
- Sewer:Public Sewer
Finances and disclosures
- Price:$399,000
- Price per sq. ft.:$128.71
- Tax amount:$6,297 (2025)
Features and amenities
- Laundry features:Dryer, Washer
- Amenities:CO Detectors, Sump Pump, TV-Cable
Parking
- Total parking spaces:2
- Parking description:Asphalt, Attached Garage, Garage
- Garage:Yes
- Garage spaces:2.5
 Copyright 2026 Midwest Real Estate Data LLC. All rights reserved. The data relating to real estate for sale on this web site comes in part from the Broker Reciprocity Program of the Midwest Real Estate Data LLC. Listing information is deemed reliable but not guaranteed. MLSNI Member Broker: Frank Scibior
New listings near 576 Shagbark Drive
- New
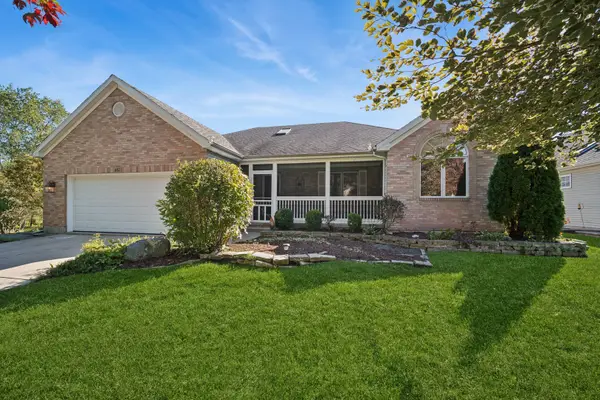 $450,000Active3 beds 3 baths2,182 sq. ft.
Address Withheld By Seller, Elgin, IL 60123
MLS# 12759078Listed by: BAIRD & WARNER REAL ESTATE - ALGONQUIN - New
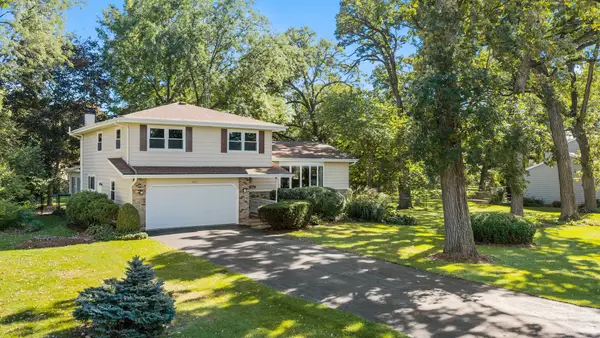 $489,900Active4 beds 3 baths2,185 sq. ft.
9N879 Beckman Trail, Elgin, IL 60124
MLS# 12770713Listed by: BERKSHIRE HATHAWAY HOMESERVICES STARCK REAL ESTATE - New
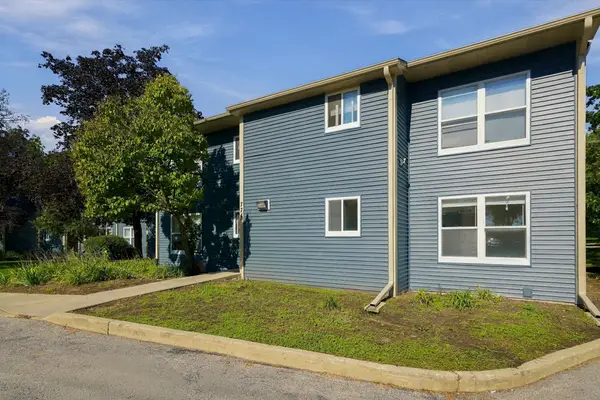 $160,000Active2 beds 1 baths872 sq. ft.
774 Terrace Court #R, Elgin, IL 60120
MLS# 12737418Listed by: HABLOFT LLC - New
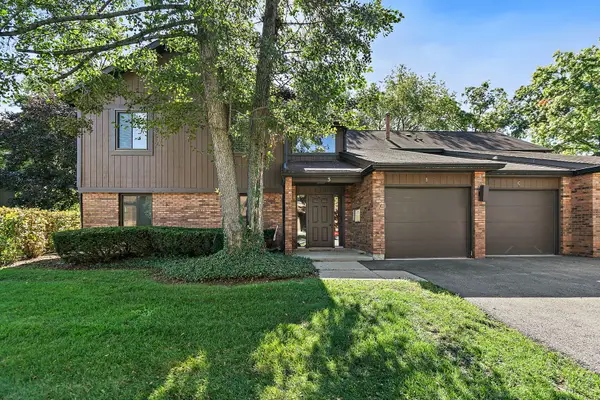 $220,000Active2 beds 2 baths986 sq. ft.
3 Creekside Circle #B, Elgin, IL 60123
MLS# 12776258Listed by: CENTURY 21 NEW HERITAGE - HAMPSHIRE - New
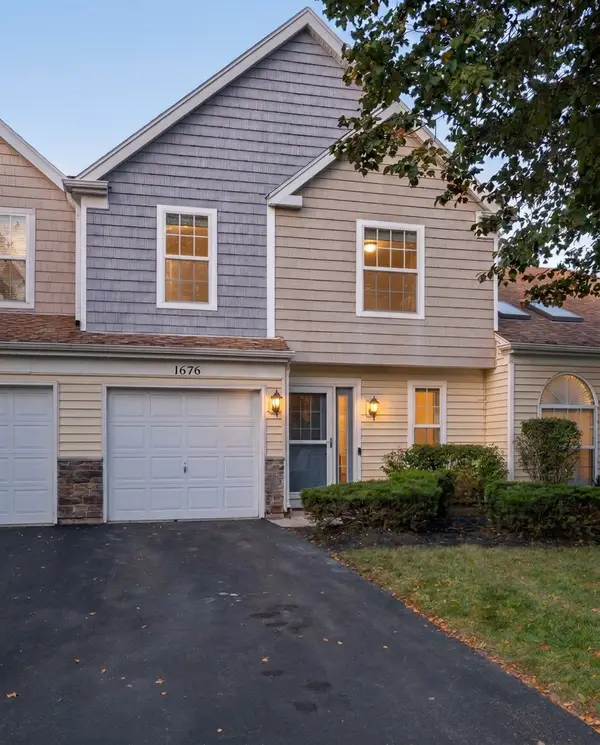 $275,000Active2 beds 2 baths1,143 sq. ft.
1676 Pebble Beach Circle #1676, Elgin, IL 60123
MLS# 12778254Listed by: HOMESMART CONNECT LLC - New
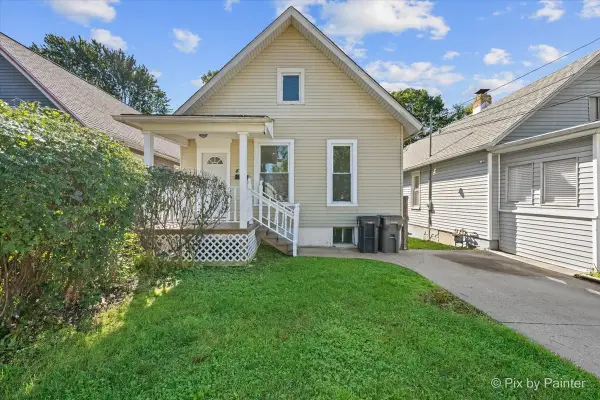 $219,900Active2 beds 1 baths858 sq. ft.
461 Franklin Boulevard, Elgin, IL 60120
MLS# 12777844Listed by: TANIS GROUP REALTY - Open Sat, 10am to 12pmNew
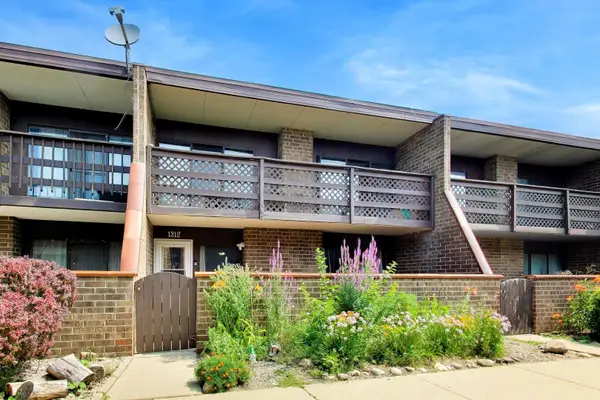 $226,000Active2 beds 2 baths1,500 sq. ft.
1312 Kenneth Circle, Elgin, IL 60120
MLS# 12778048Listed by: @PROPERTIES CHRISTIE'S INTERNATIONAL REAL ESTATE - Open Sat, 12 to 2pmNew
 $495,000Active2 beds 2 baths1,800 sq. ft.
3856 Double Eagle Drive, Elgin, IL 60124
MLS# 12753749Listed by: AXEN REALTY LLC - Open Sun, 12 to 2pmNew
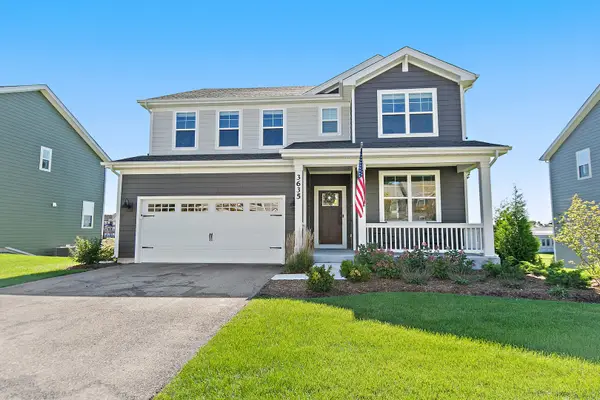 $650,000Active4 beds 3 baths2,932 sq. ft.
3635 Ancient Oak Drive, Elgin, IL 60124
MLS# 12775884Listed by: COMPASS


Protect your home and budget from life's surprises with an Assurant Home Warranty, backed by a partner that supports you through every step of homeownership. Explore Plans.
© 2023 - 2026 ERA Franchise Systems LLC. All rights reserved. ERA Franchise Systems LLC fully supports the principles of the Fair Housing Act and the Equal Opportunity Act. ERA, ERA Real Estate powered, and their respective logos are registered service marks of ERA Franchise Systems LLC. Each office is independently owned and operated.