
535 Gateshead N, Elk Grove Village, IL 60007
Local realty services provided by:ERA Naper Realty
535 Gateshead N,Elk Grove Village, IL 60007
$599,000
- 4 Beds
- 3 Baths
- 1,791 sq. ft.
- Single family
- Pending
Listed by: jeffrey sklar
Office: beycome brokerage realty llc.
MLS#:12741497
Source:MLSNI
Price summary
- Price:$599,000
- Price per sq. ft.:$334.45
About this home
You will fall in love at first sight! This beautifully landscaped ranch-style home, where timeless craftsmanship meets truly exceptional custom features will not fail to impress! The living room, kitchen and dining areas have an open floor plan with an additional seating area and features hardwood floors, which includes a decorative hardwood inlay in the dining room area. The bedroom "wing" features 3 nice sized bedrooms, a convenient laundry shoot, an updated hall bathroom and includes a large primary bedroom with double closets and an updated en-suite bathroom. The thoughtfully designed kitchen is truly the heart of the home and is perfectly set up for entertaining. Updated in 2007, the kitchen includes a generous island, providing plenty of space for prepping and gathering, while a second island/coffee bar area, complete with an under counter beverage refrigerator, adds both style and convenience for everyday living and hosting guests. The custom built gas starter wood burning fireplace was updated in 2015. Includes gas logs if you prefer a gas fireplace with ambiance. Effortless entertaining continues outdoors with a custom built outdoor bar and kitchen complete with electric heater and TV. The paver patio with built in outdoor fire pit, and large custom shed create the perfect setting for gathering and enjoying the outdoors well into the cooler evenings. The lower level of this home provides more versatility and with more family room space, a custom built bar, open office space area, and additional bathroom with shower. Great for entertaining, working from home, or creating a comfortable additional living space. The heated garage, which was updated in 2017 has built in cabinetry and mounted TV, providing the perfect retreat for hobbies, watching the game, or more space to hang out with friends. This home is gorgeous inside and out - with beautiful craftsmanship, thoughtfully designed spaces and impressive custom amenities. It provides the perfect blend of comfort, character and stylish living....
Contact an agent
Home facts
- Year built:1972
- Listing ID #:12741497
- Updated:October 09, 2026 at 08:57 AM
Rooms and interior
- Bedrooms:4
- Total bathrooms:3
- Full bathrooms:3
- Rooms Total:8
- Basement Description:Full, Partially Finished
- Living area:1,791 sq. ft.
Heating and cooling
- Cooling:Central Air
- Heating:Forced Air
- Central air:Yes
Structure and exterior
- Roof:Asphalt
- Year built:1972
- Building area:1,791 sq. ft.
- Lot area:0.01 Acres
- Exterior Features:Fire Pit, Outdoor Grill
- Foundation Description:Concrete Perimeter
- Levels:1 Story
Utilities
- Water:Lake Michigan
Finances and disclosures
- Price:$599,000
- Price per sq. ft.:$334.45
- Tax amount:$8,437 (2024)
Parking
- Total parking spaces:2
- Parking description:Attached Garage, Garage
- Garage:Yes
- Garage spaces:2
 Copyright 2026 Midwest Real Estate Data LLC. All rights reserved. The data relating to real estate for sale on this web site comes in part from the Broker Reciprocity Program of the Midwest Real Estate Data LLC. Listing information is deemed reliable but not guaranteed.
New listings near 535 Gateshead N
- New
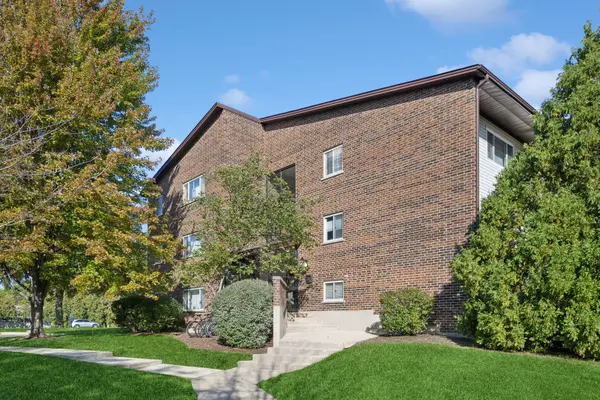 $179,000Active1 beds 1 baths676 sq. ft.
660 Perrie Drive #201, Elk Grove Village, IL 60007
MLS# 12780104Listed by: BAIRD & WARNER - Open Sun, 12 to 2pmNew
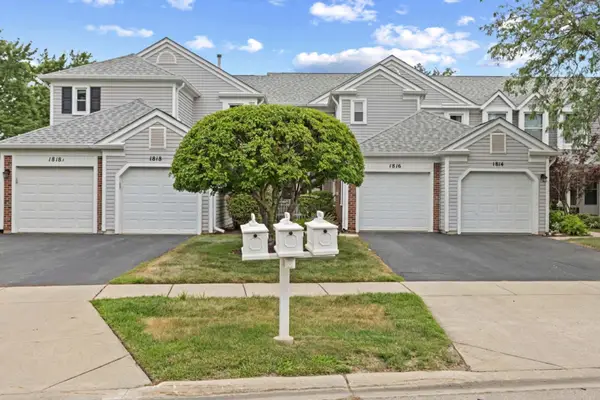 $410,000Active3 beds 3 baths1,600 sq. ft.
1816 Vermont Drive, Elk Grove Village, IL 60007
MLS# 12779762Listed by: @PROPERTIES CHRISTIE'S INTERNATIONAL REAL ESTATE - New
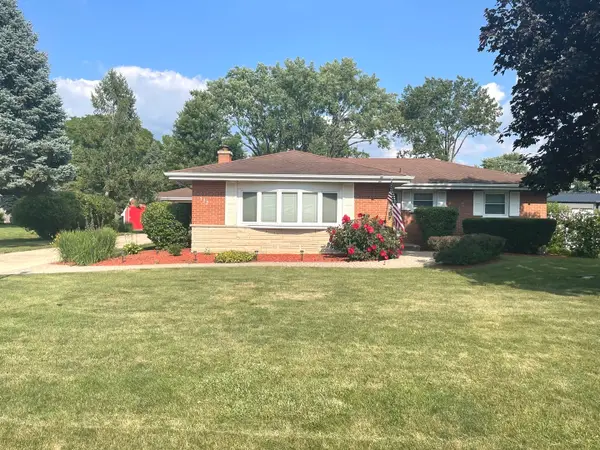 $595,000Active3 beds 3 baths1,407 sq. ft.
533 Woodview Avenue, Elk Grove Village, IL 60007
MLS# 12749578Listed by: CARPINELLI REALTY CO. - New
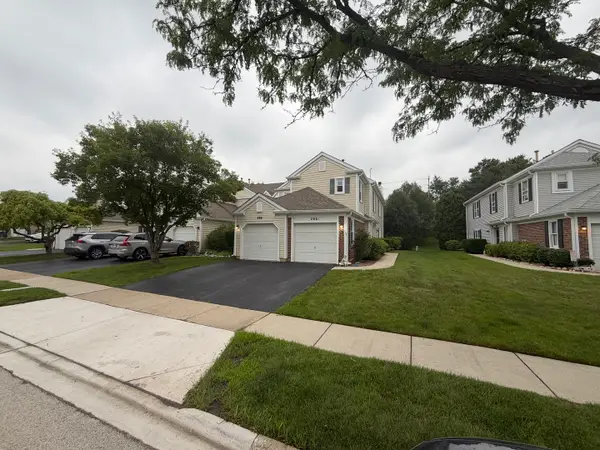 $235,000Active1 beds 1 baths1,100 sq. ft.
266 Greensboro Court #5, Elk Grove Village, IL 60007
MLS# 12777177Listed by: WIRTZ REAL ESTATE GROUP INC. 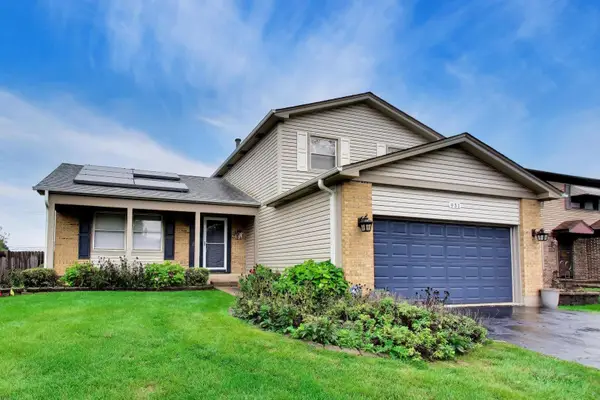 $425,000Pending3 beds 2 baths1,547 sq. ft.
951 Wilma Lane, Elk Grove Village, IL 60007
MLS# 12769649Listed by: BERKSHIRE HATHAWAY HOMESERVICES STARCK REAL ESTATE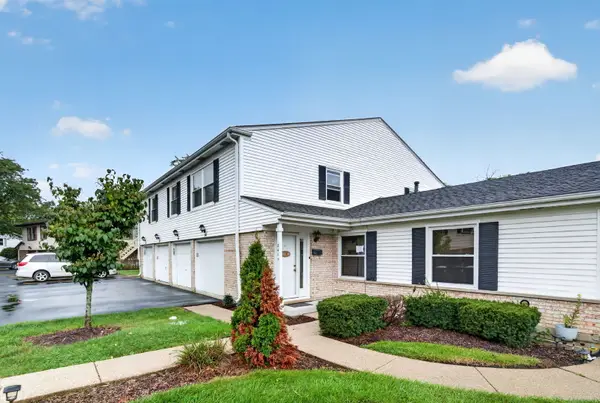 $289,999Pending3 beds 2 baths1,000 sq. ft.
841 Pahl Road, Elk Grove Village, IL 60007
MLS# 12770926Listed by: CROSSTOWN REALTORS, INC.- New
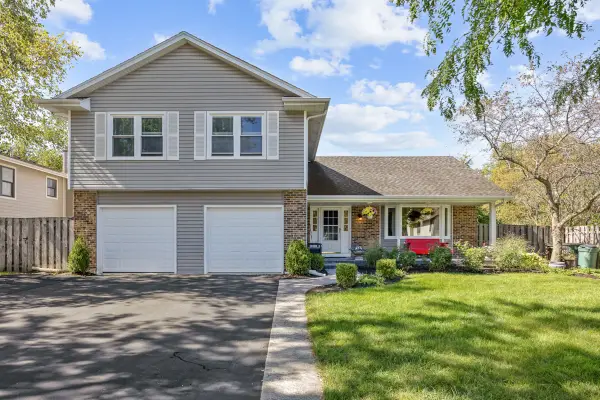 $649,900Active4 beds 3 baths2,374 sq. ft.
428 Franklin Lane, Elk Grove Village, IL 60007
MLS# 12774624Listed by: N. W. VILLAGE REALTY, INC. - Open Sun, 1 to 3pmNew
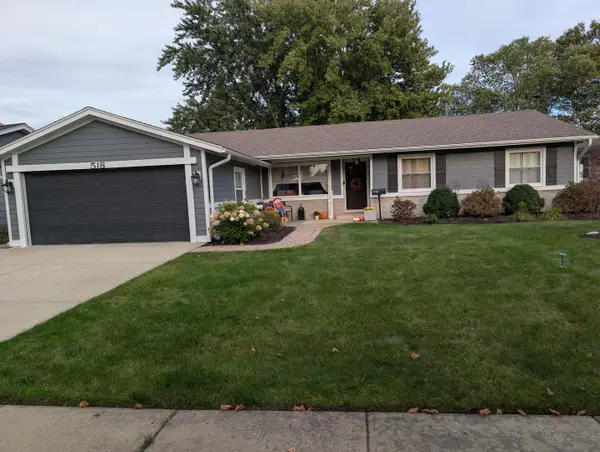 $515,000Active4 beds 2 baths1,791 sq. ft.
518 Exmoor Road, Elk Grove Village, IL 60007
MLS# 12728233Listed by: RICKE REALTY LLC - New
 $339,900Active2 beds 2 baths1,163 sq. ft.
1632 Vermont Drive #4-2, Elk Grove Village, IL 60007
MLS# 12772292Listed by: GRANDVIEW REALTY, LLC  $325,000Pending2 beds 2 baths1,179 sq. ft.
1069 Talbots Lane #1069, Elk Grove Village, IL 60007
MLS# 12774145Listed by: RE/MAX ACTION


Protect your home and budget from life's surprises with an Assurant Home Warranty, backed by a partner that supports you through every step of homeownership. Explore Plans.
© 2023 - 2026 ERA Franchise Systems LLC. All rights reserved. ERA Franchise Systems LLC fully supports the principles of the Fair Housing Act and the Equal Opportunity Act. ERA, ERA Real Estate powered, and their respective logos are registered service marks of ERA Franchise Systems LLC. Each office is independently owned and operated.