
212 Wellington Avenue, Elk Grove Village, IL 60007
Local realty services provided by:Results Realty ERA Powered
212 Wellington Avenue,Elk Grove Village, IL 60007
$475,000
- 3 Beds
- 2 Baths
- 1,643 sq. ft.
- Single family
- Active
Upcoming open houses
- Sat, Oct 0311:00 am - 04:00 pm
- Sun, Oct 0409:00 am - 02:00 pm
Listed by: magaly lopez, omar lopez
Office: realty of america, llc.
MLS#:12763199
Source:MLSNI
Price summary
- Price:$475,000
- Price per sq. ft.:$289.11
About this home
Welcome to this beautifully maintained home offering a wonderful floor plan and an ideal location. The remodeled kitchen features 42" cherry cabinetry, a center island that opens to the eating area and family room, Corian countertops, recessed lighting, a ceiling fan, and stainless steel appliances. Hardwood flooring throughout the entryway, hallway, kitchen, eating area, and family room. All bedrooms feature ceiling fans for added comfort. Roof (2010), Vinyl Siding (2017), Gutters (2024), Furnace (2025), and Central Air (2025). Enjoy the convenience of a tankless water heater, providing an endless supply of hot water. Enjoy a fantastic location within walking distance of the grade school, parks, playgrounds, Pavilion Fitness Center, library, movies, shopping, restaurants, and Busse Woods. Easy access to major expressways. A wonderful opportunity to own a move-in-ready home with a spacious layout and an unbeatable location!
Contact an agent
Home facts
- Year built:1968
- Subdivision & Development:Centex
- Listing ID #:12763199
- Updated:October 03, 2026 at 11:35 AM
Rooms and interior
- Bedrooms:3
- Total bathrooms:2
- Full bathrooms:2
- Rooms Total:7
- Dining Description:Combined With Living Room
- Kitchen Description:Dishwasher, Disposal, Microwave, Range, Refrigerator, Stainless Steel Appliance(s)
- Living area:1,643 sq. ft.
Heating and cooling
- Cooling:Central Air
- Heating:Forced Air, Natural Gas
- Central air:Yes
Structure and exterior
- Roof:Asphalt
- Year built:1968
- Building area:1,643 sq. ft.
- Lot area:0.18 Acres
- Architectural Style:Ranch
- Foundation Description:Concrete Perimeter
- Levels:1 Story
Schools
- High school:Elk Grove High School
- Middle school:Grove Junior High School
- Elementary school:Adm Richard E Byrd Elementary Sc
Utilities
- Water:Lake Michigan
- Sewer:Public Sewer
Finances and disclosures
- Price:$475,000
- Price per sq. ft.:$289.11
- Tax amount:$8,768 (2025)
Features and amenities
- Laundry features:Dryer, Washer
- Amenities:CO Detectors, Sump Pump, TV-Cable
Parking
- Total parking spaces:2
- Parking description:Asphalt, Attached Garage, Garage
- Garage:Yes
- Garage spaces:2
 Copyright 2026 Midwest Real Estate Data LLC. All rights reserved. The data relating to real estate for sale on this web site comes in part from the Broker Reciprocity Program of the Midwest Real Estate Data LLC. Listing information is deemed reliable but not guaranteed.
New listings near 212 Wellington Avenue
- New
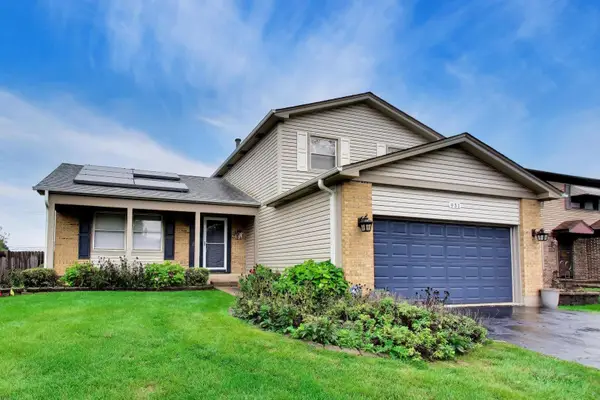 $425,000Active3 beds 2 baths1,547 sq. ft.
951 Wilma Lane, Elk Grove Village, IL 60007
MLS# 12769649Listed by: BERKSHIRE HATHAWAY HOMESERVICES STARCK REAL ESTATE - New
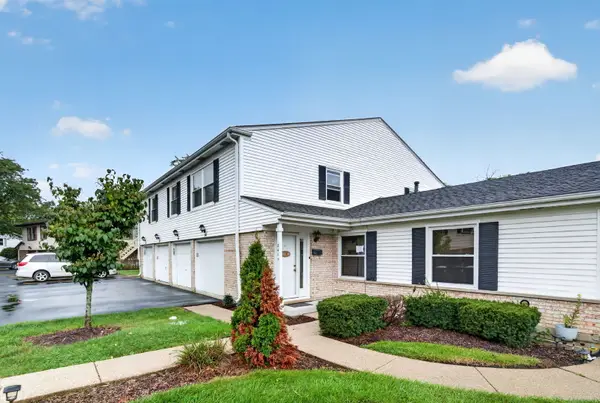 $289,999Active3 beds 2 baths1,300 sq. ft.
841 Pahl Road, Elk Grove Village, IL 60007
MLS# 12770926Listed by: CROSSTOWN REALTORS, INC. - Open Sat, 12 to 2pmNew
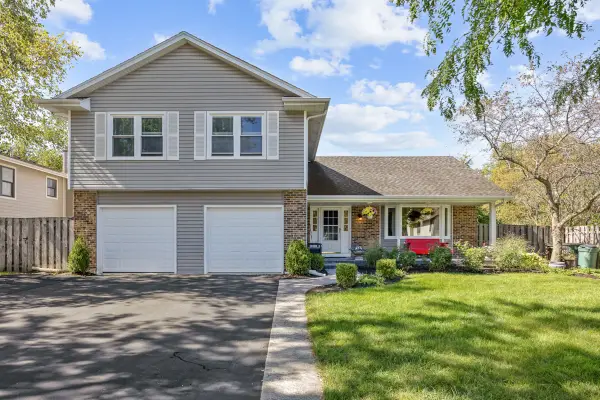 $649,900Active4 beds 3 baths2,374 sq. ft.
428 Franklin Lane, Elk Grove Village, IL 60007
MLS# 12774624Listed by: N. W. VILLAGE REALTY, INC. - New
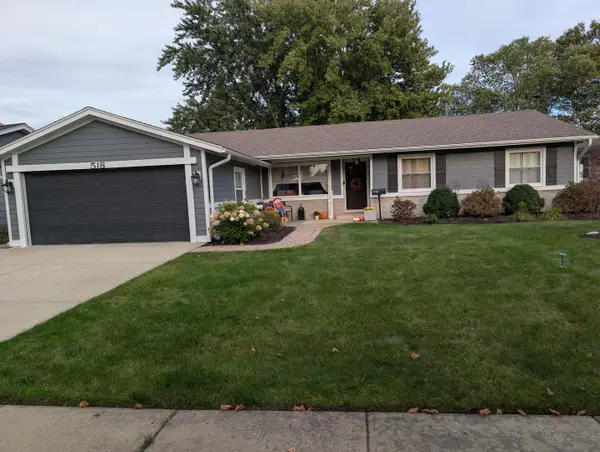 $520,000Active4 beds 2 baths1,791 sq. ft.
518 Exmoor Road, Elk Grove Village, IL 60007
MLS# 12728233Listed by: RICKE REALTY LLC - New
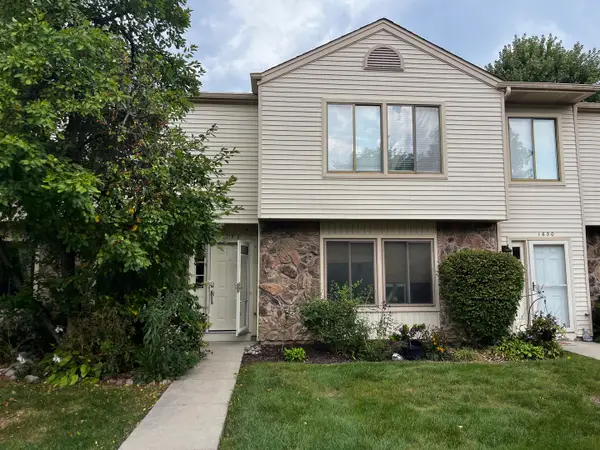 $339,900Active2 beds 2 baths1,163 sq. ft.
1632 Vermont Drive #4-2, Elk Grove Village, IL 60007
MLS# 12772292Listed by: GRANDVIEW REALTY, LLC - New
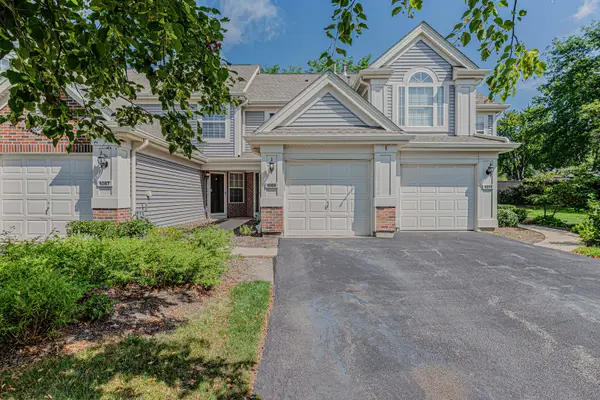 $325,000Active2 beds 2 baths1,179 sq. ft.
1069 Talbots Lane #1069, Elk Grove Village, IL 60007
MLS# 12774145Listed by: RE/MAX ACTION - New
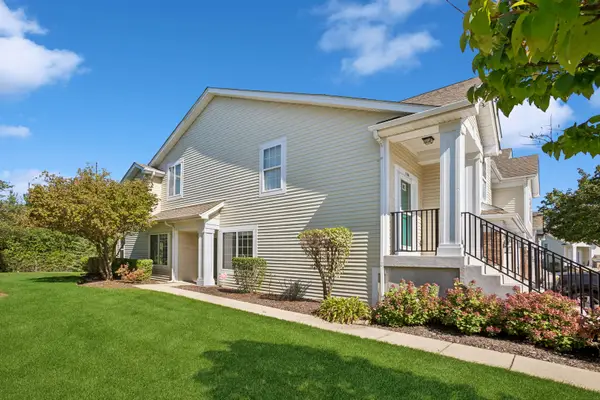 $329,900Active2 beds 2 baths1,200 sq. ft.
1156 Westminster Lane #1156, Elk Grove Village, IL 60007
MLS# 12769484Listed by: BAIRD & WARNER - Open Sat, 12 to 2pmNew
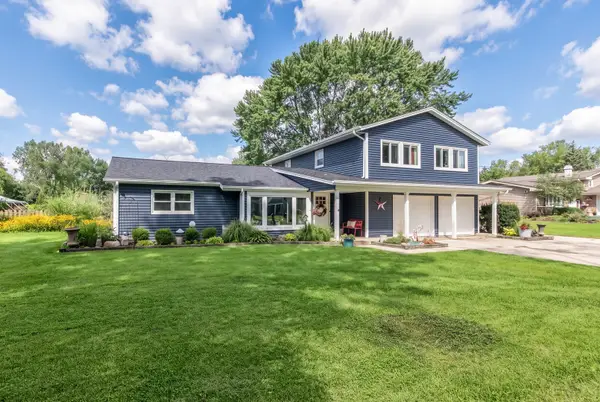 $580,000Active4 beds 2 baths2,100 sq. ft.
1012 Martha Street, Elk Grove Village, IL 60007
MLS# 12772524Listed by: BERKSHIRE HATHAWAY HOMESERVICES CHICAGO 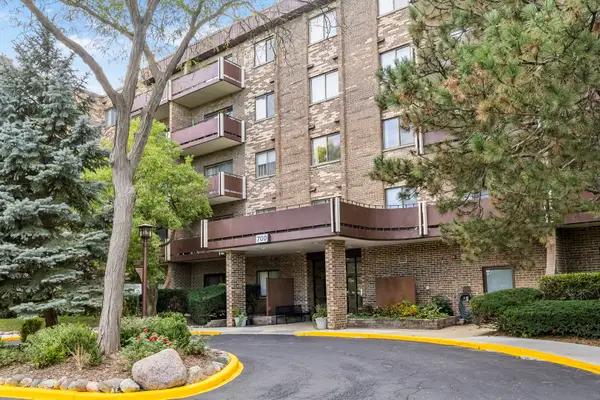 $224,900Pending2 beds 2 baths
700 Wellington Avenue #509, Elk Grove Village, IL 60007
MLS# 12771112Listed by: COSMOS REALTY INVESTORS, INC.


Protect your home and budget from life's surprises with an Assurant Home Warranty, backed by a partner that supports you through every step of homeownership. Explore Plans.
© 2023 - 2026 ERA Franchise Systems LLC. All rights reserved. ERA Franchise Systems LLC fully supports the principles of the Fair Housing Act and the Equal Opportunity Act. ERA, ERA Real Estate powered, and their respective logos are registered service marks of ERA Franchise Systems LLC. Each office is independently owned and operated.