
230 Fleetwood Lane, Elk Grove Village, IL 60007
Local realty services provided by:Results Realty ERA Powered
230 Fleetwood Lane,Elk Grove Village, IL 60007
$424,900
- 3 Beds
- 2 Baths
- 1,560 sq. ft.
- Single family
- Active
Listed by: joseph cavanaugh
Office: j. family realty llc.
MLS#:12685023
Source:MLSNI
Price summary
- Price:$424,900
- Price per sq. ft.:$272.37
About this home
Rare opportunity to own this ranch home in one of Elk Grove Village's most desirable, quiet neighborhoods. Many residents have lived here since the homes were originally built, reflecting the neighborhood's lasting appeal. Step inside this meticulously maintained, freshly painted home featuring 3 bedrooms and 1.5 baths. The bright and inviting eat-in kitchen has been beautifully updated with brand new flooring and gleaming stainless steel appliances, making it a wonderful space for everyday living and entertaining. Major recent improvements include a brand new roof (2026) and a new hot water heater (2025), providing added value for years to come. Outside, you'll find a spacious, private backyard on a corner lot, complete with a newly stained deck that's perfect for grilling, entertaining, or simply relaxing outdoors. This property features a 2-car garage, a rare and highly sought-after amenity in this subdivision. Ideally located just minutes from excellent schools, local parks, Busse Woods, shopping at Woodfield Mall, and convenient access to Interstate 90, this home offers both comfort and convenience. Don't miss this opportunity to become part of a community where neighbors have proudly called home for generations. Schedule your showing today!...
Contact an agent
Home facts
- Year built:1964
- Listing ID #:12685023
- Updated:July 08, 2026 at 10:59 AM
Rooms and interior
- Bedrooms:3
- Total bathrooms:2
- Full bathrooms:1
- Half bathrooms:1
- Rooms Total:7
- Dining Description:Combined With Family Room
- Bathrooms Description:Soaking Tub
- Kitchen Description:Dishwasher, Microwave, Range, Refrigerator, Stainless Steel Appliance(s)
- Living area:1,560 sq. ft.
Heating and cooling
- Cooling:Central Air
- Heating:Forced Air
- Central air:Yes
Structure and exterior
- Year built:1964
- Building area:1,560 sq. ft.
- Lot Features:Corner Lot
- Levels:1 Story
Utilities
- Water:Lake Michigan
- Sewer:Public Sewer
Finances and disclosures
- Price:$424,900
- Price per sq. ft.:$272.37
- Tax amount:$6,308 (2023)
Features and amenities
- Laundry features:Dryer, Washer
Parking
- Total parking spaces:2
- Parking description:Detached Garage, Garage
- Garage:Yes
- Garage spaces:2
 Copyright 2026 Midwest Real Estate Data LLC. All rights reserved. The data relating to real estate for sale on this web site comes in part from the Broker Reciprocity Program of the Midwest Real Estate Data LLC. Listing information is deemed reliable but not guaranteed.
New listings near 230 Fleetwood Lane
- Open Sat, 12 to 2pmNew
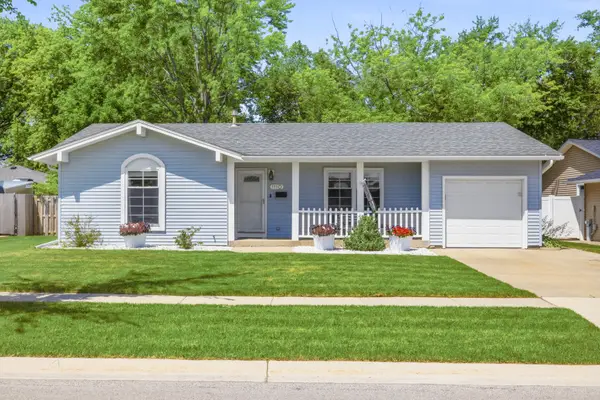 $355,000Active2 beds 1 baths1,014 sq. ft.
1110 W Glenn Trail, Elk Grove Village, IL 60007
MLS# 12686947Listed by: BAIRD & WARNER 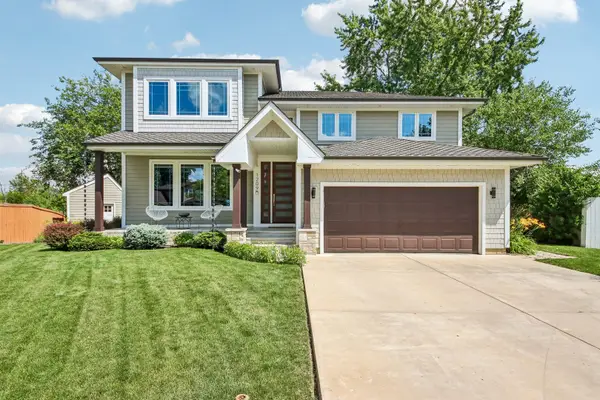 $750,000Pending4 beds 3 baths2,624 sq. ft.
1209 Diane Lane, Elk Grove Village, IL 60007
MLS# 12695224Listed by: EXIT REALTY REDEFINED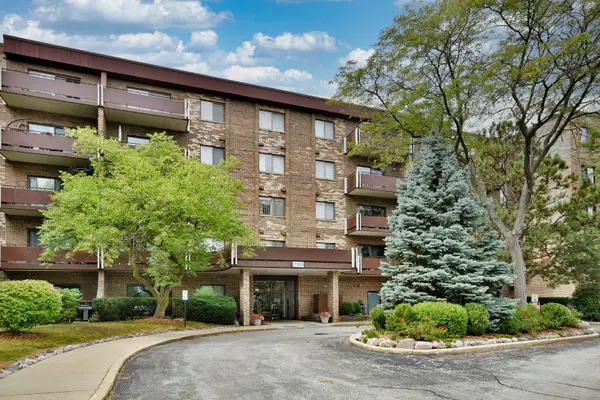 $259,900Pending2 beds 2 baths1,100 sq. ft.
700 Wellington Avenue #207, Elk Grove Village, IL 60007
MLS# 12694357Listed by: LEADER REALTY, INC.- New
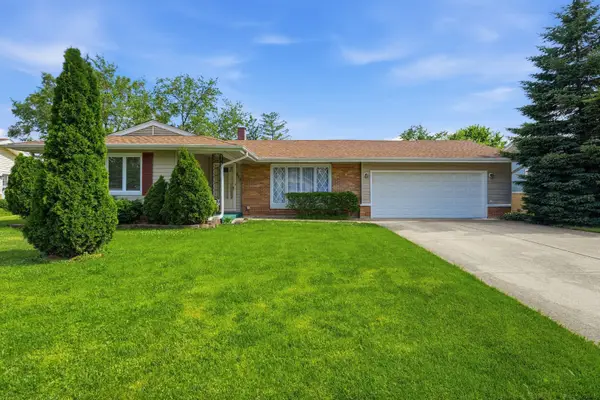 $459,000Active4 beds 2 baths1,630 sq. ft.
213 Edgeware Road, Elk Grove Village, IL 60007
MLS# 12693035Listed by: KOMAR - New
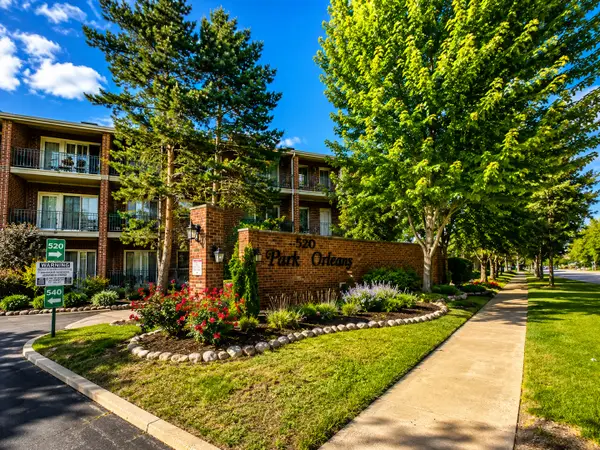 $279,000Active2 beds 2 baths1,000 sq. ft.
520 Biesterfield Road #209, Elk Grove Village, IL 60007
MLS# 12690442Listed by: HOMESMART CONNECT LLC 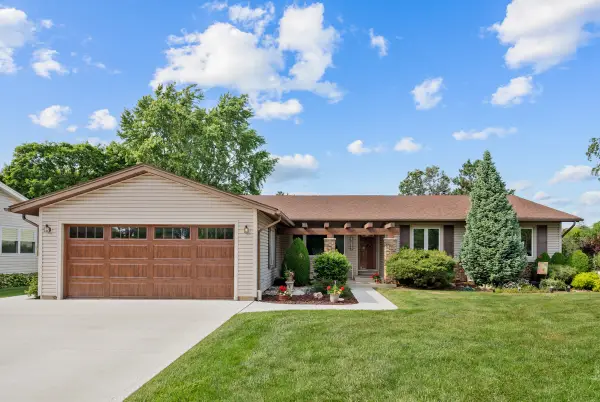 $462,500Pending3 beds 2 baths1,615 sq. ft.
230 Yarmouth Road, Elk Grove Village, IL 60007
MLS# 12662101Listed by: N. W. VILLAGE REALTY, INC.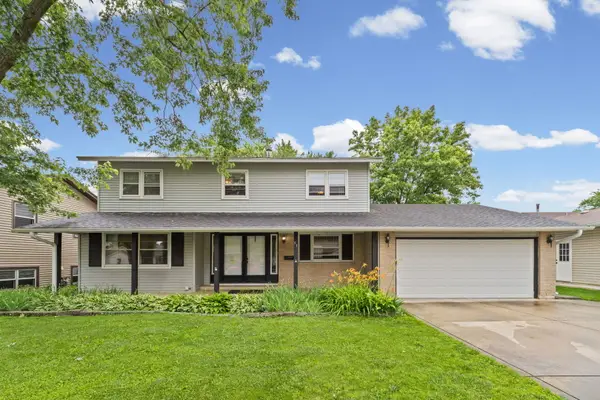 $450,000Pending4 beds 3 baths2,028 sq. ft.
91 Kendal Road, Elk Grove Village, IL 60007
MLS# 12687693Listed by: @PROPERTIES CHRISTIE'S INTERNATIONAL REAL ESTATE- New
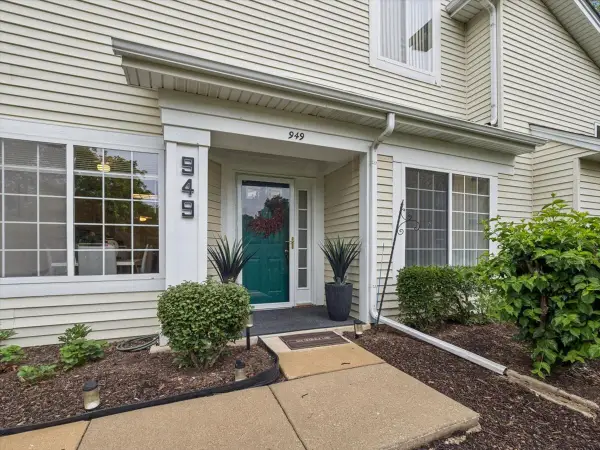 $349,900Active2 beds 2 baths1,250 sq. ft.
949 Charlela Lane, Elk Grove Village, IL 60007
MLS# 12690819Listed by: BAIRD & WARNER 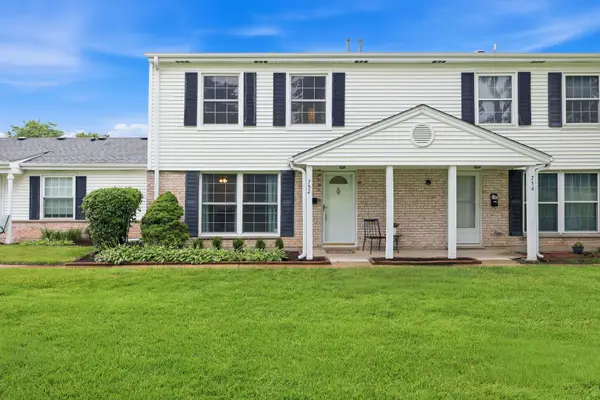 $295,000Pending2 beds 2 baths1,000 sq. ft.
752 Gloucester Drive, Elk Grove Village, IL 60007
MLS# 12680760Listed by: BERKSHIRE HATHAWAY HOMESERVICES AMERICAN HERITAGE


Protect your home and budget from life's surprises with an Assurant Home Warranty, backed by a partner that supports you through every step of homeownership. Explore Plans.
© 2023 - 2026 ERA Franchise Systems LLC. All rights reserved. ERA Franchise Systems LLC fully supports the principles of the Fair Housing Act and the Equal Opportunity Act. ERA, ERA Real Estate powered, and their respective logos are registered service marks of ERA Franchise Systems LLC. Each office is independently owned and operated.