
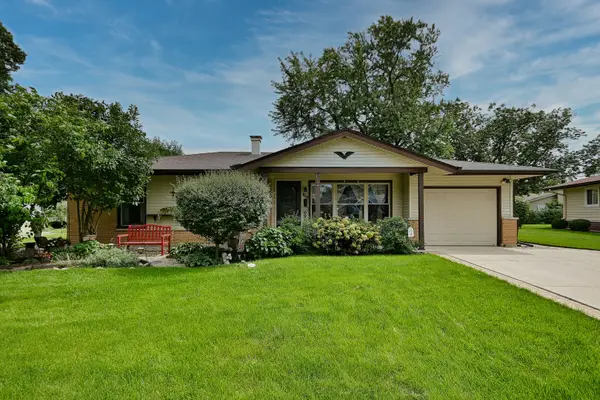
91 Kendal Road, Elk Grove Village, IL 60007
Local realty services provided by:ERA Naper Realty
91 Kendal Road,Elk Grove Village, IL 60007
$475,000
- 4 Beds
- 3 Baths
- - sq. ft.
- Single family
- Sold
Listed by: renee clark, lee clark
Office: @properties christie's international real estate
MLS#:12687693
Source:MLSNI
Sorry, we are unable to map this address
Price summary
- Price:$475,000
About this home
Beautifully updated, meticulously maintained, and ready to impress! This spacious 4-bedroom, 2.1-bath home offers everything today's buyers are looking for. The stunning custom kitchen features rich cabinetry, granite countertops, abundant storage, and expansive workspace while opening to the bright eating area and inviting family room. Recently refinished hardwood floors, a cozy brick fireplace, and an oversized newer sliding glass door create the perfect gathering space with picturesque backyard views. The thoughtfully designed floor plan includes formal living and dining rooms along with four generously sized bedrooms upstairs, including a spacious primary retreat with an updated spa-like bath complete with a custom double vanity and beautifully tiled walk-in shower. Step outside to your private backyard oasis featuring mature landscaping, colorful perennial gardens, a fully fenced yard, and a large patio perfect for summer barbecues and relaxing evenings. Conveniently located near shopping, restaurants, parks, schools, Busse Woods, Metra, O'Hare Airport, and major expressways. Homes this well cared for rarely become available-don't miss this exceptional opportunity!...
Contact an agent
Home facts
- Year built:1965
- Listing ID #:12687693
- Updated:August 25, 2026 at 07:51 AM
Rooms and interior
- Bedrooms:4
- Total bathrooms:3
- Full bathrooms:2
- Half bathrooms:1
- Rooms Total:9
- Dining Description:Breakfast Room, Separate Dining Room
- Bathrooms Description:Double Sinks
- Kitchen Description:Dishwasher, Microwave, Range, Refrigerator
Heating and cooling
- Cooling:Central Air
- Heating:Forced Air, Natural Gas
- Central air:Yes
Structure and exterior
- Roof:Asphalt
- Year built:1965
- Architectural Style:Traditional
- Foundation Description:Concrete Perimeter
- Levels:2 Story
Schools
- High school:Elk Grove High School
- Middle school:Grove Junior High School
- Elementary school:Salt Creek Elementary School
Utilities
- Water:Public
- Sewer:Public Sewer
Finances and disclosures
- Price:$475,000
- Tax amount:$8,002 (2024)
Features and amenities
- Laundry features:Dryer, Washer
Parking
- Total parking spaces:2
- Parking description:Asphalt, Attached Garage, Garage
- Garage:Yes
- Garage spaces:2
 Copyright 2026 Midwest Real Estate Data LLC. All rights reserved. The data relating to real estate for sale on this web site comes in part from the Broker Reciprocity Program of the Midwest Real Estate Data LLC. Listing information is deemed reliable but not guaranteed.
New listings near 91 Kendal Road
- New
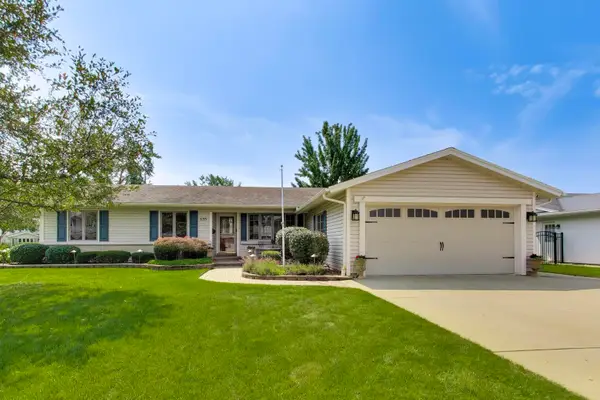 $620,000Active4 beds 3 baths1,791 sq. ft.
535 N Gateshead, Elk Grove Village, IL 60007
MLS# 12741497Listed by: BEYCOME BROKERAGE REALTY LLC - New
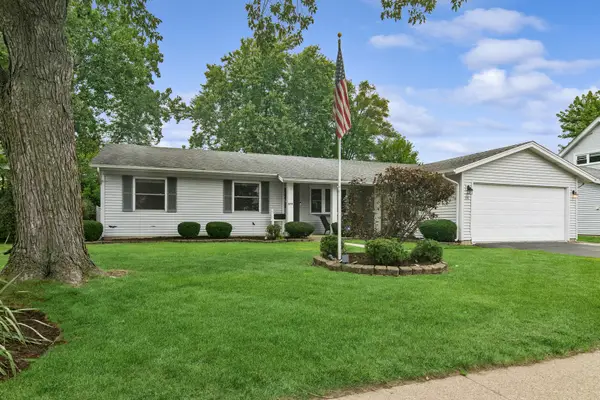 $460,000Active4 beds 2 baths1,800 sq. ft.
574 Bristol Lane, Elk Grove Village, IL 60007
MLS# 12736663Listed by: BAIRD & WARNER - New
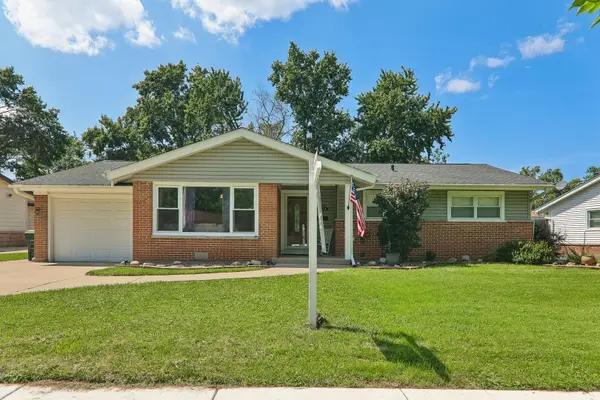 $394,900Active3 beds 2 baths1,278 sq. ft.
1212 Carswell Avenue, Elk Grove Village, IL 60007
MLS# 12723127Listed by: COMPASS - New
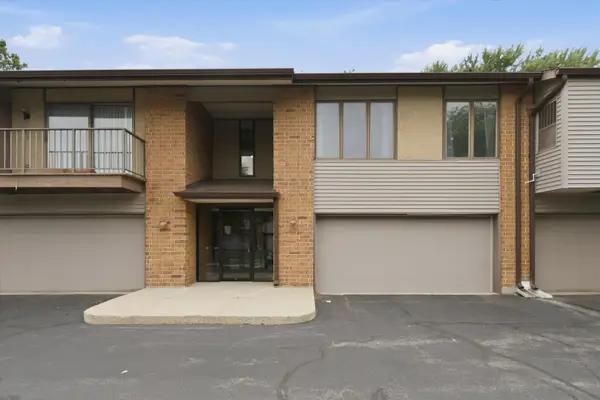 $279,900Active2 beds 2 baths1,400 sq. ft.
Address Withheld By Seller, Elk Grove Village, IL 60007
MLS# 12737316Listed by: CENTURY 21 NEW BEGINNINGS - New
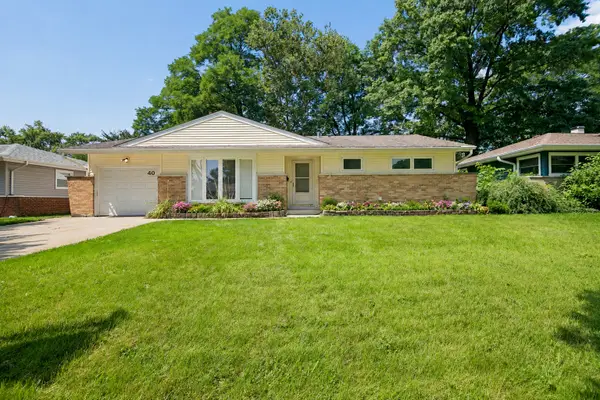 $359,900Active2 beds 2 baths1,500 sq. ft.
40 Wildwood Road, Elk Grove Village, IL 60007
MLS# 12740720Listed by: BETTER HOMES & GARDENS REAL ESTATE  $439,900Pending3 beds 2 baths1,619 sq. ft.
298 Peach Tree Lane, Elk Grove Village, IL 60007
MLS# 12739108Listed by: N. W. VILLAGE REALTY, INC.- New
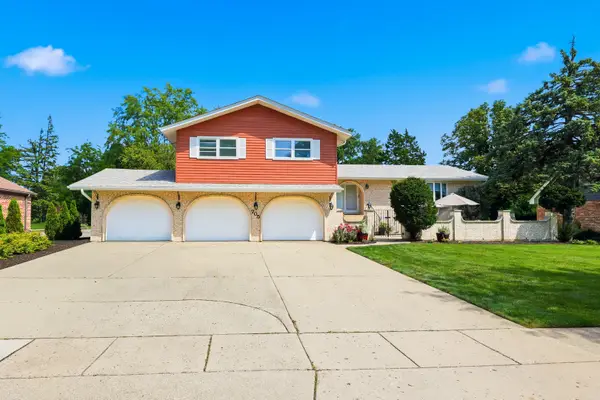 $715,000Active4 beds 5 baths3,045 sq. ft.
705 Ruskin Drive, Elk Grove Village, IL 60007
MLS# 12739476Listed by: BERKSHIRE HATHAWAY HOMESERVICES AMERICAN HERITAGE - New
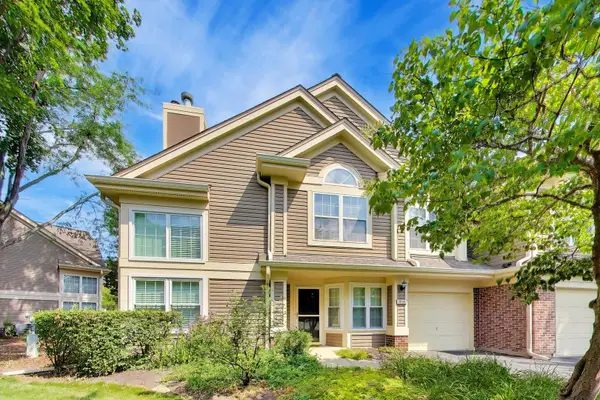 $345,000Active2 beds 2 baths1,388 sq. ft.
1223 Old Mill Lane, Elk Grove Village, IL 60007
MLS# 12739894Listed by: @PROPERTIES CHRISTIE'S INTERNATIONAL REAL ESTATE - New
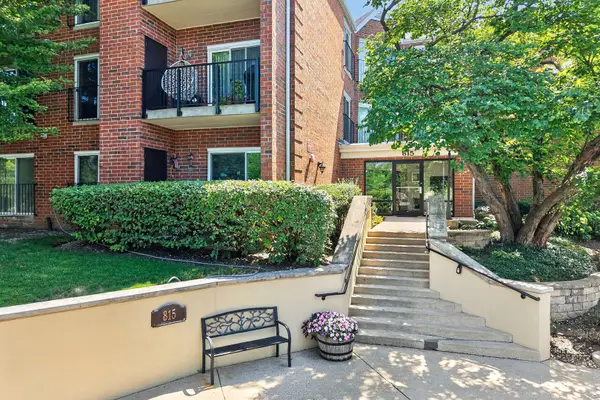 $285,000Active2 beds 2 baths1,268 sq. ft.
815 Leicester Road #320A, Elk Grove Village, IL 60007
MLS# 12736575Listed by: KELLER WILLIAMS INFINITY - New
 $414,900Active3 beds 2 baths1,700 sq. ft.
1157 Elmwood Lane, Elk Grove Village, IL 60007
MLS# 12731670Listed by: MCALLISTER REAL ESTATE


Protect your home and budget from life's surprises with an Assurant Home Warranty, backed by a partner that supports you through every step of homeownership. Explore Plans.
© 2023 - 2026 ERA Franchise Systems LLC. All rights reserved. ERA Franchise Systems LLC fully supports the principles of the Fair Housing Act and the Equal Opportunity Act. ERA, ERA Real Estate powered, and their respective logos are registered service marks of ERA Franchise Systems LLC. Each office is independently owned and operated.