
784 Leicester Road, Elk Grove Village, IL 60007
Local realty services provided by:ERA Partners
Listed by: lori christensen
Office: n. w. village realty, inc.
MLS#:12704023
Source:MLSNI
Price summary
- Price:$299,900
- Price per sq. ft.:$299.9
- Monthly HOA dues:$223
About this home
Beautifully situated 3-bedroom lakeside home in the highly sought-after Elk Grove Estates. Enjoy a wide-open, park-like setting right outside your door, along with western exposure that delivers stunning water and sunset views. The comfortable floor plan offers generous room sizes, two walk-in closets, and large windows that fill the home with natural light. The thoughtfully remodeled kitchen features updated cabinetry, Corian countertops, a recently installed Whirlpool stainless-steel range, and a GE overhead microwave. Both the full and half baths have been remodeled with vanities and marble finishes. Major mechanical upgrades provide peace of mind, including a Carrier furnace and central air conditioner (2020) and full-size Maytag washer and dryer (2022). The attached 1-car garage is the (end unit) and includes extra storage space. The association covers exterior maintenance, roof, structure and common areas - providing truly low-maintenance living. Step outside and enjoy Private Lake Cosman, ideal for fishing and non-motorized boating. You're also just steps from Busse Woods, one of the region's most beloved outdoor destinations, with easy access to shopping, expressways, O'Hare, Metra and more....
Contact an agent
Home facts
- Year built:1973
- Listing ID #:12704023
- Updated:August 26, 2026 at 08:51 AM
Rooms and interior
- Bedrooms:3
- Total bathrooms:2
- Full bathrooms:1
- Half bathrooms:1
- Rooms Total:6
- Kitchen Description:Dishwasher, Microwave, Range, Refrigerator
- Living area:1,000 sq. ft.
Heating and cooling
- Cooling:Central Air
- Heating:Forced Air, Natural Gas
- Central air:Yes
Structure and exterior
- Roof:Asphalt
- Year built:1973
- Building area:1,000 sq. ft.
- Lot Features:Common Grounds, Corner Lot, Cul-De-Sac, Water Rights
Schools
- High school:Elk Grove High School
- Middle school:Grove Junior High School
- Elementary school:Salt Creek Elementary School
Utilities
- Water:Lake Michigan
- Sewer:Public Sewer
Finances and disclosures
- Price:$299,900
- Price per sq. ft.:$299.9
- Tax amount:$141 (2024)
Features and amenities
- Laundry features:Dryer, Washer
Parking
- Total parking spaces:1
- Parking description:Asphalt, Attached Garage, Garage
- Garage:Yes
- Garage spaces:1
 Copyright 2026 Midwest Real Estate Data LLC. All rights reserved. The data relating to real estate for sale on this web site comes in part from the Broker Reciprocity Program of the Midwest Real Estate Data LLC. Listing information is deemed reliable but not guaranteed. MLSNI Member Broker: Frank Scibior
New listings near 784 Leicester Road
- Open Sun, 11am to 12:30pmNew
 $399,900Active3 beds 2 baths1,291 sq. ft.
109 Crest Avenue, Elk Grove Village, IL 60007
MLS# 12741065Listed by: JAMESON SOTHEBY'S INTL REALTY - New
 $382,500Active3 beds 2 baths1,321 sq. ft.
6 Ridgewood Road, Elk Grove Village, IL 60007
MLS# 12735955Listed by: L.W. REEDY REAL ESTATE - New
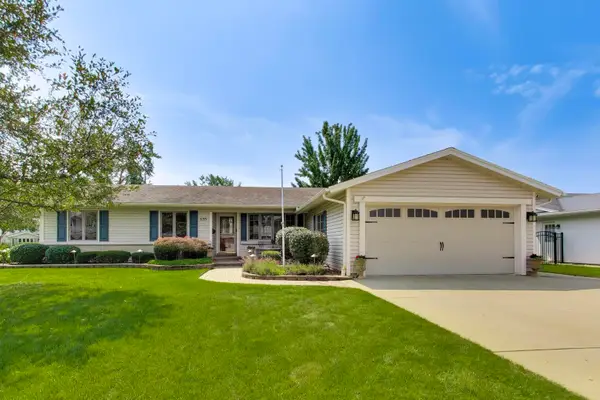 $620,000Active4 beds 3 baths1,791 sq. ft.
535 Gateshead N, Elk Grove Village, IL 60007
MLS# 12741497Listed by: BEYCOME BROKERAGE REALTY LLC - New
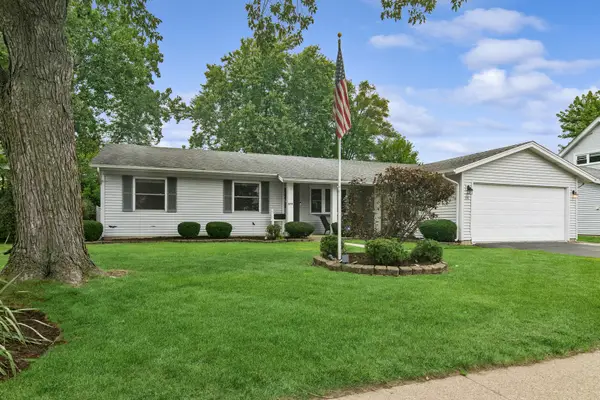 $460,000Active4 beds 2 baths1,800 sq. ft.
574 Bristol Lane, Elk Grove Village, IL 60007
MLS# 12736663Listed by: BAIRD & WARNER - New
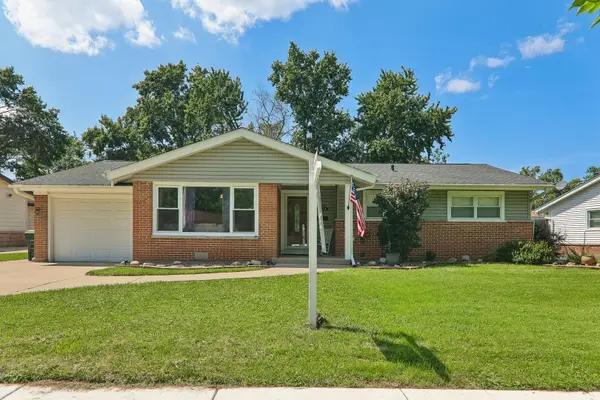 $394,900Active3 beds 2 baths1,278 sq. ft.
1212 Carswell Avenue, Elk Grove Village, IL 60007
MLS# 12723127Listed by: COMPASS - New
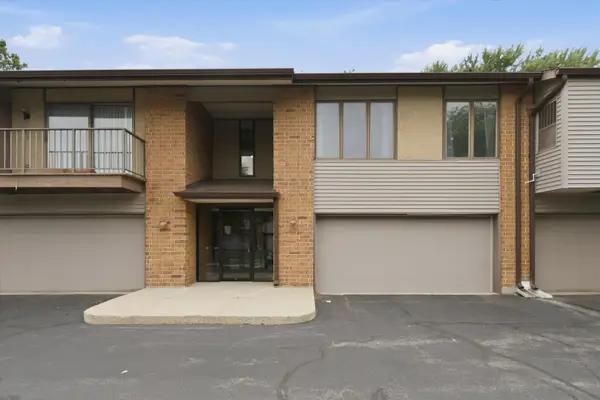 $279,900Active2 beds 2 baths1,400 sq. ft.
Address Withheld By Seller, Elk Grove Village, IL 60007
MLS# 12737316Listed by: CENTURY 21 NEW BEGINNINGS - New
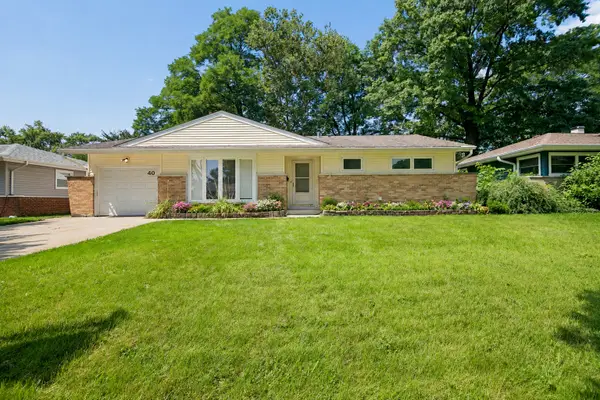 $359,900Active2 beds 2 baths1,500 sq. ft.
40 Wildwood Road, Elk Grove Village, IL 60007
MLS# 12740720Listed by: BETTER HOMES & GARDENS REAL ESTATE  $439,900Pending3 beds 2 baths1,619 sq. ft.
298 Peach Tree Lane, Elk Grove Village, IL 60007
MLS# 12739108Listed by: N. W. VILLAGE REALTY, INC.- New
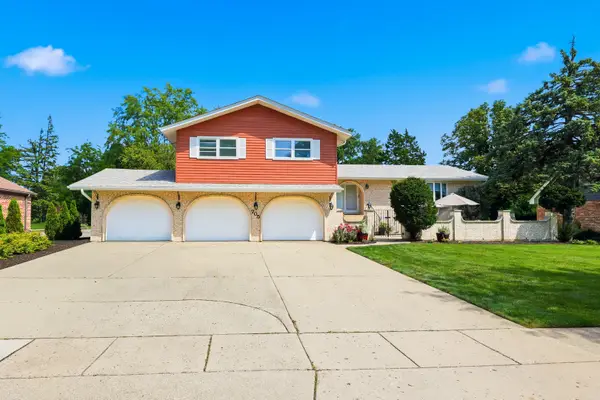 $715,000Active4 beds 5 baths3,045 sq. ft.
705 Ruskin Drive, Elk Grove Village, IL 60007
MLS# 12739476Listed by: BERKSHIRE HATHAWAY HOMESERVICES AMERICAN HERITAGE - New
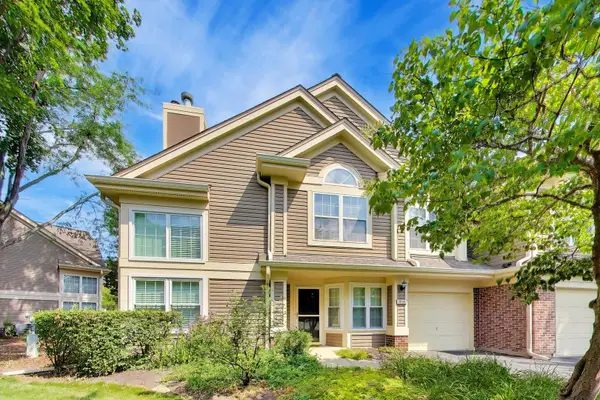 $345,000Active2 beds 2 baths1,388 sq. ft.
1223 Old Mill Lane, Elk Grove Village, IL 60007
MLS# 12739894Listed by: @PROPERTIES CHRISTIE'S INTERNATIONAL REAL ESTATE


Protect your home and budget from life's surprises with an Assurant Home Warranty, backed by a partner that supports you through every step of homeownership. Explore Plans.
© 2023 - 2026 ERA Franchise Systems LLC. All rights reserved. ERA Franchise Systems LLC fully supports the principles of the Fair Housing Act and the Equal Opportunity Act. ERA, ERA Real Estate powered, and their respective logos are registered service marks of ERA Franchise Systems LLC. Each office is independently owned and operated.