
549 W 3rd Street, Elmhurst, IL 60126
Local realty services provided by:ERA Naper Realty
549 W 3rd Street,Elmhurst, IL 60126
$1,150,000
- 4 Beds
- 4 Baths
- - sq. ft.
- Single family
- Sold
Listed by: pat murray
Office: berkshire hathaway homeservices chicago
MLS#:12700227
Source:MLSNI
Sorry, we are unable to map this address
Price summary
- Price:$1,150,000
About this home
Any and all offers will be reviewed Wednesday evening, July 15th and a decision will be made same evening. Some homes simply have a way of making you smile the moment you walk through the door, and this exceptional central Elmhurst residence is one of them. Perfectly positioned in the prestigious Hawthorne Grade School neighborhood within highly acclaimed District 205, this beautifully crafted four-bedroom home effortlessly blends timeless elegance with today's modern lifestyle. Rich hardwood floors flow throughout, while plantation shutters on most windows add classic character and warmth. At the heart of the home, a sun-filled kitchen opens seamlessly to the spacious dining area and inviting family room, where a handsome fireplace creates the perfect gathering place for everything from quiet evenings to memorable celebrations. Just beyond the activity is a private home office, thoughtfully tucked away for today's work-from-home lifestyle. Upstairs, 4 generous bedrooms provide peaceful retreats, complemented by 2 full baths & 2 conveniently located powder rooms. Venture one level higher to discover a finished 3rd floor attic, a wonderful flex space ready to become a playroom, reading nook, fitness studio, creative workspace, or whatever your imagination inspires. The finished basement is an entertainer's dream. Sharpen your swing in the golf simulator area, enjoy movie nights or the big game in the expansive media room, or gather around the beautifully appointed custom bar featuring rich built-in cabinetry designed for effortless entertaining. A convenient half bath completes this exceptional lower level. Outside, the beautifully fenced backyard offers a private setting for summer barbecues, outdoor games, quiet mornings with coffee, or evenings beneath the stars. Even the heated garage has been thoughtfully designed to provide year-round comfort and convenience. Just minutes from vibrant downtown Elmhurst, Metra, award-winning restaurants, boutique shopping, beautiful parks, and expressways, this distinguished residence offers the perfect balance of luxury, location, and livability. Every room tells a story of thoughtful design, and every space invites you to create memories that will last a lifetime....
Contact an agent
Home facts
- Year built:2007
- Listing ID #:12700227
- Updated:August 20, 2026 at 07:25 AM
Rooms and interior
- Bedrooms:4
- Total bathrooms:4
- Full bathrooms:2
- Half bathrooms:2
- Rooms Total:11
- Bathrooms Description:Double Sinks, Separate Shower, Whirlpool
- Kitchen Description:Dishwasher, Disposal, Double Oven, Gas Cooktop, Microwave, Refrigerator, Stainless Steel Appliance(s)
- Basement Description:Finished, Full
Heating and cooling
- Cooling:Central Air, Zoned
- Heating:Forced Air, Natural Gas, Zoned
- Central air:Yes
Structure and exterior
- Roof:Asphalt
- Year built:2007
- Lot Features:Mature Trees
- Architectural Style:Traditional
- Foundation Description:Concrete Perimeter
- Levels:3 Story
Schools
- High school:York Community High School
- Middle school:Sandburg Middle School
- Elementary school:Hawthorne Elementary School
Utilities
- Water:Lake Michigan, Public
- Sewer:Public Sewer
Finances and disclosures
- Price:$1,150,000
- Tax amount:$14,922 (2025)
Features and amenities
- Laundry features:Dryer, Washer
- Amenities:Ceiling Fan(s), Sump Pump
Parking
- Total parking spaces:2
- Parking description:Attached Garage, Concrete, Garage
- Garage:Yes
- Garage spaces:2
 Copyright 2026 Midwest Real Estate Data LLC. All rights reserved. The data relating to real estate for sale on this web site comes in part from the Broker Reciprocity Program of the Midwest Real Estate Data LLC. Listing information is deemed reliable but not guaranteed.
New listings near 549 W 3rd Street
- New
 $1,925,000Active5 beds 5 baths3,500 sq. ft.
234 N Evergreen Avenue, Elmhurst, IL 60126
MLS# 12737823Listed by: LEADER REALTY, INC. - New
 $425,000Active3 beds 2 baths1,708 sq. ft.
618 W Comstock Avenue, Elmhurst, IL 60126
MLS# 12737609Listed by: AREA WIDE REALTY - New
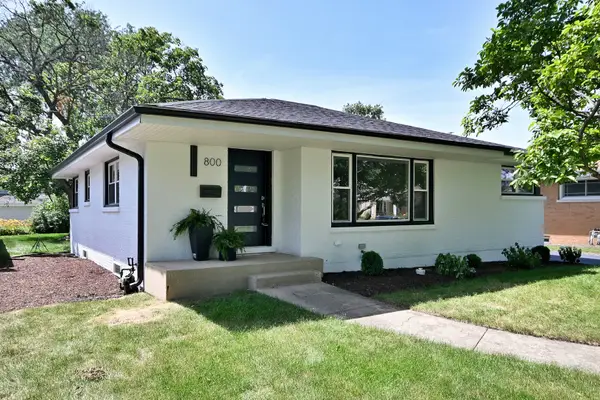 $865,000Active4 beds 3 baths1,265 sq. ft.
800 S Swain Avenue, Elmhurst, IL 60126
MLS# 12737527Listed by: L.W. REEDY REAL ESTATE - New
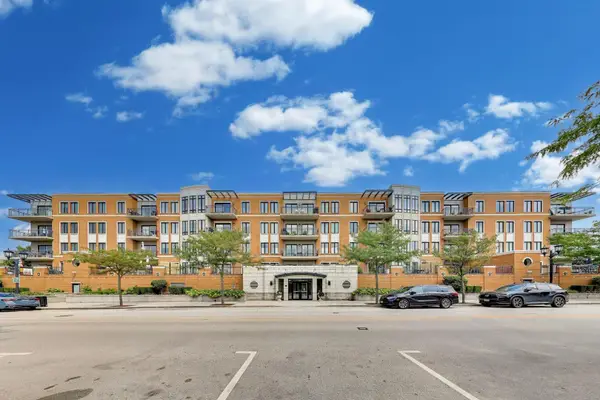 $495,000Active2 beds 2 baths1,125 sq. ft.
135 S York Street #520, Elmhurst, IL 60126
MLS# 12712044Listed by: @PROPERTIES CHRISTIE'S INTERNATIONAL REAL ESTATE 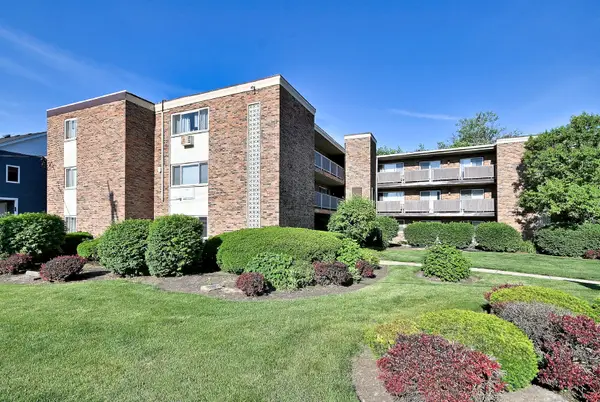 $217,900Pending2 beds 1 baths826 sq. ft.
600 S York Street #3E, Elmhurst, IL 60126
MLS# 12734651Listed by: AVENUE 1 REALTY GROUP- New
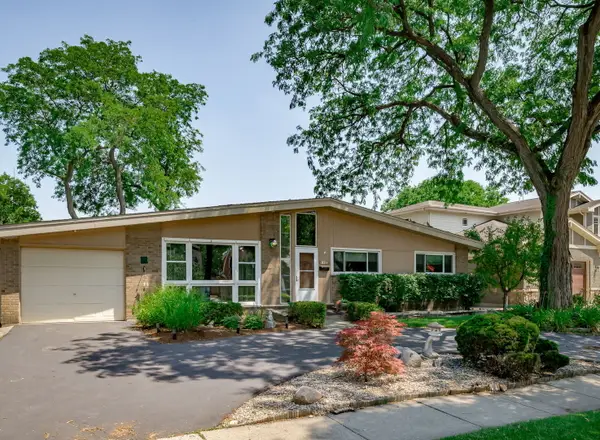 $625,000Active3 beds 4 baths1,743 sq. ft.
295 S Poplar Avenue, Elmhurst, IL 60126
MLS# 12734422Listed by: BERKSHIRE HATHAWAY HOMESERVICES PRAIRIE PATH REALT - New
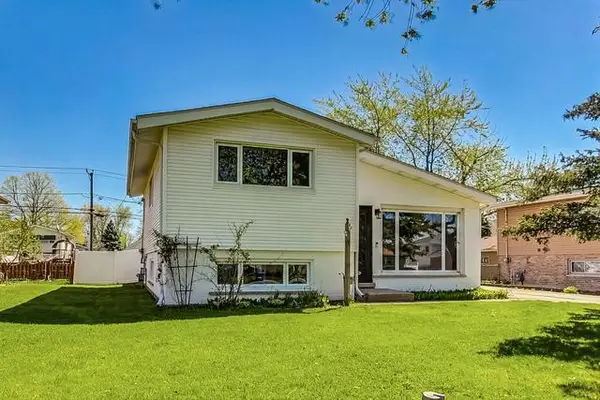 $499,000Active3 beds 1 baths1,107 sq. ft.
Address Withheld By Seller, Elmhurst, IL 60126
MLS# 12706081Listed by: COYTE ADVANTAGE REALTY - New
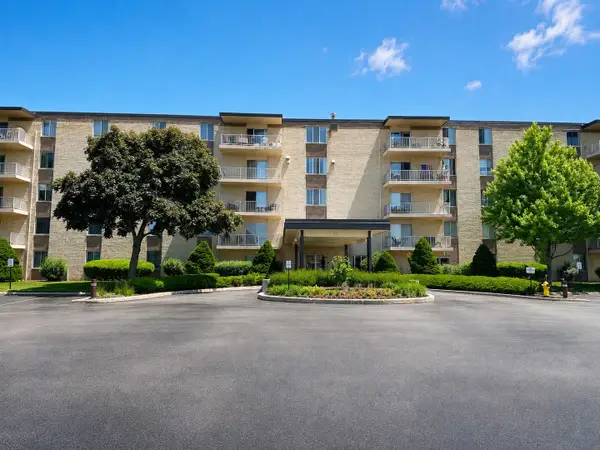 $235,000Active3 beds 2 baths1,302 sq. ft.
110 W Butterfield Road #402S, Elmhurst, IL 60126
MLS# 12734157Listed by: HOMESMART CONNECT LLC - New
 $1,250,000Active5 beds 4 baths3,985 sq. ft.
450 N Elm Avenue, Elmhurst, IL 60126
MLS# 12723097Listed by: REDFIN CORPORATION - New
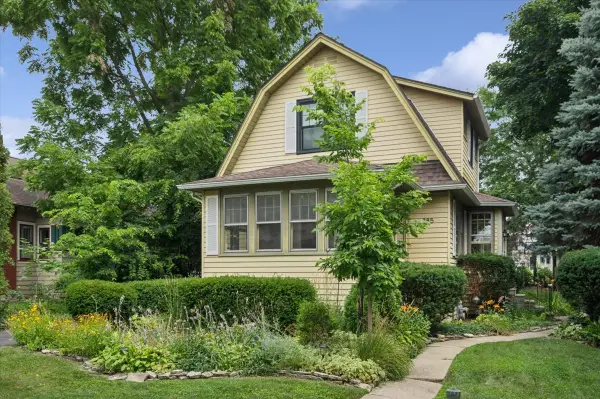 $499,000Active2 beds 1 baths1,443 sq. ft.
285 N Larch Avenue, Elmhurst, IL 60126
MLS# 12733180Listed by: COLDWELL BANKER REALTY


Protect your home and budget from life's surprises with an Assurant Home Warranty, backed by a partner that supports you through every step of homeownership. Explore Plans.
© 2023 - 2026 ERA Franchise Systems LLC. All rights reserved. ERA Franchise Systems LLC fully supports the principles of the Fair Housing Act and the Equal Opportunity Act. ERA, ERA Real Estate powered, and their respective logos are registered service marks of ERA Franchise Systems LLC. Each office is independently owned and operated.