
767 N Willow Road, Elmhurst, IL 60126
Local realty services provided by:ERA Partners
767 N Willow Road,Elmhurst, IL 60126
$562,000
- 3 Beds
- 2 Baths
- - sq. ft.
- Single family
- Sold
Listed by: beth lindner
Office: realtyworks, llc.
MLS#:12688662
Source:MLSNI
Sorry, we are unable to map this address
Price summary
- Price:$562,000
About this home
Extraordinary Elmhurst home, beautifully remodeled and meticulously maintained. From the moment you step over the threshold, you'll be delighted by the warm and inviting feel, attention to detail with the high quality finishes and the generous space for family & friends. The main level's hardwood floor & abundance of natural light highlights the open layout. A plethera of white cabinetry with granite counter tops provides plenty of storage & prep space in the kitchen. Upstairs, find three good sized bedrooms & a lovely full bath. (There is hardwood beneath the two carpeted bedroom floors). Down a half flight of stairs from the main level, there is a family room, half bath & laundry. The laundry room has extra storage and exterior access. This vintage space is the only room in the entire home that has not been renovated. Saving "the best for last!", the sub-basement is finished as a wonderful rec room and provides yet another large space for family and friends. Excellent location, excellent schools, great layout, lots of storage and the sub basement are a few of the things the owners love about their home. 2.5 car detached garage and a great backyard too!...
Contact an agent
Home facts
- Year built:1970
- Listing ID #:12688662
- Updated:August 16, 2026 at 08:09 AM
Rooms and interior
- Bedrooms:3
- Total bathrooms:2
- Full bathrooms:1
- Half bathrooms:1
- Rooms Total:8
- Kitchen Description:Dishwasher, Disposal, Microwave, Range
- Basement Description:Finished, Partial
Heating and cooling
- Cooling:Central Air
- Heating:Forced Air, Natural Gas
- Central air:Yes
Structure and exterior
- Roof:Asphalt
- Year built:1970
- Levels:Split Level with Sub
Schools
- High school:York Community High School
- Middle school:Churchville Middle School
- Elementary school:Fischer Elementary School
Utilities
- Water:Public
- Sewer:Public Sewer
Finances and disclosures
- Price:$562,000
- Tax amount:$7,057 (2024)
Features and amenities
- Laundry features:Dryer, Washer
- Amenities:CO Detectors, Sump Pump
Parking
- Total parking spaces:2
- Parking description:Detached Garage, Garage
- Garage:Yes
- Garage spaces:2.5
 Copyright 2026 Midwest Real Estate Data LLC. All rights reserved. The data relating to real estate for sale on this web site comes in part from the Broker Reciprocity Program of the Midwest Real Estate Data LLC. Listing information is deemed reliable but not guaranteed. MLSNI Member Broker: Frank Scibior
New listings near 767 N Willow Road
- New
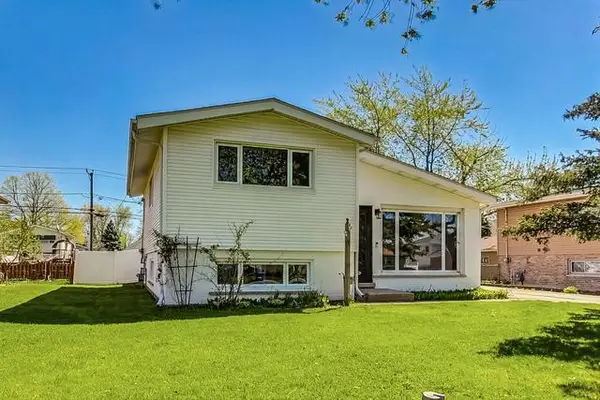 $499,000Active3 beds 1 baths1,561 sq. ft.
Address Withheld By Seller, Elmhurst, IL 60126
MLS# 12706081Listed by: COYTE ADVANTAGE REALTY - New
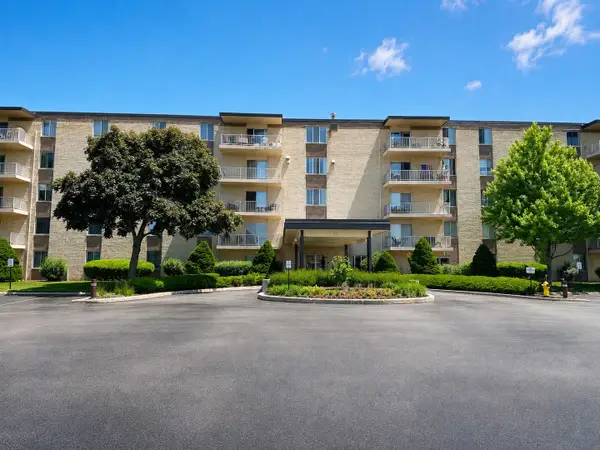 $235,000Active3 beds 2 baths1,302 sq. ft.
110 W Butterfield Road #402S, Elmhurst, IL 60126
MLS# 12734157Listed by: HOMESMART CONNECT LLC - Open Sun, 12 to 2pmNew
 $1,250,000Active5 beds 4 baths3,985 sq. ft.
450 N Elm Avenue, Elmhurst, IL 60126
MLS# 12723097Listed by: REDFIN CORPORATION - New
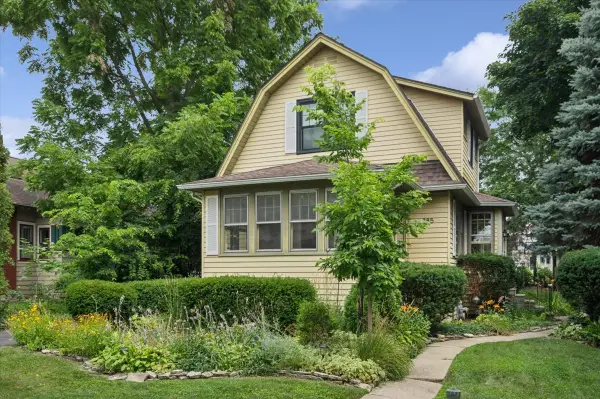 $499,000Active2 beds 1 baths1,443 sq. ft.
285 N Larch Avenue, Elmhurst, IL 60126
MLS# 12733180Listed by: COLDWELL BANKER REALTY - New
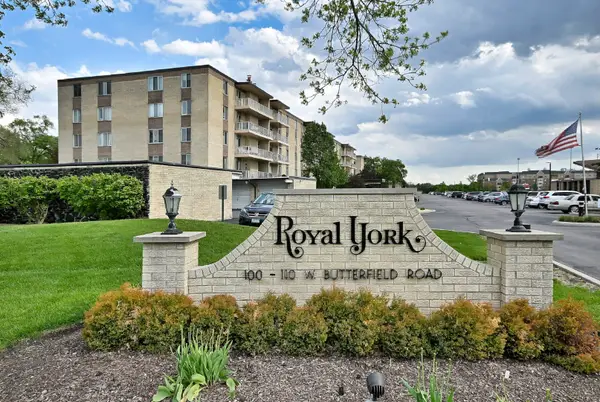 $265,000Active3 beds 2 baths1,302 sq. ft.
110 W Butterfield Road #302S, Elmhurst, IL 60126
MLS# 12732854Listed by: L.W. REEDY REAL ESTATE - Open Sun, 11am to 1pmNew
 $2,175,000Active6 beds 5 baths6,500 sq. ft.
515 S Sunnyside Avenue, Elmhurst, IL 60126
MLS# 12732117Listed by: @PROPERTIES CHRISTIE'S INTERNATIONAL REAL ESTATE - New
 $719,000Active3 beds 2 baths1,864 sq. ft.
534 E Park Avenue, Elmhurst, IL 60126
MLS# 12732985Listed by: HOMESMART CONNECT LLC - Open Sun, 1 to 3pmNew
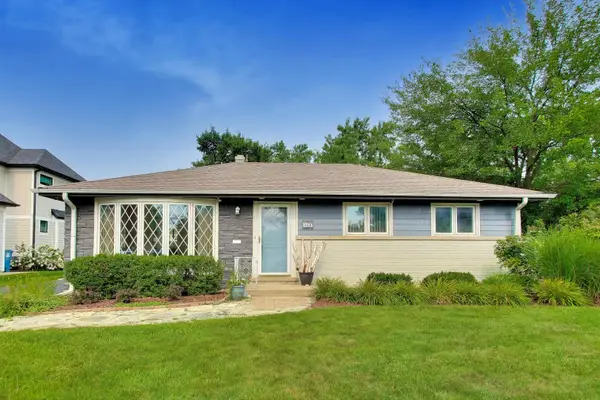 $495,000Active3 beds 1 baths1,113 sq. ft.
466 N Ridgeland Avenue, Elmhurst, IL 60126
MLS# 12723343Listed by: @PROPERTIES CHRISTIE'S INTERNATIONAL REAL ESTATE  $550,000Pending0 Acres
778 S Kearsage Avenue, Elmhurst, IL 60126
MLS# 12732871Listed by: COLDWELL BANKER GLADSTONE- New
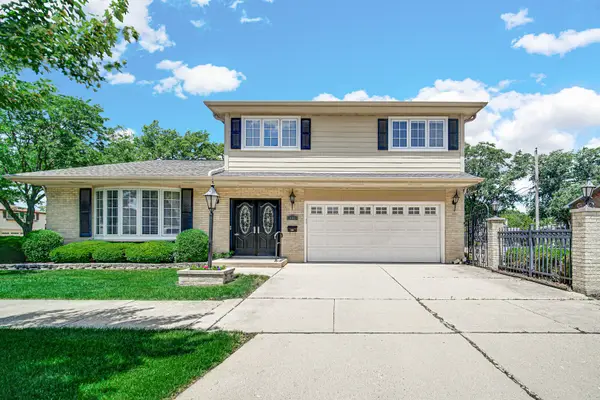 $849,000Active4 beds 3 baths2,359 sq. ft.
495 E Park Manor Court, Elmhurst, IL 60126
MLS# 12732247Listed by: RE/MAX ENTERPRISES


Protect your home and budget from life's surprises with an Assurant Home Warranty, backed by a partner that supports you through every step of homeownership. Explore Plans.
© 2023 - 2026 ERA Franchise Systems LLC. All rights reserved. ERA Franchise Systems LLC fully supports the principles of the Fair Housing Act and the Equal Opportunity Act. ERA, ERA Real Estate powered, and their respective logos are registered service marks of ERA Franchise Systems LLC. Each office is independently owned and operated.