
2601 N 74th Avenue N, Elmwood Park, IL 60707
Local realty services provided by:ERA Naper Realty
2601 N 74th Avenue N,Elmwood Park, IL 60707
$482,000
- 3 Beds
- 2 Baths
- - sq. ft.
- Single family
- Sold
Listed by: bozena piepiorka
Office: negotiable realty services, in
MLS#:12704515
Source:MLSNI
Sorry, we are unable to map this address
Price summary
- Price:$482,000
About this home
Remodeled ranch with finished basement on double lot. Brand new kitchen with quartz countertops and stainless-steel appliances. Brand new bath on the main level and updated bathroom in the basement. Primary bedroom with cathedral ceiling and sliding door leading to brand new deck. New recess lights and light fixture throughout. New roof replaced in 2025. New interior doors and windows. New flooring on both levels. Updated plumbing and electrical service. Brick 2 car garage and cemented carport for additional 2 cars/vans or trucks.
Contact an agent
Home facts
- Year built:1950
- Listing ID #:12704515
- Updated:August 29, 2026 at 07:37 AM
Rooms and interior
- Bedrooms:3
- Total bathrooms:2
- Full bathrooms:2
- Rooms Total:8
- Kitchen Description:Dishwasher, Disposal, Microwave, Range, Refrigerator
- Basement Description:Finished, Full
Heating and cooling
- Cooling:Central Air
- Heating:Natural Gas
- Central air:Yes
Structure and exterior
- Roof:Asphalt
- Year built:1950
- Architectural Style:Ranch
- Foundation Description:Concrete Perimeter
- Levels:1 Story
Schools
- Elementary school:John Mills Elementary School
Utilities
- Water:Public
- Sewer:Public Sewer
Finances and disclosures
- Price:$482,000
- Tax amount:$8,638 (2024)
Parking
- Total parking spaces:2
- Parking description:Detached Garage, Garage, Off Alley
- Garage:Yes
- Garage spaces:2
 Copyright 2026 Midwest Real Estate Data LLC. All rights reserved. The data relating to real estate for sale on this web site comes in part from the Broker Reciprocity Program of the Midwest Real Estate Data LLC. Listing information is deemed reliable but not guaranteed.
New listings near 2601 N 74th Avenue N
- Open Sun, 12 to 2pmNew
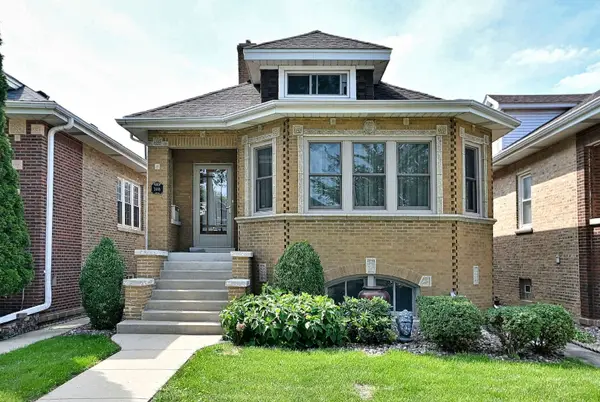 $399,900Active4 beds 2 baths1,400 sq. ft.
3118 N 78th Court, Elmwood Park, IL 60707
MLS# 12743405Listed by: CAPORALE REALTY GROUP - New
 $153,900Active1 beds 1 baths770 sq. ft.
7840 W North Avenue #4I, Elmwood Park, IL 60707
MLS# 12745131Listed by: NATIONAL CITY REALTY - New
 $140,000Active1 beds 1 baths
7650 W Altgeld Street #305, Elmwood Park, IL 60707
MLS# 12741777Listed by: KOMAR - Open Sat, 1 to 3pmNew
 $549,900Active3 beds 3 baths2,174 sq. ft.
1743 N 75th Court, Elmwood Park, IL 60707
MLS# 12743939Listed by: XR REALTY - Open Sun, 11am to 1pmNew
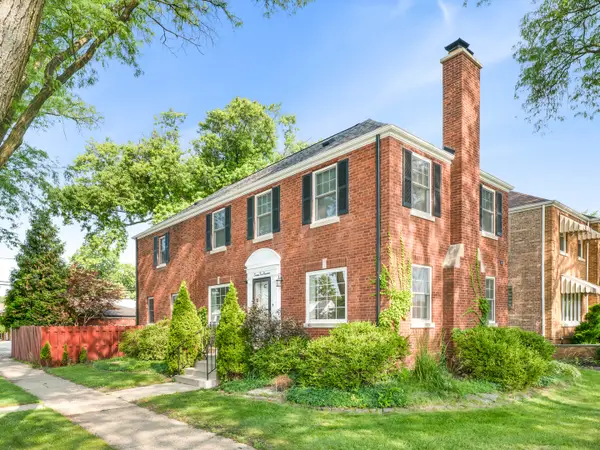 $675,000Active4 beds 2 baths2,287 sq. ft.
7500 W Wabansia Avenue, Elmwood Park, IL 60707
MLS# 12744460Listed by: WEICHERT, REALTORS - ALL PRO - New
 $499,000Active2 beds 1 baths1,100 sq. ft.
2653 N 73rd Avenue, Elmwood Park, IL 60707
MLS# 12744714Listed by: RCI REAL ESTATE GROUP - New
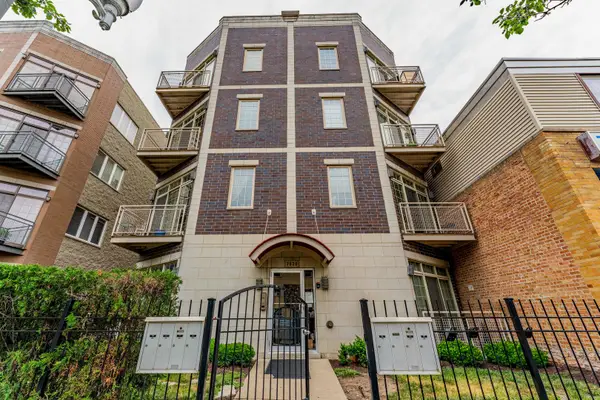 $299,900Active2 beds 2 baths1,200 sq. ft.
7930 W Grand Avenue #3W, Elmwood Park, IL 60707
MLS# 12742241Listed by: REALTY OF AMERICA, LLC - Open Sat, 12 to 3pmNew
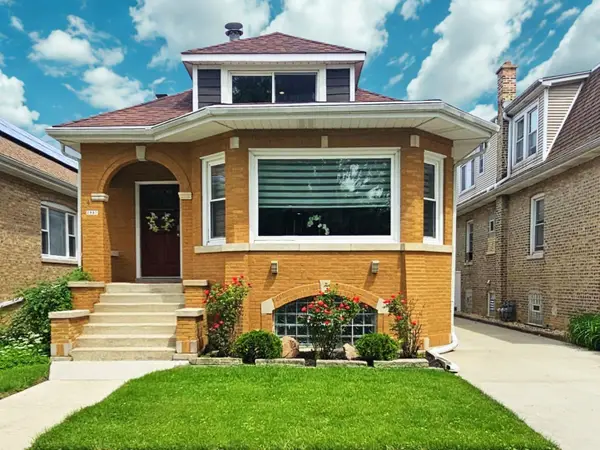 $734,404Active4 beds 5 baths3,079 sq. ft.
2937 N 74th Court, Elmwood Park, IL 60707
MLS# 12740799Listed by: HOMESMART CONNECT LLC - Open Sun, 1 to 3pmNew
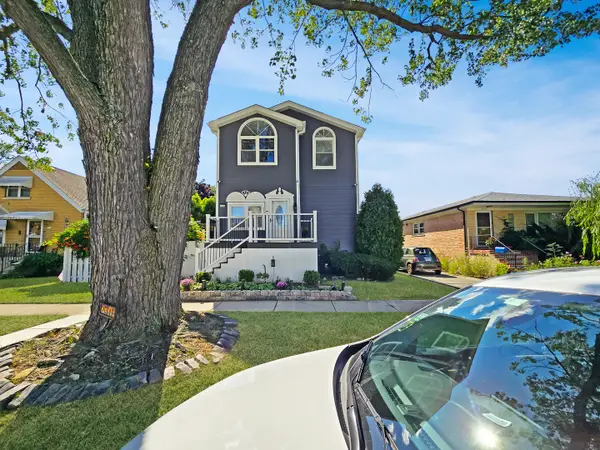 $629,000Active5 beds 3 baths2,050 sq. ft.
2316 N 76th Court, Elmwood Park, IL 60707
MLS# 12740953Listed by: NET REALTY CORP - Open Sat, 12:30 to 2:30pmNew
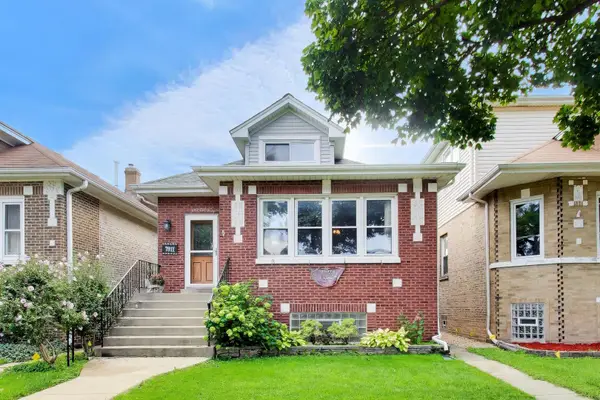 $400,000Active3 beds 3 baths2,488 sq. ft.
7911 W Westwood Drive, Elmwood Park, IL 60707
MLS# 12740839Listed by: @PROPERTIES CHRISTIE'S INTERNATIONAL REAL ESTATE


Protect your home and budget from life's surprises with an Assurant Home Warranty, backed by a partner that supports you through every step of homeownership. Explore Plans.
© 2023 - 2026 ERA Franchise Systems LLC. All rights reserved. ERA Franchise Systems LLC fully supports the principles of the Fair Housing Act and the Equal Opportunity Act. ERA, ERA Real Estate powered, and their respective logos are registered service marks of ERA Franchise Systems LLC. Each office is independently owned and operated.