
1572 Maple Avenue #406, Evanston, IL 60201
Local realty services provided by:ERA Partners
1572 Maple Avenue #406,Evanston, IL 60201
$485,000
- 2 Beds
- 2 Baths
- 1,100 sq. ft.
- Condominium
- Active
Listed by: mary cutler
Office: redfin corporation
MLS#:12769514
Source:MLSNI
Price summary
- Price:$485,000
- Price per sq. ft.:$440.91
- Monthly HOA dues:$520
About this home
Welcome to this beautifully situated 2-bedroom, 2-bathroom condo in Evanston! Offering approximately 1,100 square feet of comfortable living space, this fourth-floor residence combines a desirable floor plan with an incredible location. The inviting living room features a gas-log fireplace and opens to a spacious balcony, creating a wonderful setting for relaxing or entertaining. The kitchen features custom cabinetry, granite counters and breakfast bar. The generously sized primary bedroom offers a walk-in closet and private full bath with soaking tub, while the second bedroom provides excellent flexibility for guests, an office, or additional living space. In-unit laundry and additional storage add everyday convenience. The building also offers an exercise room and beautifully maintained common areas. An attached, heated garage parking space is included. The location is truly incredible, placing you in the heart of all that Evanston has to offer while providing excellent transportation options. Commuter bus and train service, interstate access, sidewalks, and nearby parks/playgrounds make getting around and enjoying the area exceptionally convenient. Located within the Dewey Elementary, Nichols Middle, and Evanston Township High School districts, this home offers a fantastic combination of comfort, amenities, and location. This exceptional condo is ready to welcome you home!...
Contact an agent
Home facts
- Year built:2004
- Listing ID #:12769514
- Updated:October 01, 2026 at 03:44 PM
Rooms and interior
- Bedrooms:2
- Total bathrooms:2
- Full bathrooms:2
- Rooms Total:5
- Dining Description:Separate Dining Room
- Bathrooms Description:Soaking Tub
- Kitchen Description:Dishwasher, Disposal, Microwave, Range, Refrigerator
- Living area:1,100 sq. ft.
Heating and cooling
- Cooling:Central Air
- Heating:Forced Air, Natural Gas
- Central air:Yes
Structure and exterior
- Year built:2004
- Building area:1,100 sq. ft.
- Exterior Features:Balcony
Schools
- High school:Evanston Twp High School
- Middle school:Nichols Middle School
- Elementary school:Dewey Elementary School
Utilities
- Water:Lake Michigan
- Sewer:Public Sewer
Finances and disclosures
- Price:$485,000
- Price per sq. ft.:$440.91
- Tax amount:$8,229 (2025)
Features and amenities
- Laundry features:Dryer, Washer
- Amenities:CO Detectors, Fire Sprinklers, TV-Cable
Parking
- Total parking spaces:1
- Parking description:Attached Garage, Garage
- Garage:Yes
- Garage spaces:1
 Copyright 2026 Midwest Real Estate Data LLC. All rights reserved. The data relating to real estate for sale on this web site comes in part from the Broker Reciprocity Program of the Midwest Real Estate Data LLC. Listing information is deemed reliable but not guaranteed. MLSNI Member Broker: Frank Scibior
New listings near 1572 Maple Avenue #406
- Open Sun, 1 to 4pmNew
 $575,000Active3 beds 3 baths2,020 sq. ft.
9054 Forestview Road, Evanston, IL 60203
MLS# 12772901Listed by: AK HOMES - Open Sat, 2 to 4pmNew
 $800,000Active3 beds 2 baths
2107 Lincolnwood Drive, Evanston, IL 60201
MLS# 12772175Listed by: COLDWELL BANKER REALTY - New
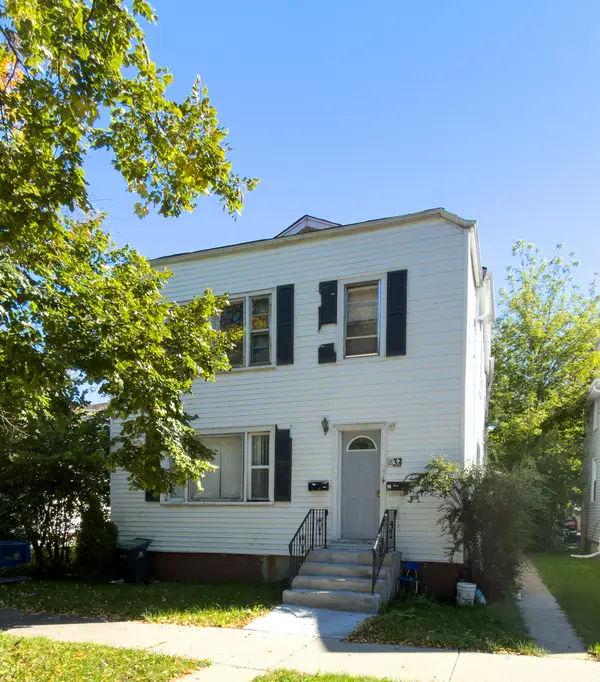 $450,000Active6 beds 2 baths
1833 Hartrey Avenue, Evanston, IL 60201
MLS# 12773835Listed by: ARHOME REALTY - Open Fri, 5:30 to 7pmNew
 $449,900Active3 beds 2 baths1,614 sq. ft.
406 South Boulevard #C, Evanston, IL 60202
MLS# 12733695Listed by: COMPASS - Open Sun, 12 to 2pmNew
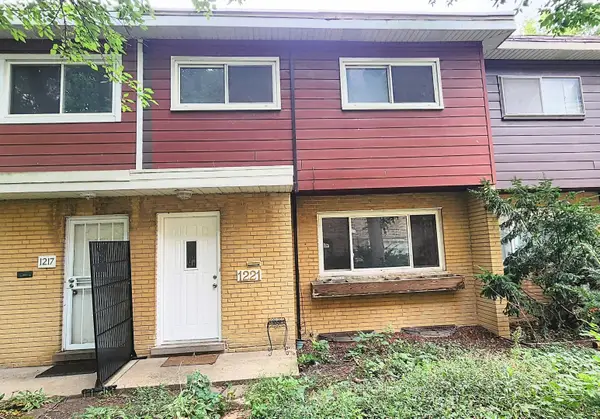 $379,900Active4 beds 2 baths1,245 sq. ft.
1221 Mulford Street, Evanston, IL 60202
MLS# 12770726Listed by: KALE REALTY - New
 $1,450,000Active3 beds 3 baths2,678 sq. ft.
1720 Maple Avenue #1310, Evanston, IL 60201
MLS# 12760205Listed by: SIGNATURE HOMES REALTY - New
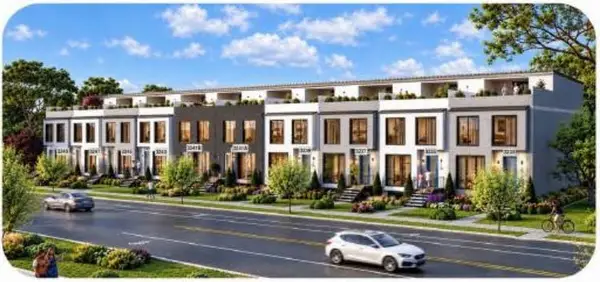 $1,489,000Active3 beds 5 baths4,100 sq. ft.
3233 Central Street #2, Evanston, IL 60201
MLS# 12772966Listed by: CHICAGO REAL ESTATE AUTHORITY - New
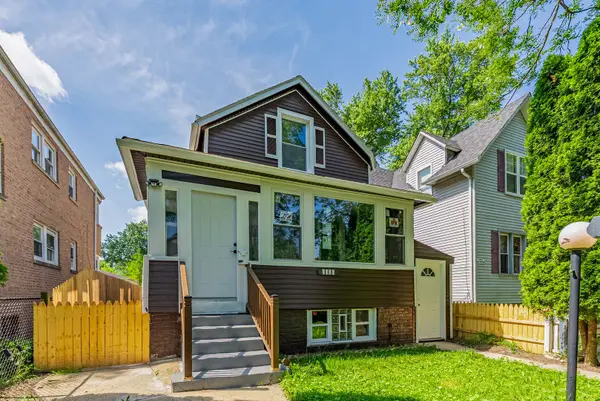 $459,999Active5 beds 3 baths1,782 sq. ft.
1914 Foster Street, Evanston, IL 60201
MLS# 12772872Listed by: REALTY OF AMERICA, LLC - Open Sun, 12 to 2pmNew
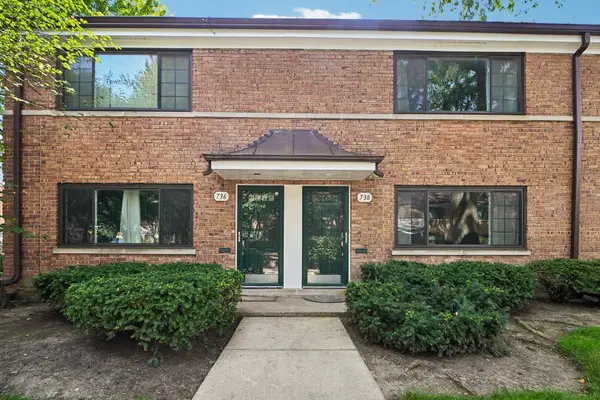 $330,000Active2 beds 1 baths1,140 sq. ft.
738 Dodge Avenue, Evanston, IL 60202
MLS# 12772174Listed by: REDFIN CORPORATION


Protect your home and budget from life's surprises with an Assurant Home Warranty, backed by a partner that supports you through every step of homeownership. Explore Plans.
© 2023 - 2026 ERA Franchise Systems LLC. All rights reserved. ERA Franchise Systems LLC fully supports the principles of the Fair Housing Act and the Equal Opportunity Act. ERA, ERA Real Estate powered, and their respective logos are registered service marks of ERA Franchise Systems LLC. Each office is independently owned and operated.