
9054 Forestview Road, Evanston, IL 60203
Local realty services provided by:ERA Partners
9054 Forestview Road,Evanston, IL 60203
$575,000
- 3 Beds
- 3 Baths
- 2,020 sq. ft.
- Townhouse
- Active
Upcoming open houses
- Sun, Oct 0401:00 pm - 04:00 pm
Listed by: anna klarck
Office: ak homes
MLS#:12772901
Source:MLSNI
Price summary
- Price:$575,000
- Price per sq. ft.:$284.65
- Monthly HOA dues:$580
About this home
Welcome to this beautifully maintained 2-story townhome in the highly sought-after Skevenston community, ideally located within the Evanston school district. Three levels of comfortable, luxurious living offering over 2,000 sq. ft. of finished living space above grade plus nearly 800 sq. ft. of finished lower-level space, this home provides exceptional room for everyday living, entertaining, working, and relaxing. A welcoming foyer with a coat closet opens to the main level, where beautiful hardwood floors (2019) flow throughout. The elegant, oversized living room with crown moldings features custom built-ins, while the spacious dining room provides the perfect setting for both everyday meals and special gatherings. The updated white kitchen, renovated in 2019, features granite countertops, stainless-steel appliances, a newer sink and faucet, and abundant cabinet storage. Just beyond, the dramatic family room is filled with natural light from skylights and offers a ceiling fan, gas fireplace, and direct access to a private, gated deck-ideal for morning coffee, outdoor dining, or entertaining. A tastefully updated powder room completes the main level. Upstairs, the spacious primary suite offers a private full bath and walk-in closet. Two additional bedrooms feature generous closet space and share a hall bath with a tub/shower combination and glass doors. The finished lower level adds valuable flexibility, with a spacious recreation room, separate office/gym area, and abundant storage. An attached 2-car garage provides added convenience. Recent improvements include A/C (2021), washer and dryer (2025), and new sump pumps. The home is truly move-in ready, with neutral decor and tasteful finishes throughout. Ideally situated with convenient access to the vibrant downtown areas of both Evanston and Skokie, you'll enjoy an exceptional mix of shopping, dining, transportation, parks, and everyday conveniences. A wonderful opportunity to enjoy comfortable, spacious living in a desirable location-welcome home!...
Contact an agent
Home facts
- Year built:1983
- Listing ID #:12772901
- Updated:October 01, 2026 at 01:10 PM
Rooms and interior
- Bedrooms:3
- Total bathrooms:3
- Full bathrooms:2
- Half bathrooms:1
- Rooms Total:10
- Dining Description:Breakfast Room, Separate Dining Room
- Bathrooms Description:Double Sinks
- Kitchen Description:Dishwasher, Microwave, Range, Refrigerator
- Basement Description:Finished, Full
- Living area:2,020 sq. ft.
Heating and cooling
- Cooling:Central Air
- Heating:Forced Air, Natural Gas
- Central air:Yes
Structure and exterior
- Roof:Asphalt
- Year built:1983
- Building area:2,020 sq. ft.
- Lot Features:Common Grounds, Landscaped
- Foundation Description:Concrete Perimeter
Schools
- High school:Evanston Twp High School
- Middle school:Chute Middle School
- Elementary school:Walker Elementary School
Utilities
- Water:Lake Michigan
- Sewer:Public Sewer
Finances and disclosures
- Price:$575,000
- Price per sq. ft.:$284.65
- Tax amount:$9,798 (2025)
Features and amenities
- Laundry features:Dryer, Washer
- Amenities:Backup Sump Pump, CO Detectors, Ceiling Fan(s), Sump Pump, TV-Cable, TV-Dish
Parking
- Total parking spaces:2
- Parking description:Asphalt, Attached Garage, Garage
- Garage:Yes
- Garage spaces:2
 Copyright 2026 Midwest Real Estate Data LLC. All rights reserved. The data relating to real estate for sale on this web site comes in part from the Broker Reciprocity Program of the Midwest Real Estate Data LLC. Listing information is deemed reliable but not guaranteed. MLSNI Member Broker: Frank Scibior
New listings near 9054 Forestview Road
- Open Sat, 2 to 4pmNew
 $800,000Active3 beds 2 baths
2107 Lincolnwood Drive, Evanston, IL 60201
MLS# 12772175Listed by: COLDWELL BANKER REALTY - New
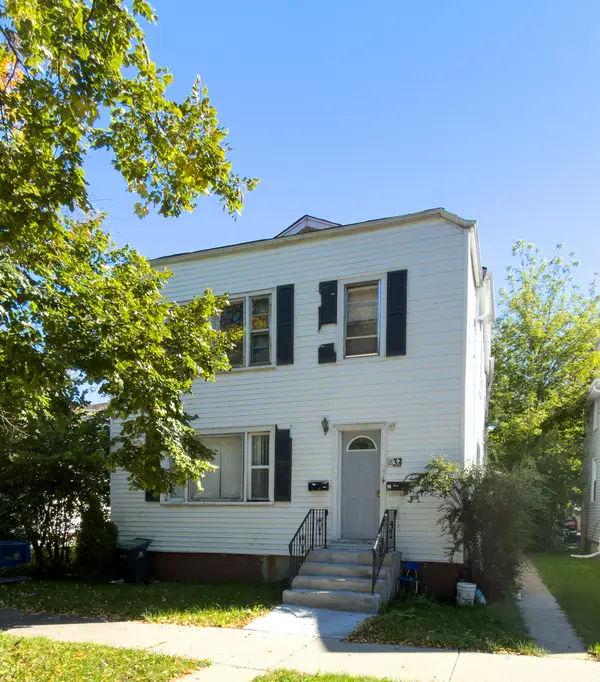 $450,000Active6 beds 2 baths
1833 Hartrey Avenue, Evanston, IL 60201
MLS# 12773835Listed by: ARHOME REALTY - Open Fri, 5:30 to 7pmNew
 $449,900Active3 beds 2 baths1,614 sq. ft.
406 South Boulevard #C, Evanston, IL 60202
MLS# 12733695Listed by: COMPASS - Open Sun, 12 to 2pmNew
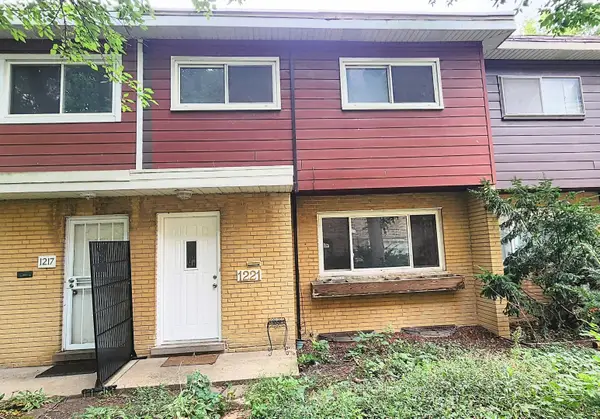 $379,900Active4 beds 2 baths1,245 sq. ft.
1221 Mulford Street, Evanston, IL 60202
MLS# 12770726Listed by: KALE REALTY - New
 $1,450,000Active3 beds 3 baths2,678 sq. ft.
1720 Maple Avenue #1310, Evanston, IL 60201
MLS# 12760205Listed by: SIGNATURE HOMES REALTY - New
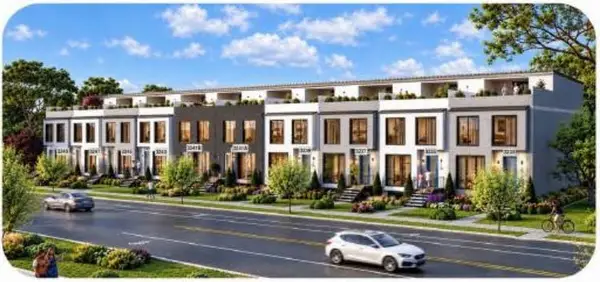 $1,489,000Active3 beds 5 baths4,100 sq. ft.
3233 Central Street #2, Evanston, IL 60201
MLS# 12772966Listed by: CHICAGO REAL ESTATE AUTHORITY - New
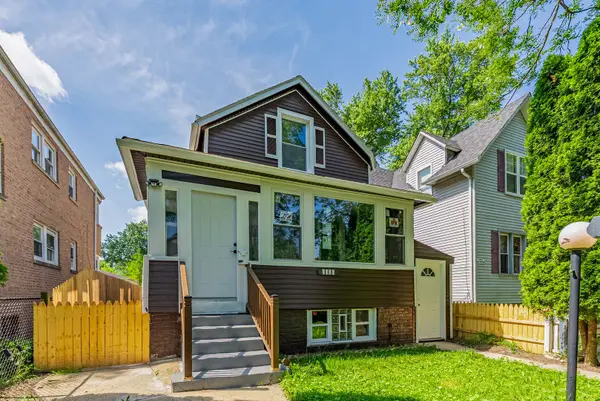 $459,999Active5 beds 3 baths1,782 sq. ft.
1914 Foster Street, Evanston, IL 60201
MLS# 12772872Listed by: REALTY OF AMERICA, LLC - Open Sun, 12 to 2pmNew
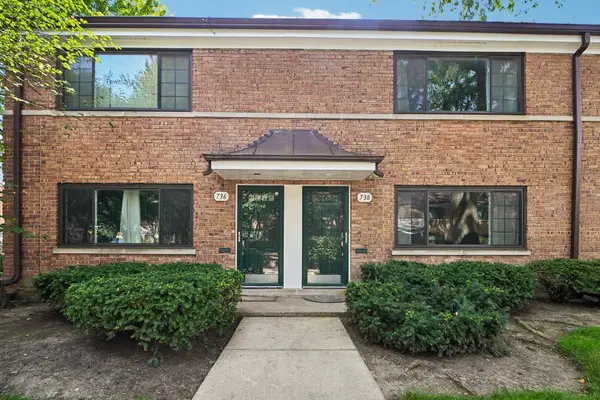 $330,000Active2 beds 1 baths1,140 sq. ft.
738 Dodge Avenue, Evanston, IL 60202
MLS# 12772174Listed by: REDFIN CORPORATION - New
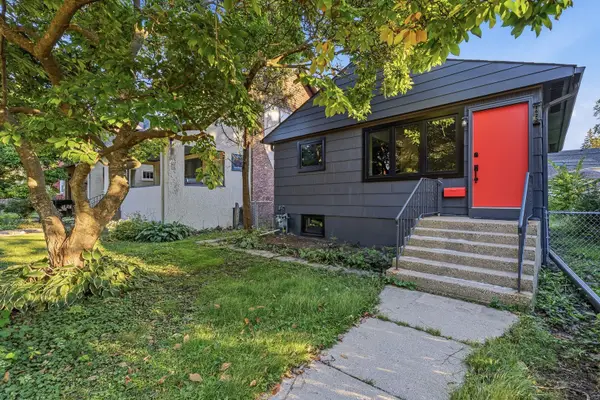 $649,999Active4 beds 2 baths768 sq. ft.
1622 Dempster Street, Evanston, IL 60202
MLS# 12770600Listed by: WIRTZ REAL ESTATE GROUP INC.


Protect your home and budget from life's surprises with an Assurant Home Warranty, backed by a partner that supports you through every step of homeownership. Explore Plans.
© 2023 - 2026 ERA Franchise Systems LLC. All rights reserved. ERA Franchise Systems LLC fully supports the principles of the Fair Housing Act and the Equal Opportunity Act. ERA, ERA Real Estate powered, and their respective logos are registered service marks of ERA Franchise Systems LLC. Each office is independently owned and operated.