
227 Rainier Way, Fox Lake, IL 60020
Local realty services provided by:ERA Naper Realty
227 Rainier Way,Fox Lake, IL 60020
$275,000
- 3 Beds
- 3 Baths
- - sq. ft.
- Condominium
- Sold
Listed by: michael nielsen
Office: re/max advantage
MLS#:12698883
Source:MLSNI
Sorry, we are unable to map this address
Price summary
- Price:$275,000
- Monthly HOA dues:$307
About this home
Welcome to this beautifully maintained, 3 bedroom + LOFT, 2.5 bath townhome with walk-out basement! Fantastic owner-occupied home has all new carpeting, freshly painted and offers exceptional space, flexibility and value. As you walk in, you are greeted with a 2-story living room with open air staircase, grand windows and fireplace to fill the space with light and beauty. Functional kitchen includes high-end Bosch dishwasher and refrigerator, Silestone countertops, custom drawers in cabinets and functional eating space. Extend your living space to the outdoor deck with serene views. Upstairs you will find the primary bedroom with spacious walk-in cedar closet, open loft area, 2nd bedroom, full bath with upgraded shower stall and large vanity area. Head downstairs to the finished walk-out lower level which is perfect for multigenerational living! Full updated bathroom, spacious 3rd bedroom, private entrance and living space. Easily add in a small kitchenette! This unit has private entrance and driveway with 2 car garage, complete with new garage door and opener with MyQ technology. Great location too! Walking distance to the Metra and a walking/bike path across the street that takes you along Rollins Rd to Grant Woods Forest Preserve. A must see!...
Contact an agent
Home facts
- Year built:1997
- Subdivision & Development:Rainier Woods
- Listing ID #:12698883
- Updated:August 24, 2026 at 07:50 AM
Rooms and interior
- Bedrooms:3
- Total bathrooms:3
- Full bathrooms:2
- Half bathrooms:1
- Rooms Total:8
- Kitchen Description:Dishwasher, Microwave, Range, Refrigerator
- Basement Description:Finished, Full
Heating and cooling
- Cooling:Central Air
- Heating:Forced Air, Natural Gas
- Central air:Yes
Structure and exterior
- Roof:Asphalt
- Year built:1997
- Lot Features:Common Grounds
- Exterior Features:Balcony
- Foundation Description:Concrete Perimeter
Schools
- High school:Grant Community High School
- Middle school:Big Hollow Middle School
- Elementary school:Big Hollow Elementary School
Utilities
- Water:Public
- Sewer:Public Sewer
Finances and disclosures
- Price:$275,000
- Tax amount:$5,790 (2025)
Features and amenities
- Laundry features:Dryer, Washer
Parking
- Total parking spaces:4
- Parking description:Asphalt, Attached Garage, Garage
- Garage:Yes
- Garage spaces:2
 Copyright 2026 Midwest Real Estate Data LLC. All rights reserved. The data relating to real estate for sale on this web site comes in part from the Broker Reciprocity Program of the Midwest Real Estate Data LLC. Listing information is deemed reliable but not guaranteed.
New listings near 227 Rainier Way
- New
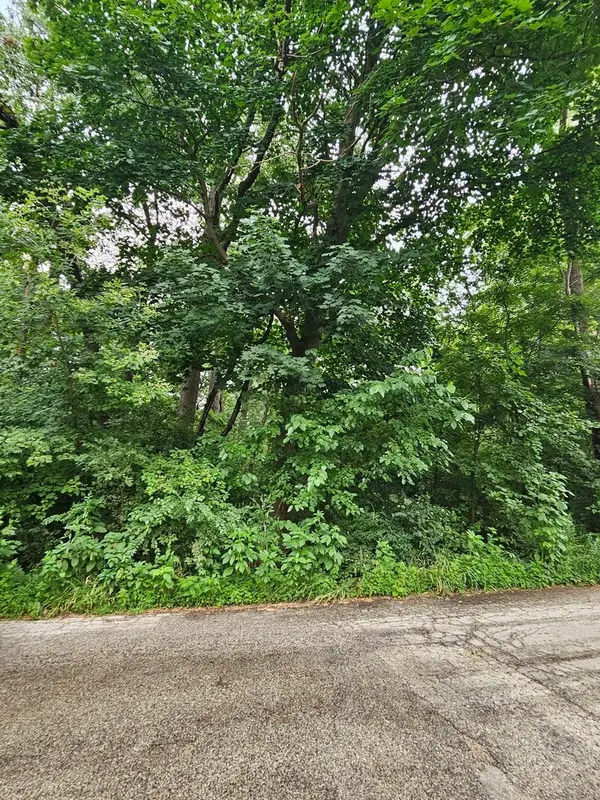 $32,500Active0 Acres
35 Ridgeland Avenue, Fox Lake, IL 60020
MLS# 12740372Listed by: STELLAR RESULTS REALTY - New
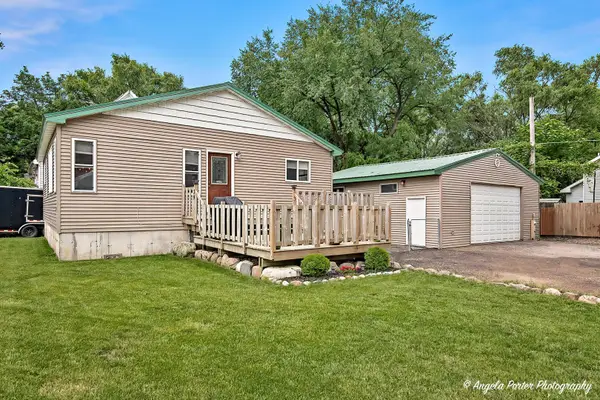 $300,000Active2 beds 2 baths1,088 sq. ft.
39 Fairfax Road, Fox Lake, IL 60020
MLS# 12739875Listed by: COMPASS - New
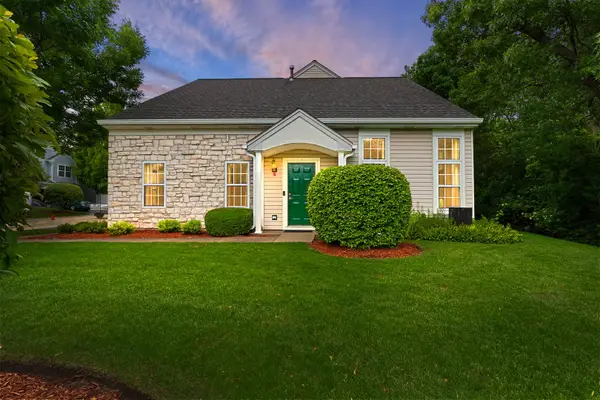 $287,000Active3 beds 3 baths1,781 sq. ft.
246 Rainier Way, Fox Lake, IL 60020
MLS# 12739124Listed by: COLDWELL BANKER REALTY - New
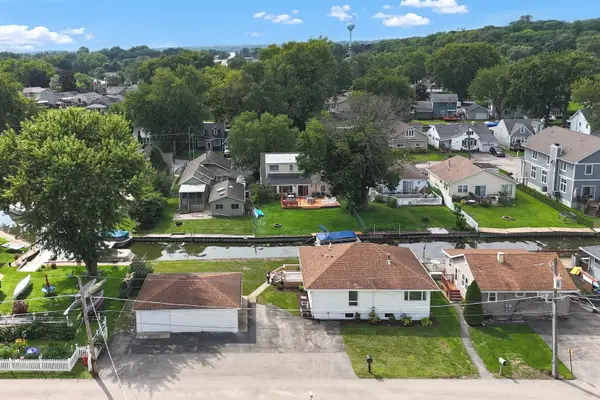 $425,000Active2 beds 2 baths1,116 sq. ft.
28 Lakeside Lane, Fox Lake, IL 60020
MLS# 12739165Listed by: RE/MAX ADVANTAGE - New
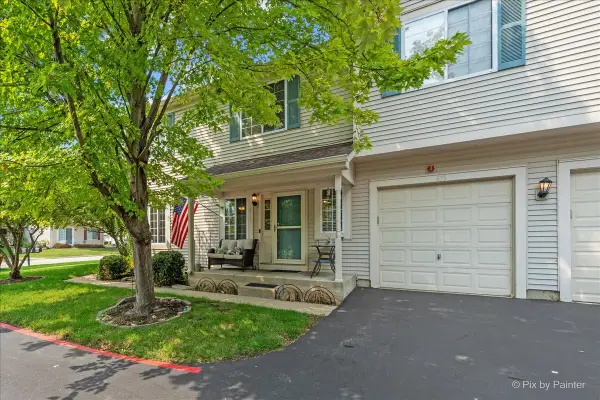 $230,000Active3 beds 2 baths1,188 sq. ft.
635 Windsor Drive #4A, Fox Lake, IL 60020
MLS# 12732481Listed by: CENTURY 21 NEW HERITAGE - New
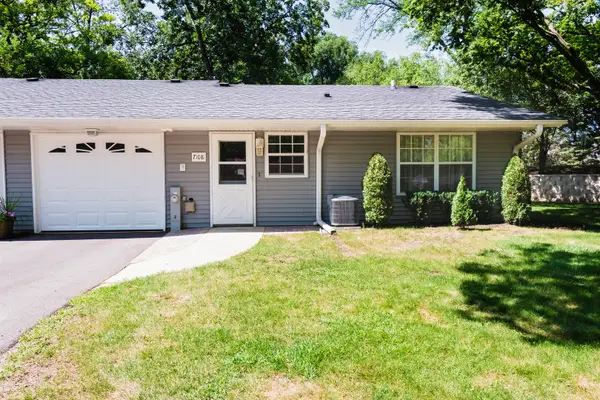 $234,900Active2 beds 1 baths1,044 sq. ft.
7108 Lexington Lane #7108, Fox Lake, IL 60020
MLS# 12733948Listed by: RE/MAX PLAZA - New
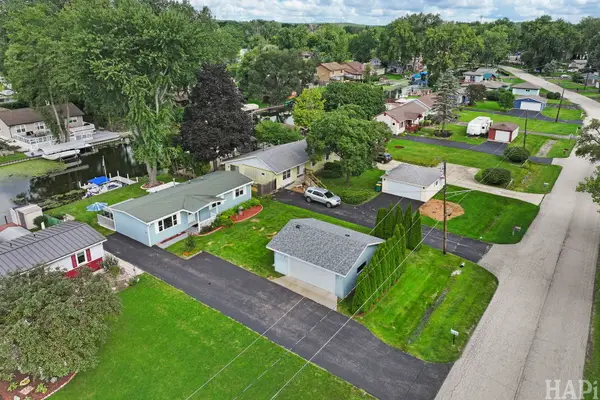 $435,000Active2 beds 1 baths1,066 sq. ft.
614 Livingston Street, McHenry, IL 60050
MLS# 12734766Listed by: LAKES REALTY GROUP - New
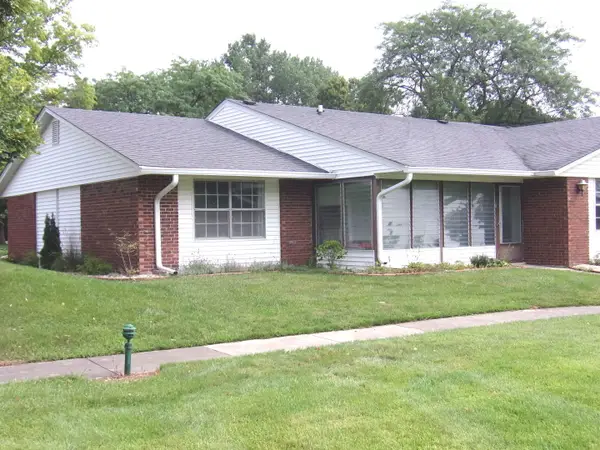 $279,900Active2 beds 2 baths1,589 sq. ft.
7405 Clarendon Court #073, Fox Lake, IL 60020
MLS# 12734109Listed by: RESULTS REALTY USA - New
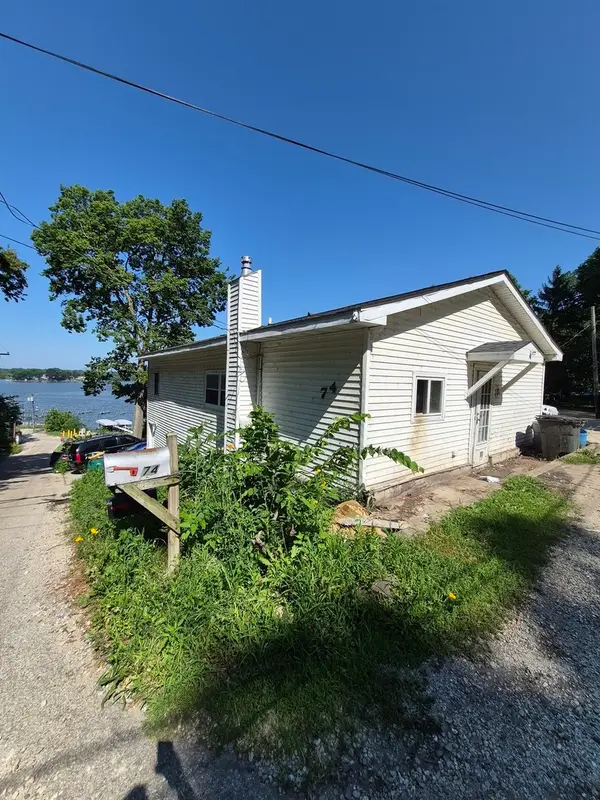 $200,000Active3 beds 2 baths1,456 sq. ft.
74 Cathryn Street, Fox Lake, IL 60020
MLS# 12735706Listed by: 1 PERCENT LISTS HOMEGROWN REALTY - New
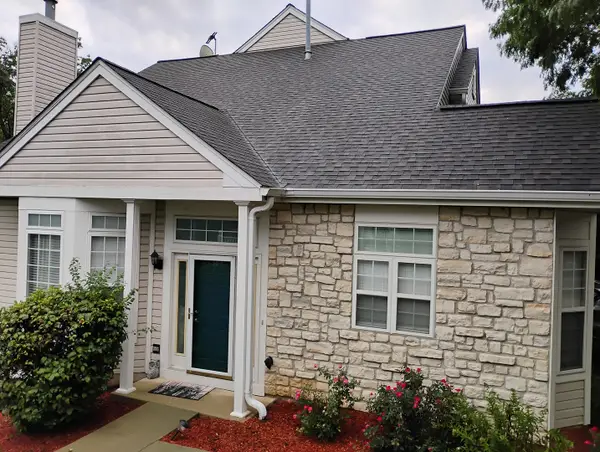 $347,000Active4 beds 4 baths2,720 sq. ft.
229 Rainier Way, Fox Lake, IL 60020
MLS# 12734264Listed by: REAL PEOPLE REALTY


Protect your home and budget from life's surprises with an Assurant Home Warranty, backed by a partner that supports you through every step of homeownership. Explore Plans.
© 2023 - 2026 ERA Franchise Systems LLC. All rights reserved. ERA Franchise Systems LLC fully supports the principles of the Fair Housing Act and the Equal Opportunity Act. ERA, ERA Real Estate powered, and their respective logos are registered service marks of ERA Franchise Systems LLC. Each office is independently owned and operated.