
229 Rainier Way, Fox Lake, IL 60020
Local realty services provided by:ERA Naper Realty
229 Rainier Way,Fox Lake, IL 60020
$342,000
- 4 Beds
- 4 Baths
- 2,720 sq. ft.
- Condominium
- Active
Listed by: angela brown
Office: real people realty
MLS#:12734264
Source:MLSNI
Price summary
- Price:$342,000
- Price per sq. ft.:$125.74
- Monthly HOA dues:$370
About this home
Welcome home to this beautiful, spacious, luminous end unit, where natural light pours in, creating an inviting and airy atmosphere. Your journey begins as you are greeted by a private entrance, setting the stage for a sense of exclusivity and comfort. The living room impresses with its soaring 20-foot ceilings. Open-concept eat-in kitchen. It features plenty of cabinet space, stainless steel appliances, and ample meal preparation and entertainment counter space. Cozy up beside the fireplace in the living room, adding warmth and charm to the heart of the home. The convenience of a master bedroom on the first floor offers ease and privacy, while the second floor boasts two additional bedrooms, providing flexibility and space for family or guests. Walk-out finished basement, with a custom wet bar, ideal for entertaining and relaxation. The 4th bedroom is located in the basement. Enjoy panoramic views of the serene woods, offering a tranquil escape from the hustle and bustle of everyday life. Conveniently located close to the train station, commuting is a breeze, making this home an ideal choice for those seeking both comfort and convenience. With new central A/C in 2026, a first floor washer and dryer, this home offers modern amenities and peace of mind. This home boasts abundant space and character, making it a must-see for anyone searching for their dream home. Don't miss out on the opportunity to experience the endless possibilities that await in this remarkable property. Schedule your showing today and prepare to be captivated by all that this home has to offer....
Contact an agent
Home facts
- Year built:1997
- Listing ID #:12734264
- Updated:October 06, 2026 at 11:19 AM
Rooms and interior
- Bedrooms:4
- Total bathrooms:4
- Full bathrooms:2
- Half bathrooms:2
- Rooms Total:8
- Dining Description:Combined With Living Room
- Kitchen Description:Dishwasher, Disposal, Microwave, Range, Refrigerator, Stainless Steel Appliance(s)
- Basement Description:Finished, Full
- Living area:2,720 sq. ft.
Heating and cooling
- Cooling:Central Air
- Heating:Forced Air, Natural Gas
- Central air:Yes
Structure and exterior
- Roof:Asphalt
- Year built:1997
- Building area:2,720 sq. ft.
- Foundation Description:Concrete Perimeter
Utilities
- Water:Public
- Sewer:Public Sewer
Finances and disclosures
- Price:$342,000
- Price per sq. ft.:$125.74
- Tax amount:$5,489 (2025)
Features and amenities
- Laundry features:Dryer, Washer
- Amenities:CO Detectors, Ceiling Fan(s), Sump Pump
Parking
- Total parking spaces:2
- Parking description:Asphalt, Attached Garage, Garage
- Garage:Yes
- Garage spaces:2
 Copyright 2026 Midwest Real Estate Data LLC. All rights reserved. The data relating to real estate for sale on this web site comes in part from the Broker Reciprocity Program of the Midwest Real Estate Data LLC. Listing information is deemed reliable but not guaranteed.
New listings near 229 Rainier Way
- New
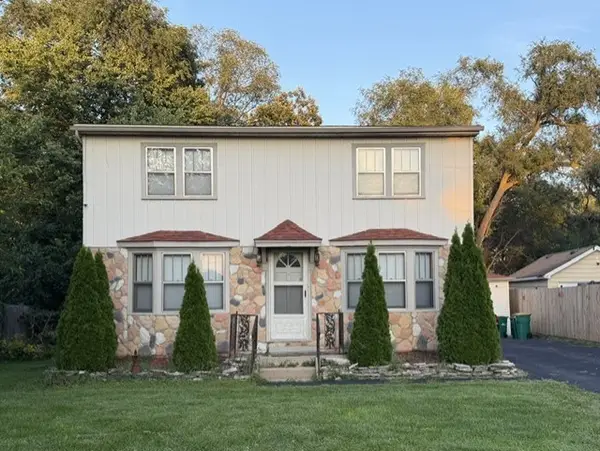 $275,000Active3 beds 2 baths1,420 sq. ft.
19 Arlington Lane, Fox Lake, IL 60020
MLS# 12748080Listed by: @PROPERTIES CHRISTIE'S INTERNATIONAL REAL ESTATE - New
 $500,000Active3 beds 2 baths2,128 sq. ft.
Address Withheld By Seller, McHenry, IL 60050
MLS# 12762761Listed by: E- SIGNATURE REALTY - New
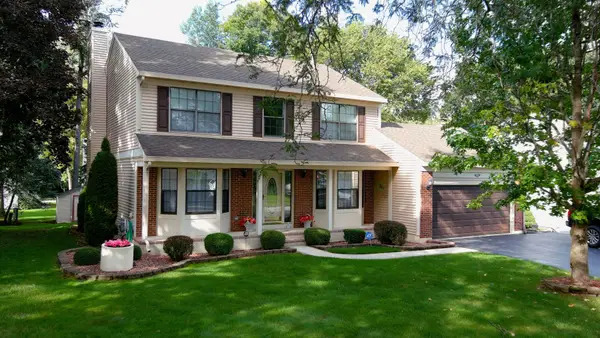 $459,900Active4 beds 3 baths2,143 sq. ft.
8404 Birch Street, Fox Lake, IL 60020
MLS# 12773780Listed by: COMPASS - New
 $250,000Active2 beds 1 baths
37 S Hickory Avenue, Fox Lake, IL 60020
MLS# 12775037Listed by: EXIT GRACE REALTY - New
 $179,900Active1 beds 1 baths791 sq. ft.
7108 Balboa Lane, Fox Lake, IL 60020
MLS# 12771534Listed by: LAKES REALTY GROUP - New
 $265,000Active3 beds 3 baths1,376 sq. ft.
616 Key Largo Drive, Fox Lake, IL 60020
MLS# 12773743Listed by: REDFIN CORPORATION - New
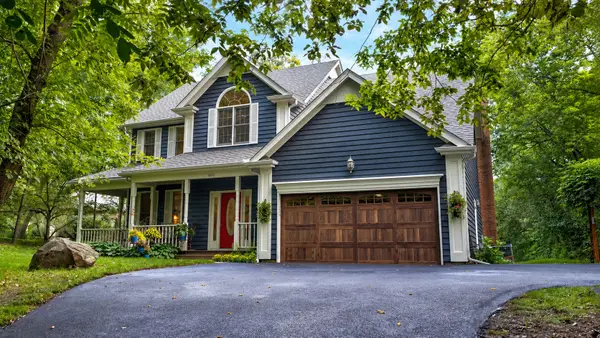 $575,900Active4 beds 3 baths2,495 sq. ft.
300 White Tail Lane, Ingleside, IL 60041
MLS# 12774508Listed by: BAIRD & WARNER - New
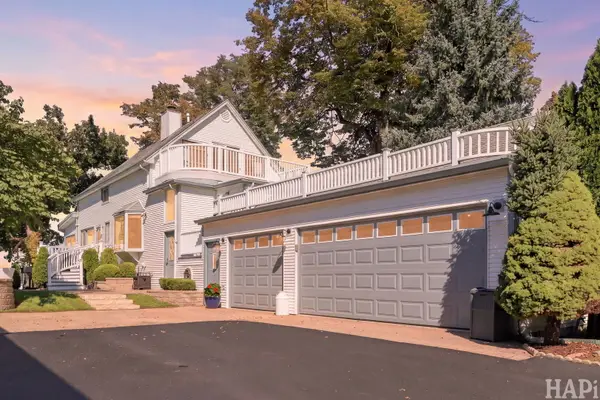 $849,000Active3 beds 2 baths2,150 sq. ft.
100 Lake Lane, Fox Lake, IL 60020
MLS# 12769886Listed by: ALL WATERFRONT REAL ESTATE PLUS - New
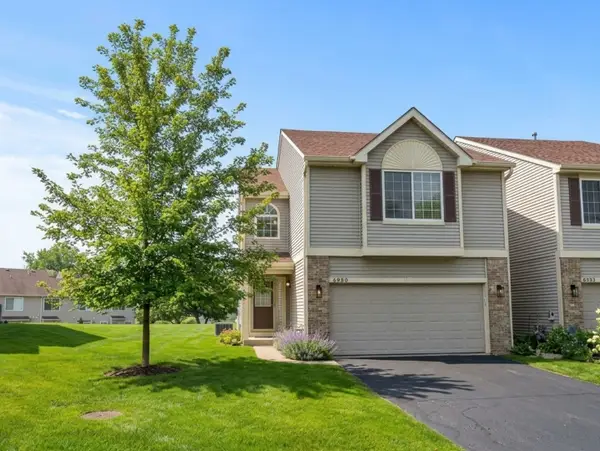 $284,900Active2 beds 3 baths1,656 sq. ft.
6980 Brightwater Drive, Fox Lake, IL 60020
MLS# 12772958Listed by: EXP REALTY - New
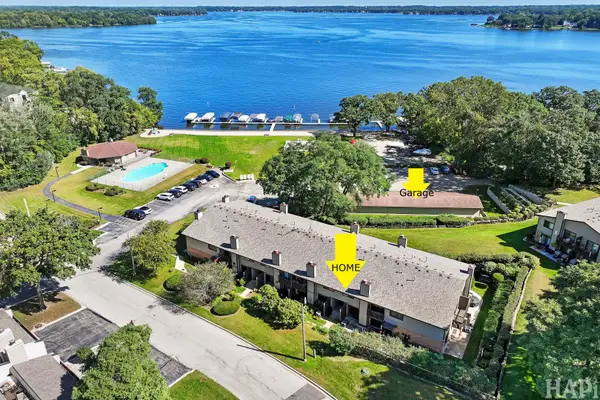 $219,500Active2 beds 2 baths1,122 sq. ft.
85 Mineola Road #1, Fox Lake, IL 60020
MLS# 12772733Listed by: RE/MAX PLAZA


Protect your home and budget from life's surprises with an Assurant Home Warranty, backed by a partner that supports you through every step of homeownership. Explore Plans.
© 2023 - 2026 ERA Franchise Systems LLC. All rights reserved. ERA Franchise Systems LLC fully supports the principles of the Fair Housing Act and the Equal Opportunity Act. ERA, ERA Real Estate powered, and their respective logos are registered service marks of ERA Franchise Systems LLC. Each office is independently owned and operated.