
6980 Brightwater Drive #---, Fox Lake, IL 60020
Local realty services provided by:ERA Partners
6980 Brightwater Drive #---,Fox Lake, IL 60020
$284,900
- 2 Beds
- 3 Baths
- 1,656 sq. ft.
- Single family
- Active
Upcoming open houses
- Sun, Oct 0411:00 am - 01:00 pm
Listed by: denise brezak
Office: exp realty
MLS#:12772958
Source:MLSNI
Price summary
- Price:$284,900
- Price per sq. ft.:$172.04
- Monthly HOA dues:$200
About this home
Welcome to this beautifully refreshed, move-in-ready end-unit townhouse tucked away on a quiet street at 6980 Brightwater Drive in Fox Lake. The Brightwater community is within minutes of downtown Fox Lake, the Metra commuter rail station and many shopping conveniences in the picturesque Chain O'Lakes area. Boasting a bright and airy layout, this premium end unit is freshly painted from top to bottom in a crisp, modern neutral palette and features brand-new luxury plank flooring spanning the entire first floor. End-Unit: Enjoy the extra privacy, open green views, and additional windows that come with a prime end-unit location on a peaceful, quiet street. Sun-Drenched Living Space: The open-concept main level is absolutely flooded with natural sunshine, creating a warm and welcoming ambiance the moment you walk through the door. Flexible 2-Bedroom + Loft Layout: The second floor offers two spacious bedrooms, including a primary suite, plus a versatile loft/bonus room perfect for a home office, guest space, media, or play area. Bathrooms: 2.5 baths, including a half-bath on the main floor. Parking & Storage: A spacious attached 2-car garage provides plenty of room for parking and seasonal storage. Partial Unfinished Basement: A clean slate providing massive storage capacity or the potential to finish and create your dream recreation room or home gym. Kitchen: Large open kitchen with a spacious island, tons of storage, pantry and Maytag double oven, dishwasher and microwave, and new Whirlpool refrigerator. Accessibility Option: The home currently features a functional chair lift that can either remain with the property or be professionally removed prior to closing, depending entirely on the buyer's needs. Location Benefits: Nestled in a peaceful community near the Chain O' Lakes, with easy access to the Metra rail station and public schools, including Lotus Elementary, Stanton Middle School, and Grant Community High School. T here is absolutely nothing left to do but unpack. Schedule your tour today and make this gorgeous, turnkey home yours! TOURS CAN BE SCHEDULED AS OF 10/1/26....
Contact an agent
Home facts
- Year built:2004
- Subdivision & Development:Brightwater
- Listing ID #:12772958
- Updated:October 02, 2026 at 12:53 AM
Rooms and interior
- Bedrooms:2
- Total bathrooms:3
- Full bathrooms:2
- Half bathrooms:1
- Rooms Total:6
- Kitchen Description:Dishwasher, Disposal, Double Oven, Freezer, Microwave, Range Hood, Refrigerator
- Basement Description:Partial, Unfinished
- Living area:1,656 sq. ft.
Heating and cooling
- Cooling:Central Air
- Heating:Natural Gas
- Central air:Yes
Structure and exterior
- Year built:2004
- Building area:1,656 sq. ft.
Schools
- High school:Grant Community High School
- Middle school:Stanton School
- Elementary school:Lotus School
Utilities
- Water:Public
- Sewer:Public Sewer
Finances and disclosures
- Price:$284,900
- Price per sq. ft.:$172.04
- Tax amount:$6,069 (2025)
Features and amenities
- Laundry features:Dryer, Washer
Parking
- Total parking spaces:2
- Parking description:Attached Garage, Garage
- Garage:Yes
- Garage spaces:2
 Copyright 2026 Midwest Real Estate Data LLC. All rights reserved. The data relating to real estate for sale on this web site comes in part from the Broker Reciprocity Program of the Midwest Real Estate Data LLC. Listing information is deemed reliable but not guaranteed. MLSNI Member Broker: Frank Scibior
New listings near 6980 Brightwater Drive #---
- Open Sat, 1 to 3pmNew
 $265,000Active3 beds 3 baths1,376 sq. ft.
616 Key Largo Drive, Fox Lake, IL 60020
MLS# 12773743Listed by: REDFIN CORPORATION - Open Sat, 11am to 1pmNew
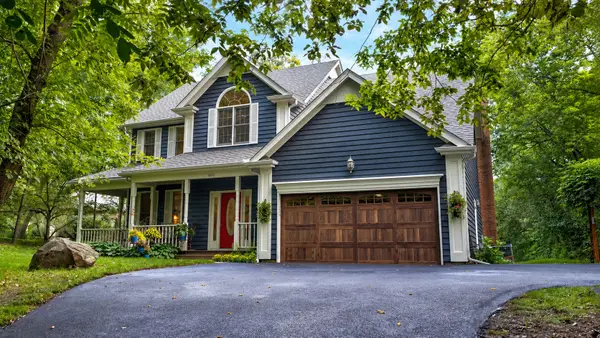 $575,900Active4 beds 3 baths2,495 sq. ft.
300 White Tail Lane, Ingleside, IL 60041
MLS# 12774508Listed by: BAIRD & WARNER - New
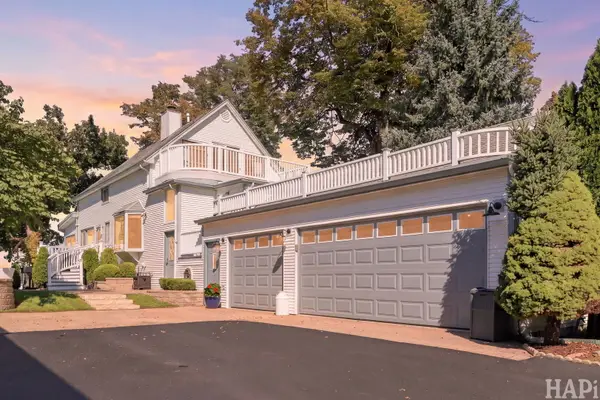 $849,000Active3 beds 2 baths2,150 sq. ft.
100 Lake Lane, Fox Lake, IL 60020
MLS# 12769886Listed by: ALL WATERFRONT REAL ESTATE PLUS - New
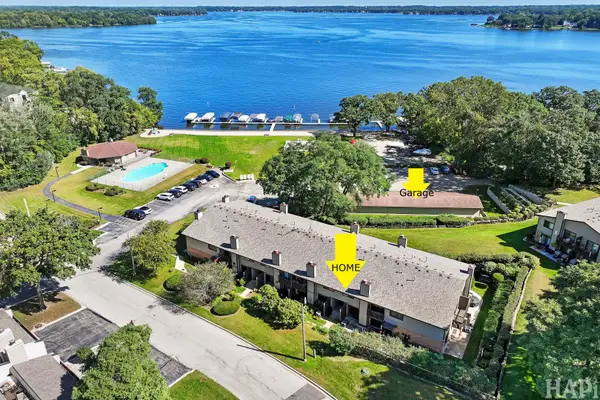 $219,500Active2 beds 2 baths1,122 sq. ft.
85 Mineola Road #1, Fox Lake, IL 60020
MLS# 12772733Listed by: RE/MAX PLAZA - New
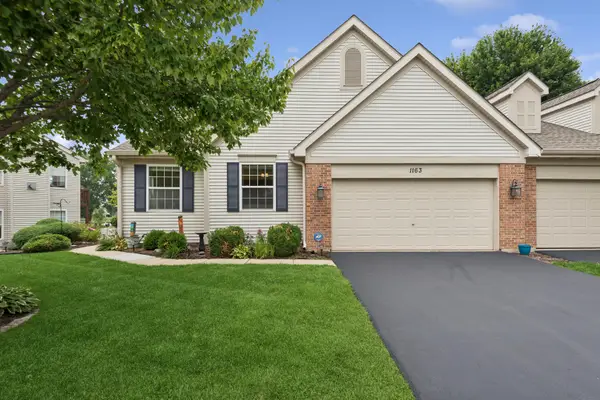 $365,000Active3 beds 3 baths1,399 sq. ft.
1163 N Oakwood Drive #1163, Fox Lake, IL 60020
MLS# 12771463Listed by: BAIRD & WARNER - New
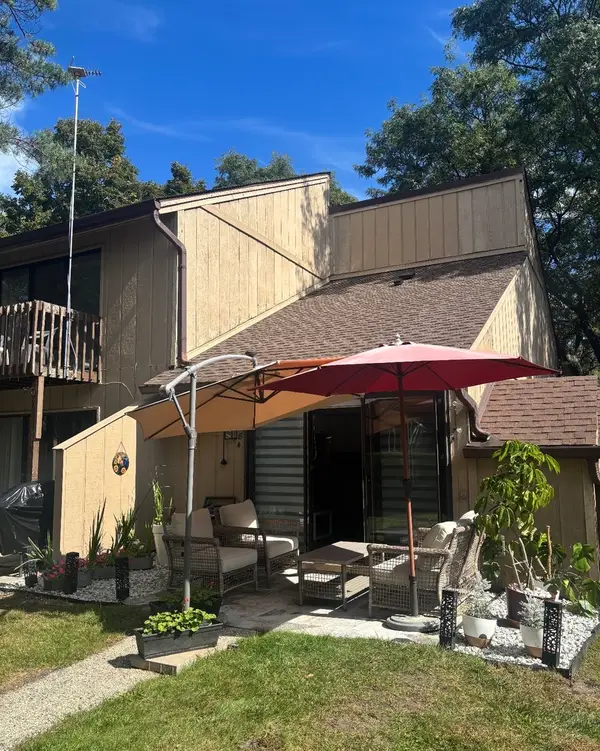 $65,000Active-- beds 1 baths228 sq. ft.
18 Saint Thomas Colony #4, Fox Lake, IL 60020
MLS# 12771043Listed by: BERKSHIRE HATHAWAY HOMESERVICES STARCK REAL ESTATE - New
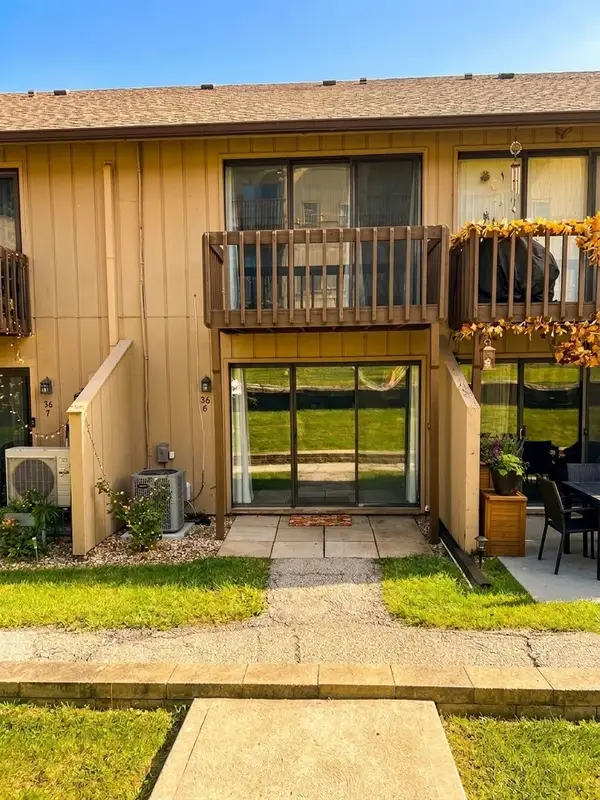 $105,000Active1 beds 1 baths504 sq. ft.
56 Vail Colony #6, Fox Lake, IL 60020
MLS# 12769090Listed by: BERKSHIRE HATHAWAY HOMESERVICES STARCK REAL ESTATE - New
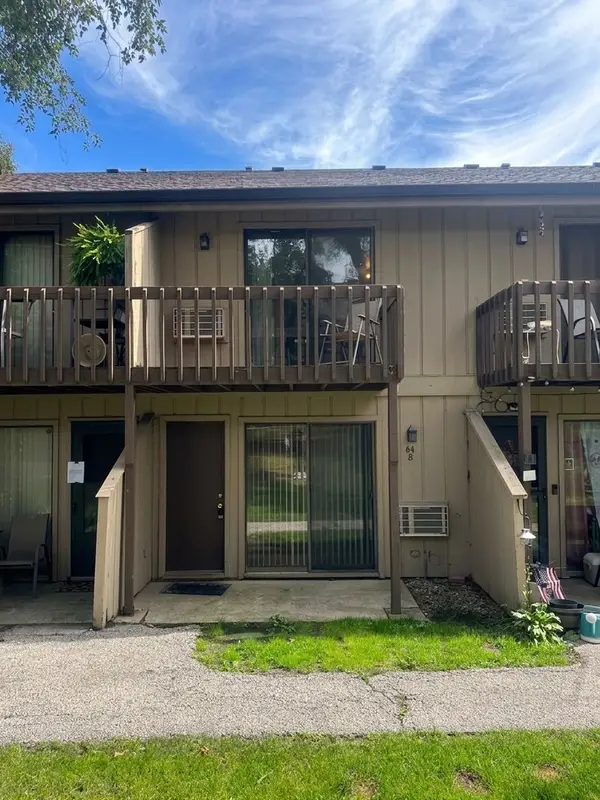 $89,900Active1 beds 1 baths504 sq. ft.
64 Aspen Colony #8, Fox Lake, IL 60020
MLS# 12682833Listed by: BERKSHIRE HATHAWAY HOMESERVICES STARCK REAL ESTATE - Open Sun, 9am to 11pmNew
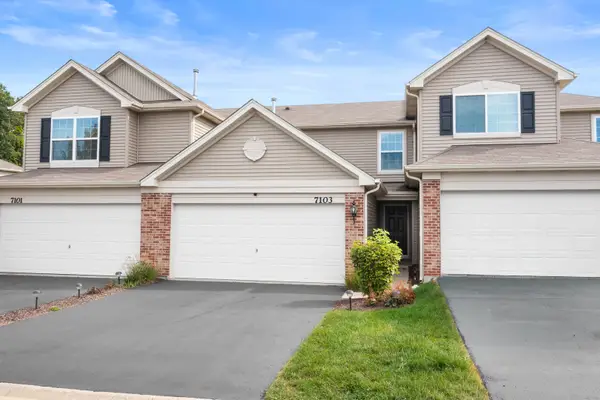 $269,900Active2 beds 3 baths1,204 sq. ft.
7103 Hidden Green Circle, Fox Lake, IL 60020
MLS# 12770101Listed by: COLDWELL BANKER REALTY


Protect your home and budget from life's surprises with an Assurant Home Warranty, backed by a partner that supports you through every step of homeownership. Explore Plans.
© 2023 - 2026 ERA Franchise Systems LLC. All rights reserved. ERA Franchise Systems LLC fully supports the principles of the Fair Housing Act and the Equal Opportunity Act. ERA, ERA Real Estate powered, and their respective logos are registered service marks of ERA Franchise Systems LLC. Each office is independently owned and operated.