
35672 N Sheridan Drive, Fox Lake, IL 60020
Local realty services provided by:ERA Naper Realty
35672 N Sheridan Drive,Fox Lake, IL 60020
$595,000
- 3 Beds
- 2 Baths
- - sq. ft.
- Single family
- Sold
Listed by: jim starwalt
Office: better homes and garden real estate star homes
MLS#:12706138
Source:MLSNI
Sorry, we are unable to map this address
Price summary
- Price:$595,000
- Monthly HOA dues:$4.17
About this home
OWN A PIECE OF PIE ON PISTAKEE! Rarely available & exceptionally positioned, this west-facing WATERFRONT RANCH on Pistakee Lake delivers 60' of shoreline, direct Fox Chain-O-Lakes access, & STANDOUT SUNSET VIEWS. The 3-bed/2-bath home features an open floor plan connecting the kitchen & living room, while the vaulted sunroom takes full advantage of the setting with skylights & expansive lake views from every window. The vaulted primary bedroom offers a walk-in closet, & a 2024 bathroom renovation adds a substantial recent upgrade. Outdoors, the property is equally well equipped with two large patios adjoining the home, a cement seawall, 20' pier, a waterfront deck with covered seating, waterfront firepit, outdoor shower, & fenced yard. With meaningful improvements completed from 2022 - 2024, plus the added convenience of conveying FULLY FURNISHED, this property combines a highly functional ranch layout with the waterfront infrastructure & turnkey ease buyers are looking for. **ADDITIONAL KEY UPDATES: 2024: bathroom reno; 2023: patio, firepit, fence, washer & dryer, outdoor shower; 2022: water softener**...
Contact an agent
Home facts
- Year built:1968
- Subdivision & Development:Meyers Bayview Terrace
- Listing ID #:12706138
- Updated:October 01, 2026 at 05:23 PM
Rooms and interior
- Bedrooms:3
- Total bathrooms:2
- Full bathrooms:2
- Rooms Total:7
- Dining Description:Combined With Living Room
- Kitchen Description:Dishwasher, Microwave, Range, Refrigerator
Heating and cooling
- Cooling:Central Air
- Heating:Forced Air, Natural Gas
- Central air:Yes
Structure and exterior
- Roof:Asphalt
- Year built:1968
- Lot Features:Cul-De-Sac, Mature Trees
- Architectural Style:Ranch
- Exterior Features:Fire Pit
- Levels:1 Story
Schools
- High school:Grant Community High School
- Middle school:Big Hollow Middle School
- Elementary school:Big Hollow Elementary School
Finances and disclosures
- Price:$595,000
- Tax amount:$10,336 (2025)
Features and amenities
- Laundry features:Dryer, Washer
- Amenities:CO Detectors, Ceiling Fan(s), Sump Pump, Water-Softener Owned
Parking
- Total parking spaces:2
- Parking description:Concrete, Driveway
 Copyright 2026 Midwest Real Estate Data LLC. All rights reserved. The data relating to real estate for sale on this web site comes in part from the Broker Reciprocity Program of the Midwest Real Estate Data LLC. Listing information is deemed reliable but not guaranteed.
New listings near 35672 N Sheridan Drive
- New
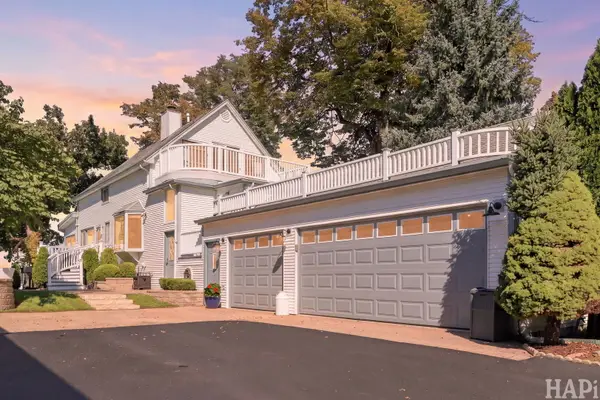 $849,000Active3 beds 2 baths2,150 sq. ft.
100 Lake Lane, Fox Lake, IL 60020
MLS# 12769886Listed by: ALL WATERFRONT REAL ESTATE PLUS - Open Sun, 11am to 1pmNew
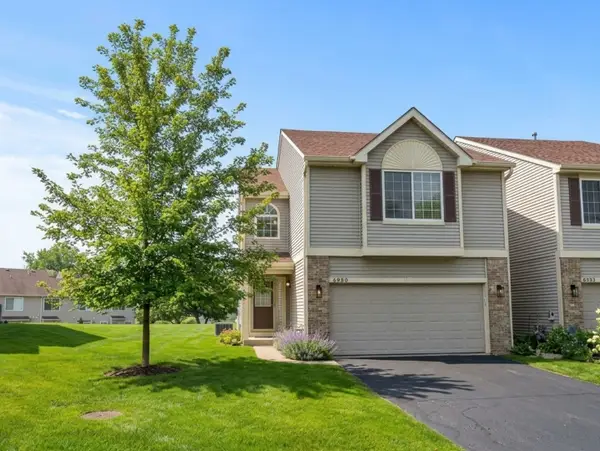 $284,900Active2 beds 3 baths1,720 sq. ft.
6980 Brightwater Drive, Fox Lake, IL 60020
MLS# 12772958Listed by: EXP REALTY - New
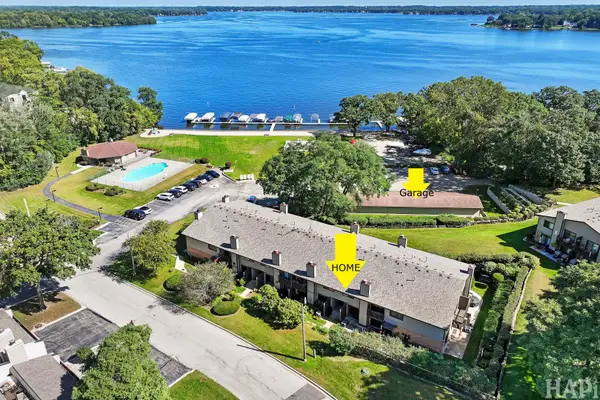 $219,500Active2 beds 2 baths1,122 sq. ft.
85 Mineola Road #1, Fox Lake, IL 60020
MLS# 12772733Listed by: RE/MAX PLAZA - New
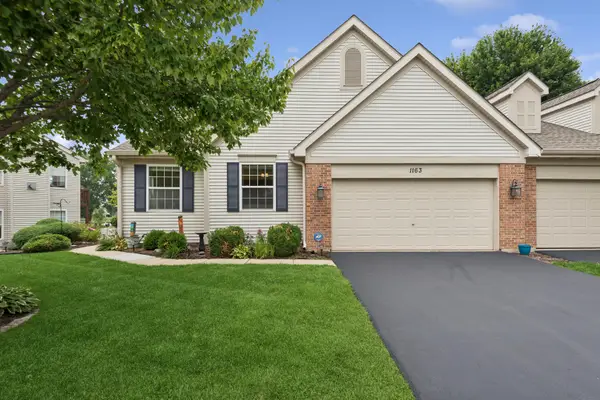 $365,000Active3 beds 3 baths1,399 sq. ft.
1163 N Oakwood Drive #1163, Fox Lake, IL 60020
MLS# 12771463Listed by: BAIRD & WARNER - New
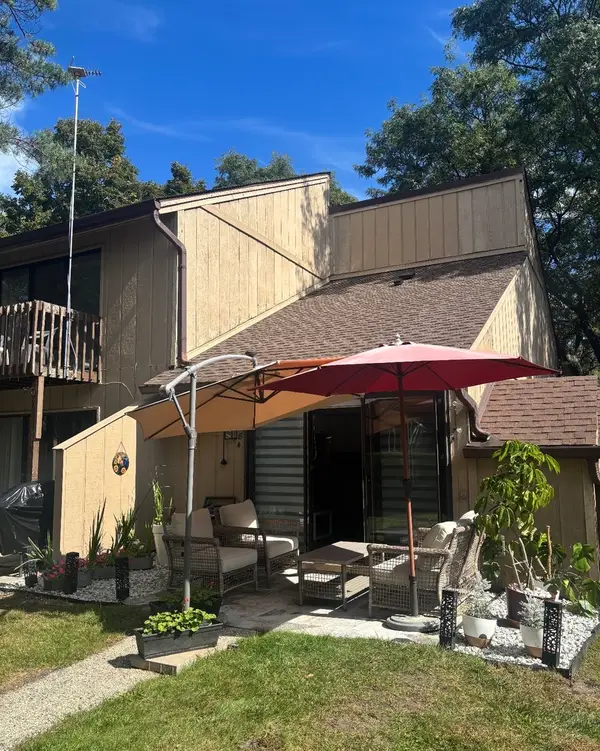 $65,000Active-- beds 1 baths228 sq. ft.
18 Saint Thomas Colony #4, Fox Lake, IL 60020
MLS# 12771043Listed by: BERKSHIRE HATHAWAY HOMESERVICES STARCK REAL ESTATE - New
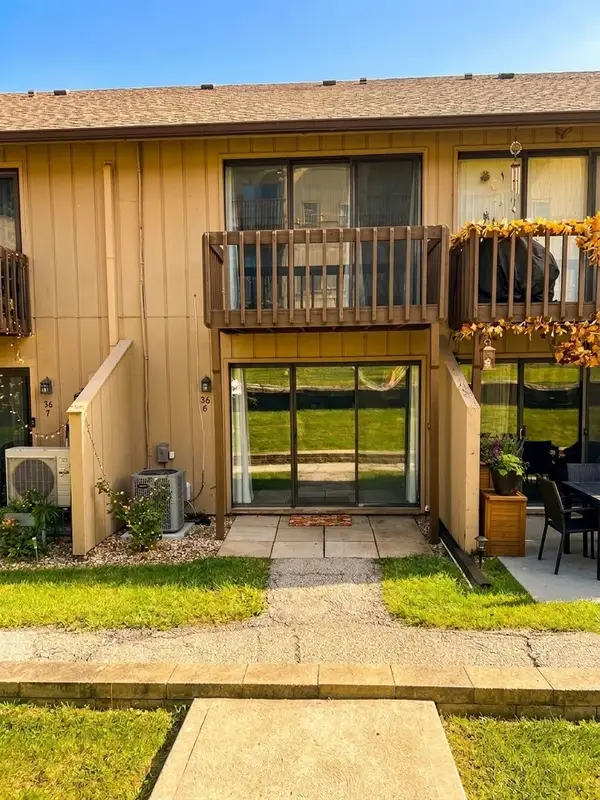 $105,000Active1 beds 1 baths504 sq. ft.
56 Vail Colony #6, Fox Lake, IL 60020
MLS# 12769090Listed by: BERKSHIRE HATHAWAY HOMESERVICES STARCK REAL ESTATE - New
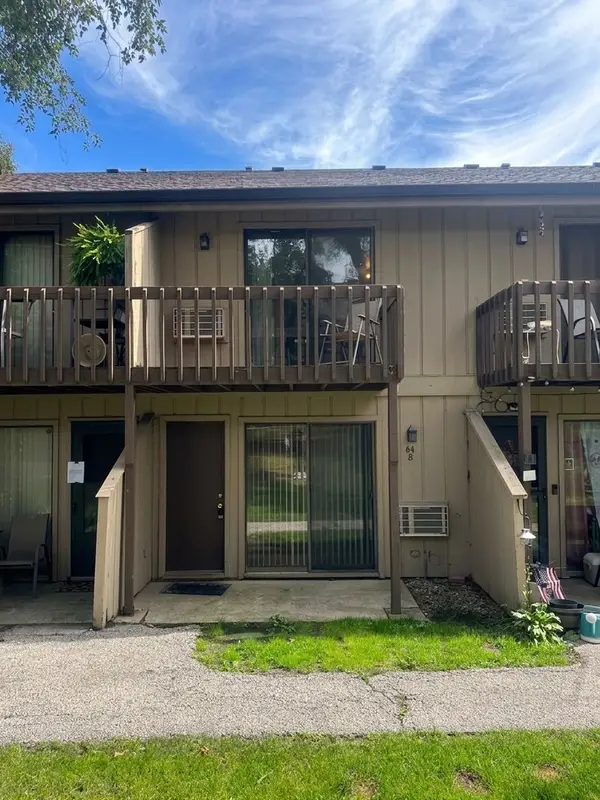 $89,900Active1 beds 1 baths504 sq. ft.
64 Aspen Colony #8, Fox Lake, IL 60020
MLS# 12682833Listed by: BERKSHIRE HATHAWAY HOMESERVICES STARCK REAL ESTATE - New
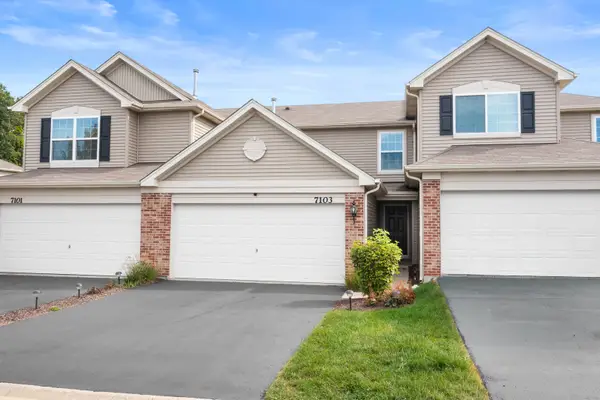 $269,900Active2 beds 3 baths1,204 sq. ft.
7103 Hidden Green Circle, Fox Lake, IL 60020
MLS# 12770101Listed by: COLDWELL BANKER REALTY 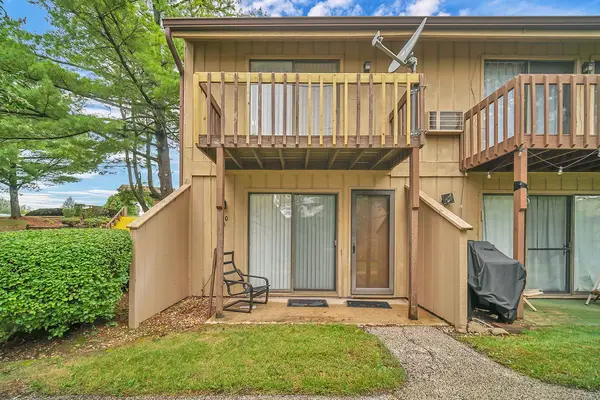 $97,500Pending1 beds 1 baths504 sq. ft.
60 Aspen Colony #4, Fox Lake, IL 60020
MLS# 12770033Listed by: EXP REALTY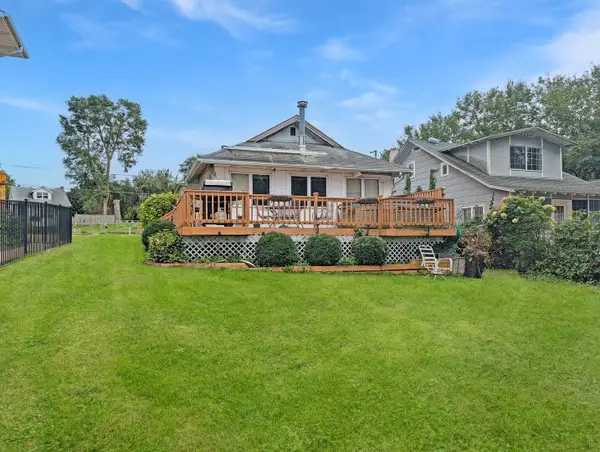 $329,900Pending2 beds 1 baths1,056 sq. ft.
58 N Lake Avenue, Fox Lake, IL 60020
MLS# 12769775Listed by: DREAM REAL ESTATE, INC.


Protect your home and budget from life's surprises with an Assurant Home Warranty, backed by a partner that supports you through every step of homeownership. Explore Plans.
© 2023 - 2026 ERA Franchise Systems LLC. All rights reserved. ERA Franchise Systems LLC fully supports the principles of the Fair Housing Act and the Equal Opportunity Act. ERA, ERA Real Estate powered, and their respective logos are registered service marks of ERA Franchise Systems LLC. Each office is independently owned and operated.