
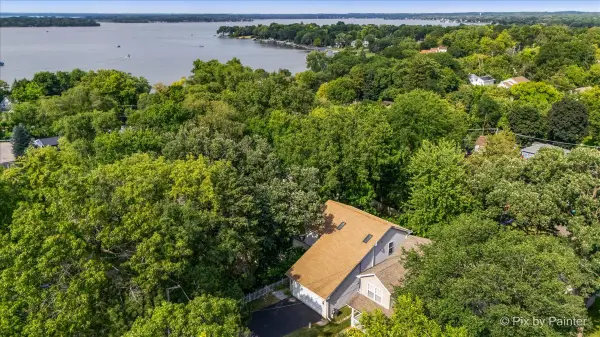
631 Crystal Springs Court, Fox Lake, IL 60020
Local realty services provided by:ERA Naper Realty
631 Crystal Springs Court,Fox Lake, IL 60020
$289,500
- 3 Beds
- 3 Baths
- - sq. ft.
- Single family
- Sold
Listed by: debby krol-sullivan
Office: coldwell banker real estate group
MLS#:12691088
Source:MLSNI
Sorry, we are unable to map this address
Price summary
- Price:$289,500
About this home
Welcome Home! Spacious 3-bedroom, 2.5-bath half duplex with a large loft and no monthly HOA fees-only an annual Master Association. Located on a quiet cul-de-sac with a private backyard and peaceful nature views. Two-story foyer opens to the living and dining rooms, with a spacious kitchen featuring sliding doors to the patio. Main-floor powder room. Upstairs offers three bedrooms plus a versatile loft. The primary suite includes a private bath. Annual Master Association includes common area maintenance plus access to a private beach on Wooster Lake with swimming, grills, picnic tables, gazebo, and fishing dock.
Contact an agent
Home facts
- Year built:2007
- Subdivision & Development:Cambridge at Holiday Park
- Listing ID #:12691088
- Updated:August 19, 2026 at 07:30 AM
Rooms and interior
- Bedrooms:3
- Total bathrooms:3
- Full bathrooms:2
- Half bathrooms:1
- Rooms Total:7
- Dining Description:Separate Dining Room
- Bathrooms Description:Separate Shower
- Kitchen Description:Dishwasher, Microwave, Range, Refrigerator
Heating and cooling
- Cooling:Central Air
- Heating:Forced Air, Natural Gas
- Central air:Yes
Structure and exterior
- Roof:Asphalt
- Year built:2007
- Lot Features:Water Rights
- Foundation Description:Concrete Perimeter
Schools
- High school:Grant Community High School
- Middle school:Big Hollow Middle School
- Elementary school:Big Hollow Elementary School
Utilities
- Water:Public
- Sewer:Public Sewer
Finances and disclosures
- Price:$289,500
- Tax amount:$5,920 (2025)
Features and amenities
- Laundry features:Dryer, Washer
- Amenities:CO Detectors, Ceiling Fan(s), Fire Sprinklers
Parking
- Total parking spaces:2
- Parking description:Asphalt, Attached Garage, Garage
- Garage:Yes
- Garage spaces:2
 Copyright 2026 Midwest Real Estate Data LLC. All rights reserved. The data relating to real estate for sale on this web site comes in part from the Broker Reciprocity Program of the Midwest Real Estate Data LLC. Listing information is deemed reliable but not guaranteed.
New listings near 631 Crystal Springs Court
- New
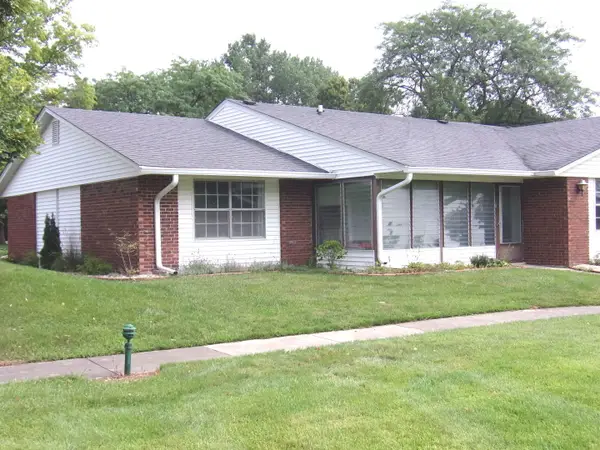 $279,900Active2 beds 2 baths1,589 sq. ft.
7405 Clarendon Court #073, Fox Lake, IL 60020
MLS# 12734109Listed by: RESULTS REALTY USA - New
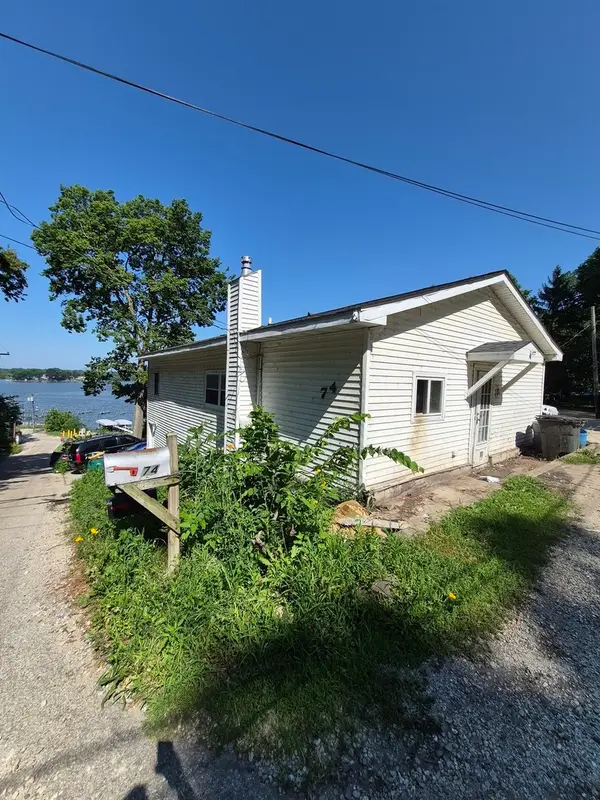 $200,000Active3 beds 2 baths1,456 sq. ft.
74 Cathryn Street, Fox Lake, IL 60020
MLS# 12735706Listed by: 1 PERCENT LISTS HOMEGROWN REALTY - New
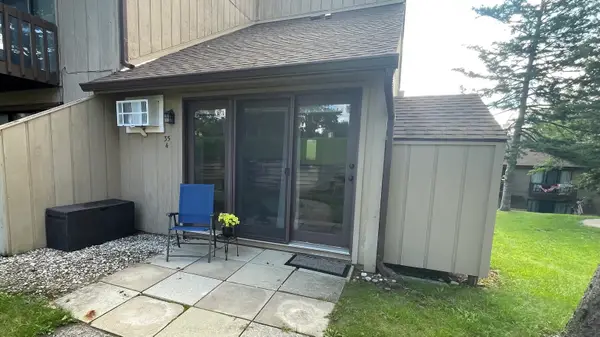 $68,500Active-- beds 1 baths228 sq. ft.
Address Withheld By Seller, Fox Lake, IL 60020
MLS# 12733781Listed by: BAIRD & WARNER - New
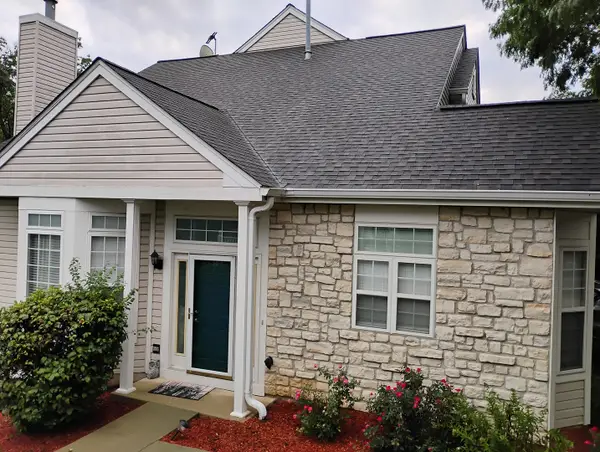 $347,000Active4 beds 4 baths2,720 sq. ft.
229 Rainier Way, Fox Lake, IL 60020
MLS# 12734264Listed by: REAL PEOPLE REALTY - New
 $210,000Active2 beds 2 baths1,122 sq. ft.
93 Mineola Road #93, Fox Lake, IL 60020
MLS# 12732266Listed by: LAKES REALTY GROUP - New
 $73,000Active-- beds 1 baths340 sq. ft.
26 Jamaica Colony #3, Fox Lake, IL 60020
MLS# 12695706Listed by: HABLOFT LLC - New
 $349,900Active3 beds 4 baths2,087 sq. ft.
17 Hillcrest Avenue, Fox Lake, IL 60020
MLS# 12733065Listed by: BAIRD & WARNER - New
 $0Active3 beds 1 baths1,630 sq. ft.
8 Highview Avenue, Fox Lake, IL 60020
MLS# 12733715Listed by: PARKVUE REALTY CORPORATION - New
 $410,000Active3 beds 3 baths1,666 sq. ft.
708 E Bayou Court, Fox Lake, IL 60020
MLS# 12731258Listed by: COMPASS - New
 $140,000Active2 beds 2 baths1,092 sq. ft.
149 Forest Avenue #C, Fox Lake, IL 60020
MLS# 12732338Listed by: BERKSHIRE HATHAWAY HOMESERVICES STARCK REAL ESTATE


Protect your home and budget from life's surprises with an Assurant Home Warranty, backed by a partner that supports you through every step of homeownership. Explore Plans.
© 2023 - 2026 ERA Franchise Systems LLC. All rights reserved. ERA Franchise Systems LLC fully supports the principles of the Fair Housing Act and the Equal Opportunity Act. ERA, ERA Real Estate powered, and their respective logos are registered service marks of ERA Franchise Systems LLC. Each office is independently owned and operated.