
1115 W State Street, Geneva, IL 60134
Local realty services provided by:Results Realty ERA Powered
1115 W State Street,Geneva, IL 60134
$470,000
- 3 Beds
- 2 Baths
- 1,755 sq. ft.
- Single family
- Active
Listed by: vicki deane
Office: baird & warner fox valley - geneva
MLS#:12734728
Source:MLSNI
Price summary
- Price:$470,000
- Price per sq. ft.:$267.81
About this home
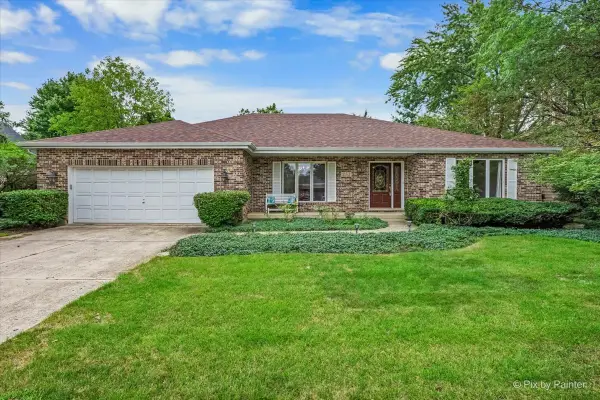
Charming 1929 storybook bungalow packed with original character and thoughtful modern updates. Just two blocks to downtown Geneva's restaurants, shops, and the train - an unbeatable location for commuters and anyone who loves convenient living. Inside, you'll find original millwork throughout and hardwood floors on both the first and second levels, fully refinished in 2023. The light-filled living room features a wood-burning fireplace, while the separate dining room opens through classic double doors to an extensive paver patio - true indoor-outdoor living. The updated kitchen offers 42" cabinets, stainless steel appliances, and a butcher block island. Upstairs, three bedrooms all offer oversized closets, plus a secret attic bonus room with potential for future expansion. The partially finished basement adds extra living space and storage, complete with a half bath. Charming period details are everywhere - a working mail slot, laundry chute, and French doors - giving the home genuine storybook charm. Outside, enjoy a large, private, fully fenced backyard and an oversized 2.5-car detached garage. Recent updates for total peace of mind: New furnace (2025) Refinished original hardwood floors, 1st & 2nd floor (2023) Sewer line replacement - lifetime, fully transferable warranty (2023) Freshly painted first floor (2023) Newer hot water heater, Pella windows throughout, and sump pump So much character - so many updates - so cozy and truly move-in ready!...
Contact an agent
Home facts
- Year built:1927
- Subdivision & Development:Pleasant View
- Listing ID #:12734728
- Updated:August 21, 2026 at 01:53 PM
Rooms and interior
- Bedrooms:3
- Total bathrooms:2
- Full bathrooms:1
- Half bathrooms:1
- Rooms Total:7
- Dining Description:Separate Dining Room
- Kitchen Description:Cooktop, Dishwasher, Disposal, Microwave, Range, Range Hood, Refrigerator
- Basement Description:Partial, Partially Finished
- Living area:1,755 sq. ft.
Heating and cooling
- Cooling:Central Air
- Heating:Natural Gas
- Central air:Yes
Structure and exterior
- Roof:Asphalt
- Year built:1927
- Building area:1,755 sq. ft.
- Lot area:0.18 Acres
- Levels:2 Story
Schools
- High school:Geneva Community High School
- Middle school:Geneva Middle School
- Elementary school:Williamsburg Elementary School
Utilities
- Water:Public
- Sewer:Public Sewer
Finances and disclosures
- Price:$470,000
- Price per sq. ft.:$267.81
- Tax amount:$8,799 (2025)
Features and amenities
- Laundry features:Dryer, Washer
- Amenities:Ceiling Fan(s), Sump Pump, TV Antenna
Parking
- Total parking spaces:2
- Parking description:Concrete, Detached Garage, Garage
- Garage:Yes
- Garage spaces:2.5
 Copyright 2026 Midwest Real Estate Data LLC. All rights reserved. The data relating to real estate for sale on this web site comes in part from the Broker Reciprocity Program of the Midwest Real Estate Data LLC. Listing information is deemed reliable but not guaranteed.
New listings near 1115 W State Street
- New
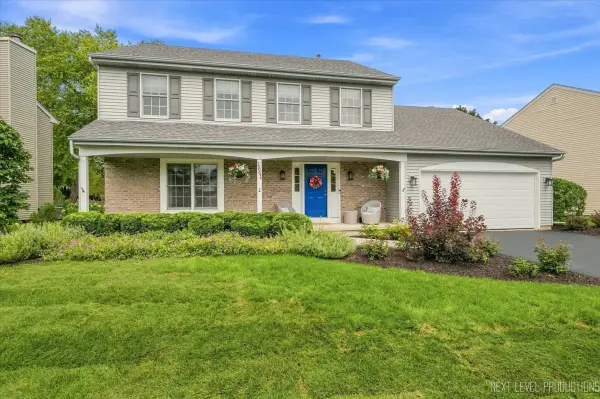 $575,000Active4 beds 3 baths2,254 sq. ft.
1841 Williamsburg Avenue, Geneva, IL 60134
MLS# 12736559Listed by: RE/MAX ALL PRO - ST CHARLES - Open Sat, 2 to 4pmNew
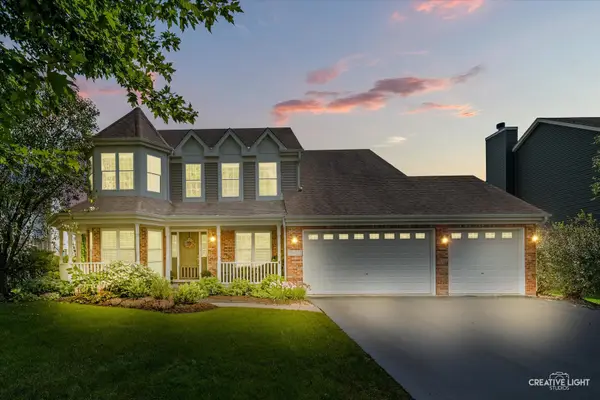 $590,000Active5 beds 3 baths2,813 sq. ft.
39W511 S Hyde Park, Geneva, IL 60134
MLS# 12724475Listed by: KELLER WILLIAMS INSPIRE - GENEVA - New
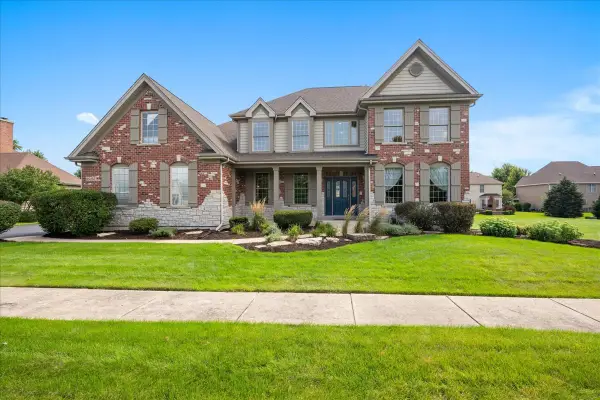 $789,900Active5 beds 4 baths3,647 sq. ft.
0S255 Bealer Circle, Geneva, IL 60134
MLS# 12736708Listed by: BAIRD & WARNER FOX VALLEY - GENEVA - New
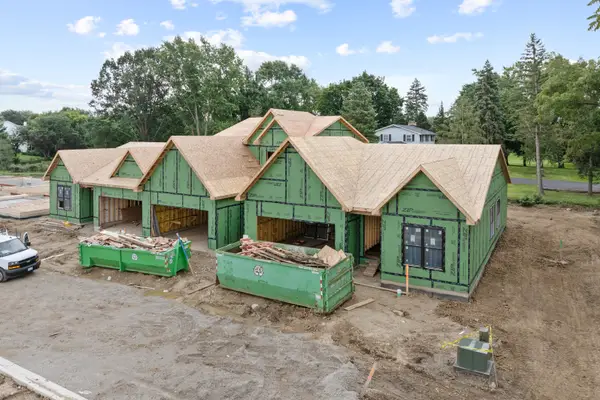 $522,500Active3 beds 3 baths2,052 sq. ft.
Unit 4B Prairie Grove Drive, Geneva, IL 60134
MLS# 12738207Listed by: EXP REALTY - ST. CHARLES - New
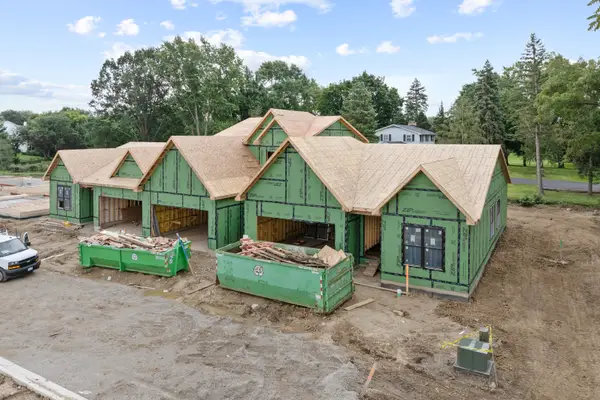 $522,500Active3 beds 3 baths2,052 sq. ft.
Unit 6B Prairie Grove Drive, Geneva, IL 60134
MLS# 12738223Listed by: EXP REALTY - ST. CHARLES - New
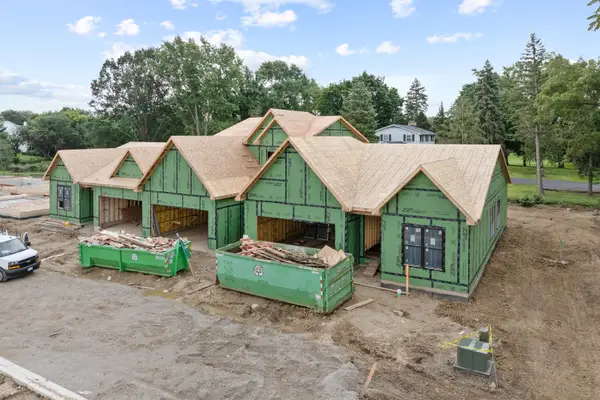 $510,000Active3 beds 2 baths1,898 sq. ft.
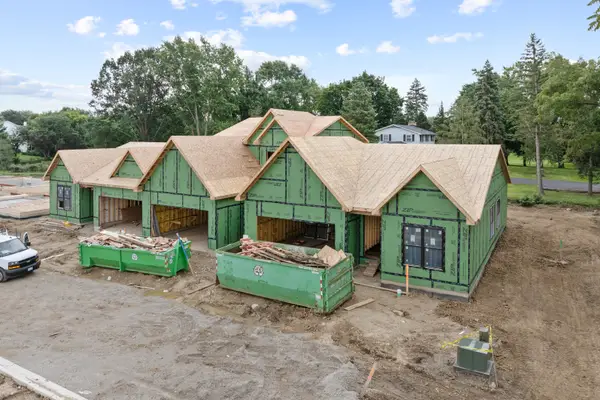
Unit 1A Prairie Grove Drive, Geneva, IL 60134
MLS# 12738248Listed by: EXP REALTY - ST. CHARLES - New
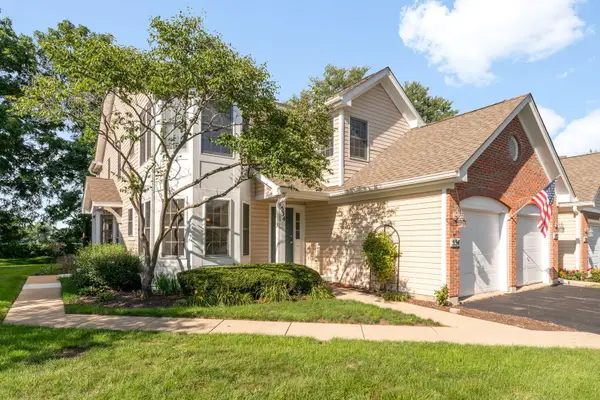
 $499,000Active2 beds 2 baths1,713 sq. ft.
Unit 9B Prairie Grove Drive, Geneva, IL 60134
MLS# 12738261Listed by: EXP REALTY - ST. CHARLES - New
 $364,900Active2 beds 2 baths1,380 sq. ft.
532 Bradbury Lane #532, Geneva, IL 60134
MLS# 12718213Listed by: BERKSHIRE HATHAWAY HOMESERVICES STARCK REAL ESTATE - New
 $514,900Active3 beds 2 baths1,820 sq. ft.
251 N Cambridge Drive, Geneva, IL 60134
MLS# 12737666Listed by: HEARTH & HOME REAL ESTATE LLC


Protect your home and budget from life's surprises with an Assurant Home Warranty, backed by a partner that supports you through every step of homeownership. Explore Plans.
© 2023 - 2026 ERA Franchise Systems LLC. All rights reserved. ERA Franchise Systems LLC fully supports the principles of the Fair Housing Act and the Equal Opportunity Act. ERA, ERA Real Estate powered, and their respective logos are registered service marks of ERA Franchise Systems LLC. Each office is independently owned and operated.