
1319 W State Street, Geneva, IL 60134
Local realty services provided by:ERA Partners
1319 W State Street,Geneva, IL 60134
$450,000
- 4 Beds
- 3 Baths
- 1,661 sq. ft.
- Single family
- Pending
Listed by: jeffrey kenyon
Office: coldwell banker real estate group
MLS#:12685961
Source:MLSNI
Price summary
- Price:$450,000
- Price per sq. ft.:$270.92
About this home
Well-maintained ranch home offering the convenience of main-floor living in a great Geneva location. With 3 bedrooms on the main level, a finished basement, and 2.5 bathrooms, this home provides flexible living space, built in storage, and valuable updates throughout. The main level features hardwood flooring and a cozy wood-burning fireplace that serves as the focal point of the living room. The finished basement significantly expands the home's usable space with a large recreation area, bathroom, and a spacious 4th bedroom featuring two oversized egress windows. Major improvements have already been completed, including a new roof in 2024, furnace and air conditioner in 2023, and a new sump pump and drain tile system, providing peace of mind for years to come. Outside, the fenced backyard offers room to relax and entertain, while the 10x12 storage shed provides additional storage space. The attached two-car garage with connecting breezeway adds everyday convenience. With major updates already completed, a finished basement, hardwood flooring, and convenient access to downtown Geneva and local amenities, this home offers exceptional functionality both inside and out....
Contact an agent
Home facts
- Year built:1951
- Listing ID #:12685961
- Updated:July 20, 2026 at 08:34 AM
Rooms and interior
- Bedrooms:4
- Total bathrooms:3
- Full bathrooms:2
- Half bathrooms:1
- Rooms Total:8
- Basement Description:Egress Window, Finished, Full
- Living area:1,661 sq. ft.
Heating and cooling
- Cooling:Central Air
- Heating:Natural Gas
- Central air:Yes
Structure and exterior
- Roof:Asphalt
- Year built:1951
- Building area:1,661 sq. ft.
- Lot area:0.26 Acres
- Architectural Style:Ranch
- Exterior Features:Breezeway
- Foundation Description:Concrete Perimeter
- Levels:1 Story
Utilities
- Water:Public
- Sewer:Public Sewer
Finances and disclosures
- Price:$450,000
- Price per sq. ft.:$270.92
- Tax amount:$9,719 (2025)
Features and amenities
- Amenities:Ceiling Fan(s), Sump Pump, Water-Softener Owned
Parking
- Total parking spaces:2
- Parking description:Attached Garage, Concrete, Garage
- Garage:Yes
- Garage spaces:2
 Copyright 2026 Midwest Real Estate Data LLC. All rights reserved. The data relating to real estate for sale on this web site comes in part from the Broker Reciprocity Program of the Midwest Real Estate Data LLC. Listing information is deemed reliable but not guaranteed. MLSNI Member Broker: Frank Scibior
New listings near 1319 W State Street
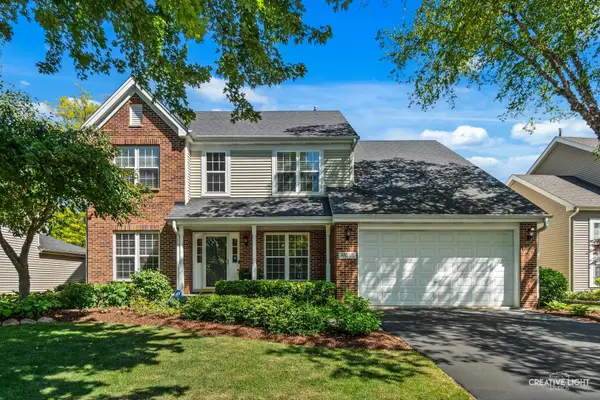 $589,900Pending4 beds 3 baths2,526 sq. ft.
39W431 W Mallory Drive, Geneva, IL 60134
MLS# 12660356Listed by: RE/MAX ALL PRO - ST CHARLES- New
 $1,200,000Active4 beds 4 baths3,355 sq. ft.
921 Ray Street, Geneva, IL 60134
MLS# 12707345Listed by: BERKSHIRE HATHAWAY HOMESERVICES STARCK REAL ESTATE - New
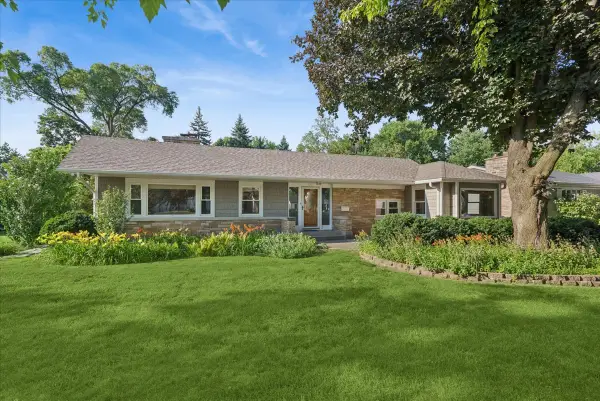 $640,000Active3 beds 2 baths1,602 sq. ft.
1211 James Street, Geneva, IL 60134
MLS# 12687991Listed by: BAIRD & WARNER FOX VALLEY - GENEVA - New
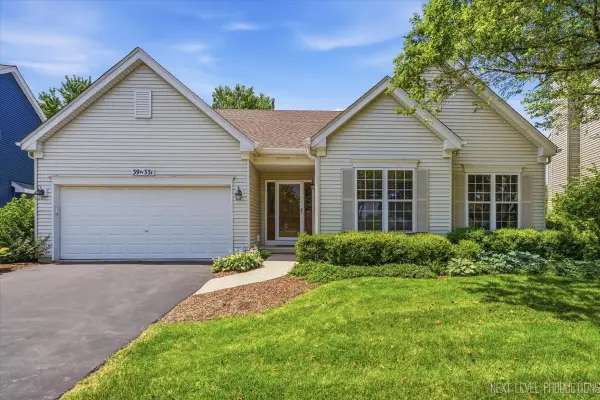 $600,000Active4 beds 3 baths1,788 sq. ft.
39W331 Mill Creek Circle, Geneva, IL 60134
MLS# 12705709Listed by: EXP REALTY - GENEVA - New
 $860,000Active4 beds 2 baths
330 S River Lane, Geneva, IL 60134
MLS# 12707934Listed by: HOMESMART CONNECT LLC - New
 $483,145Active2 beds 3 baths1,780 sq. ft.
2699 Stone Circle, Geneva, IL 60134
MLS# 12707421Listed by: NATHAN WYNSMA - New
 $526,695Active3 beds 3 baths1,954 sq. ft.
2701 Stone Circle, Geneva, IL 60134
MLS# 12707437Listed by: NATHAN WYNSMA - New
 $749,900Active4 beds 2 baths1,771 sq. ft.
624 Willow Lane, Geneva, IL 60134
MLS# 12702678Listed by: COLDWELL BANKER REALTY  $699,800Pending4 beds 3 baths3,000 sq. ft.
824 Sterling Avenue, Geneva, IL 60134
MLS# 12706969Listed by: RE/MAX ALL PRO - ST CHARLES- New
 $500,000Active3 beds 3 baths2,468 sq. ft.
675 Parker Court, Geneva, IL 60134
MLS# 12699635Listed by: RE/MAX ALL PRO - ST CHARLES


Protect your home and budget from life's surprises with an Assurant Home Warranty, backed by a partner that supports you through every step of homeownership. Explore Plans.
© 2023 - 2026 ERA Franchise Systems LLC. All rights reserved. ERA Franchise Systems LLC fully supports the principles of the Fair Housing Act and the Equal Opportunity Act. ERA, ERA Real Estate powered, and their respective logos are registered service marks of ERA Franchise Systems LLC. Each office is independently owned and operated.