
470 Prairieview Drive, Geneva, IL 60134
Local realty services provided by:Results Realty ERA Powered
470 Prairieview Drive,Geneva, IL 60134
$710,000
- 4 Beds
- 4 Baths
- 3,384 sq. ft.
- Single family
- Active
Listed by: nancy tegge
Office: baird & warner fox valley - geneva
MLS#:12652486
Source:MLSNI
Price summary
- Price:$710,000
- Price per sq. ft.:$209.81
- Monthly HOA dues:$6.17
About this home
Beautifully maintained and set on a beautifully landscaped one-third-acre lot in sought-after Prairieview Estates, this impressive brick 4-bedroom, 4-bath home offers generous living spaces, thoughtful design, and exceptional indoor-outdoor living. Inside, a versatile first-floor study with an adjoining full bath offers the flexibility of a potential 5th bedroom. The unique floor plan features split staircases, a formal dining room with a butler's pantry, and a convenient main-floor laundry room. Hardwood flooring flows through the foyer, hall, and kitchen. The spacious island kitchen offers abundant cabinetry, a pantry closet, and a center island with a 5-burner cooktop. The dramatic vaulted great room is anchored by a stunning two-story stone fireplace, creating a warm and inviting gathering space. The private backyard is an extraordinary outdoor sanctuary, highlighted by a brick paver patio, tranquil water feature, fire pit, and professionally designed landscaping that creates a breathtaking setting for entertaining or unwinding in complete privacy. Offering 3,384 square feet of above-grade living space plus an additional 1,800 square feet of finished basement, there is room for everyone to spread out and enjoy. Completing the home is a three-car garage and an unbeatable location near shopping, dining, grade schools, and the train. This exceptional home combines spacious living, timeless appeal, and a highly desirable Geneva location....
Contact an agent
Home facts
- Year built:2000
- Listing ID #:12652486
- Updated:July 20, 2026 at 11:14 AM
Rooms and interior
- Bedrooms:4
- Total bathrooms:4
- Full bathrooms:4
- Rooms Total:10
- Dining Description:Separate Dining Room
- Bathrooms Description:Double Sinks, Separate Shower
- Kitchen Description:Dishwasher, Disposal, Microwave, Range
- Basement Description:Finished, Full
- Living area:3,384 sq. ft.
Heating and cooling
- Cooling:Central Air
- Heating:Forced Air, Natural Gas
- Central air:Yes
Structure and exterior
- Roof:Asphalt
- Year built:2000
- Building area:3,384 sq. ft.
- Architectural Style:Traditional
- Foundation Description:Concrete Perimeter
- Levels:2 Story
Schools
- High school:Geneva Community High School
- Middle school:Geneva Middle School
- Elementary school:Heartland Elementary School
Utilities
- Water:Public
- Sewer:Public Sewer
Finances and disclosures
- Price:$710,000
- Price per sq. ft.:$209.81
- Tax amount:$13,464 (2024)
Features and amenities
- Laundry features:Dryer, Washer
- Amenities:CO Detectors, Ceiling Fan(s), Sump Pump, TV-Cable
Parking
- Total parking spaces:3
- Parking description:Asphalt, Attached Garage, Concrete, Garage
- Garage:Yes
- Garage spaces:3
 Copyright 2026 Midwest Real Estate Data LLC. All rights reserved. The data relating to real estate for sale on this web site comes in part from the Broker Reciprocity Program of the Midwest Real Estate Data LLC. Listing information is deemed reliable but not guaranteed.
New listings near 470 Prairieview Drive
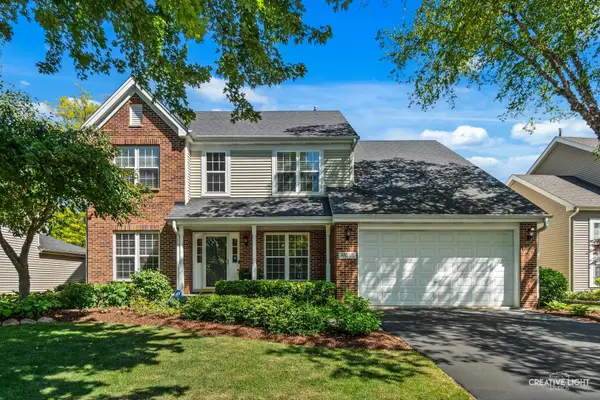 $589,900Pending4 beds 3 baths2,526 sq. ft.
39W431 W Mallory Drive, Geneva, IL 60134
MLS# 12660356Listed by: RE/MAX ALL PRO - ST CHARLES- New
 $1,200,000Active4 beds 4 baths3,355 sq. ft.
921 Ray Street, Geneva, IL 60134
MLS# 12707345Listed by: BERKSHIRE HATHAWAY HOMESERVICES STARCK REAL ESTATE - New
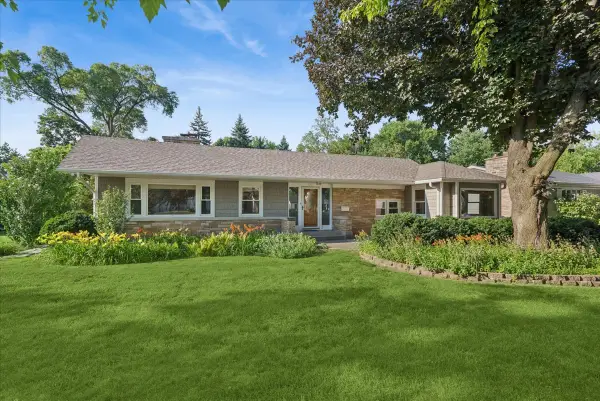 $640,000Active3 beds 2 baths1,602 sq. ft.
1211 James Street, Geneva, IL 60134
MLS# 12687991Listed by: BAIRD & WARNER FOX VALLEY - GENEVA - New
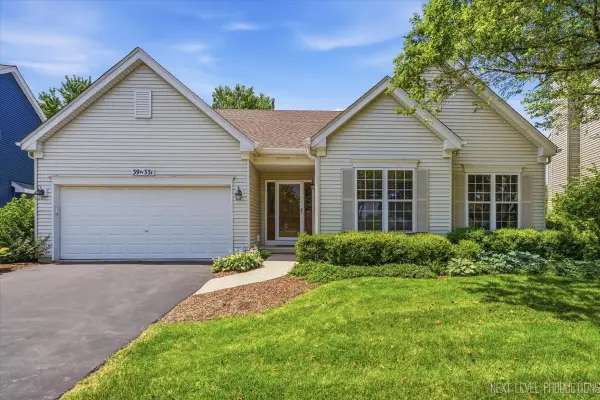 $600,000Active4 beds 3 baths1,788 sq. ft.
39W331 Mill Creek Circle, Geneva, IL 60134
MLS# 12705709Listed by: EXP REALTY - GENEVA - New
 $860,000Active4 beds 2 baths
330 S River Lane, Geneva, IL 60134
MLS# 12707934Listed by: HOMESMART CONNECT LLC - New
 $483,145Active2 beds 3 baths1,780 sq. ft.
2699 Stone Circle, Geneva, IL 60134
MLS# 12707421Listed by: NATHAN WYNSMA - New
 $526,695Active3 beds 3 baths1,954 sq. ft.
2701 Stone Circle, Geneva, IL 60134
MLS# 12707437Listed by: NATHAN WYNSMA - New
 $749,900Active4 beds 2 baths1,771 sq. ft.
624 Willow Lane, Geneva, IL 60134
MLS# 12702678Listed by: COLDWELL BANKER REALTY  $699,800Pending4 beds 3 baths3,000 sq. ft.
824 Sterling Avenue, Geneva, IL 60134
MLS# 12706969Listed by: RE/MAX ALL PRO - ST CHARLES- New
 $500,000Active3 beds 3 baths2,468 sq. ft.
675 Parker Court, Geneva, IL 60134
MLS# 12699635Listed by: RE/MAX ALL PRO - ST CHARLES


Protect your home and budget from life's surprises with an Assurant Home Warranty, backed by a partner that supports you through every step of homeownership. Explore Plans.
© 2023 - 2026 ERA Franchise Systems LLC. All rights reserved. ERA Franchise Systems LLC fully supports the principles of the Fair Housing Act and the Equal Opportunity Act. ERA, ERA Real Estate powered, and their respective logos are registered service marks of ERA Franchise Systems LLC. Each office is independently owned and operated.