
183 Brandon Avenue, Glen Ellyn, IL 60137
Local realty services provided by:ERA Partners
183 Brandon Avenue,Glen Ellyn, IL 60137
$625,000
- 3 Beds
- 3 Baths
- 1,497 sq. ft.
- Single family
- Active
Upcoming open houses
- Sun, Aug 2301:00 pm - 03:00 pm
Listed by: hilary harvanek, jennifer iaccino
Office: @properties christie's international real estate
MLS#:12737986
Source:MLSNI
Price summary
- Price:$625,000
- Price per sq. ft.:$417.5
About this home
Welcome to 183 Brandon Avenue, a charming brick ranch in a fantastic Glen Ellyn location! Enjoy being close enough to downtown Glen Ellyn to take advantage of all the Village has to offer-from restaurants and shops to community events and the Metra-while also being just a short distance from Lincoln Elementary and four neighborhood parks. (Only .9 miles to enjoy coffee at blackberry market or 1.1 miles to the metra train!) 183 Brandon is on an extra-deep lot, this home has beautiful hardwood floors throughout the main level, 3 bedrooms, 2.5 bathrooms, and a spacious, functional layout. The inviting living room features a classic fireplace and flows naturally into the dining room, creating a comfortable, connected space for everyday living and entertaining. The generous kitchen offers abundant cabinetry and room to gather. The finished basement adds an impressive amount of additional living space. You'll find a large family room, an additional spacious room (could be used as another bedroom with installation of an egress window), a full bathroom, laundry area, and large unfinished storage-providing wonderful flexibility for finishing to create a home office, workout room, playroom, or hobby/art space. Outside, enjoy the exceptionally deep lot along with the convenience of an attached 1.5-car garage. With its classic solid brick exterior, flexible living space, generous lot, and convenient location near Downtown Glen Ellyn, schools, and parks. 183 Brandon is a wonderful place to call home! UPDATES include: 2024 - Basement finished 2023 - New roof and gutters 2023 - New washer & dryer 2022 - New furnace & A/C 2021 - Main-level bathrooms updated 2021 - Oak kitchen cabinets painted 2021 - New dishwasher 2018/2019 - Windows replaced....
Contact an agent
Home facts
- Year built:1958
- Listing ID #:12737986
- Updated:August 21, 2026 at 04:47 PM
Rooms and interior
- Bedrooms:3
- Total bathrooms:3
- Full bathrooms:2
- Half bathrooms:1
- Rooms Total:8
- Dining Description:Combined With Living Room
- Bathrooms Description:Double Sinks
- Kitchen Description:Dishwasher, Disposal, Microwave, Range, Range Hood, Refrigerator
- Basement Description:Full, Partially Finished
- Living area:1,497 sq. ft.
Heating and cooling
- Cooling:Central Air
- Heating:Forced Air, Natural Gas
- Central air:Yes
Structure and exterior
- Roof:Asphalt
- Year built:1958
- Building area:1,497 sq. ft.
- Lot area:0.23 Acres
- Lot Features:Mature Trees
- Architectural Style:Ranch
- Levels:1 Story
Schools
- High school:Glenbard West High School
- Elementary school:Lincoln Elementary School
Utilities
- Water:Lake Michigan, Public
- Sewer:Public Sewer
Finances and disclosures
- Price:$625,000
- Price per sq. ft.:$417.5
- Tax amount:$11,161 (2025)
Features and amenities
- Laundry features:Dryer, Washer
Parking
- Total parking spaces:3
- Parking description:Attached Garage, Concrete, Driveway, Garage
- Garage:Yes
- Garage spaces:1
 Copyright 2026 Midwest Real Estate Data LLC. All rights reserved. The data relating to real estate for sale on this web site comes in part from the Broker Reciprocity Program of the Midwest Real Estate Data LLC. Listing information is deemed reliable but not guaranteed. MLSNI Member Broker: Frank Scibior
New listings near 183 Brandon Avenue
- New
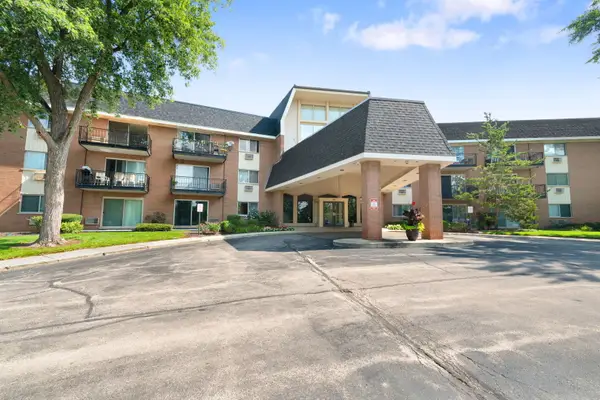 $159,900Active1 beds 1 baths863 sq. ft.
1198 Royal Glen Drive #101-E, Glen Ellyn, IL 60137
MLS# 12738142Listed by: COLDWELL BANKER REALTY - New
 $849,900Active5 beds 3 baths2,128 sq. ft.
322 Elm Street, Glen Ellyn, IL 60137
MLS# 12714309Listed by: REALTY ONE GROUP KARMMA - Open Sat, 3 to 5pmNew
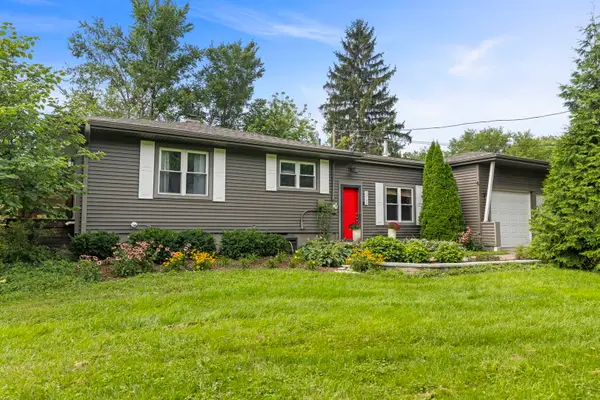 $485,000Active4 beds 2 baths1,638 sq. ft.
2N180 Mildred Avenue, Glen Ellyn, IL 60137
MLS# 12737742Listed by: KELLER WILLIAMS PREMIERE PROPERTIES - Open Sun, 1am to 3pmNew
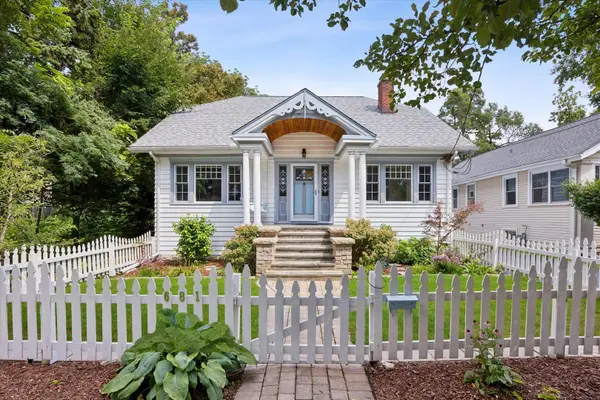 $550,000Active3 beds 2 baths2,338 sq. ft.
681 Western Avenue, Glen Ellyn, IL 60137
MLS# 12735812Listed by: @PROPERTIES CHRISTIE'S INTERNATIONAL REAL ESTATE - Open Sat, 12 to 2pmNew
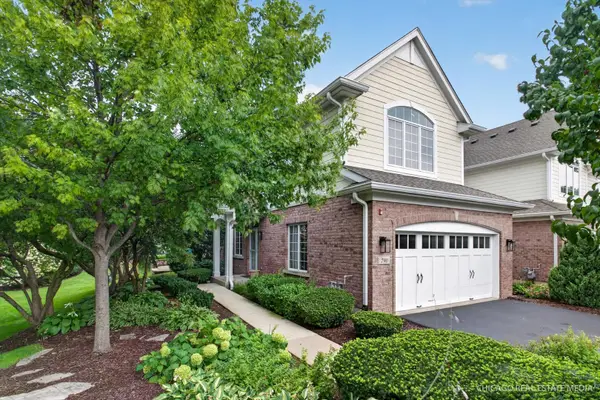 $690,000Active2 beds 3 baths2,398 sq. ft.
790 Parkview Court, Glen Ellyn, IL 60137
MLS# 12738297Listed by: BERKSHIRE HATHAWAY HOMESERVICES CHICAGO - New
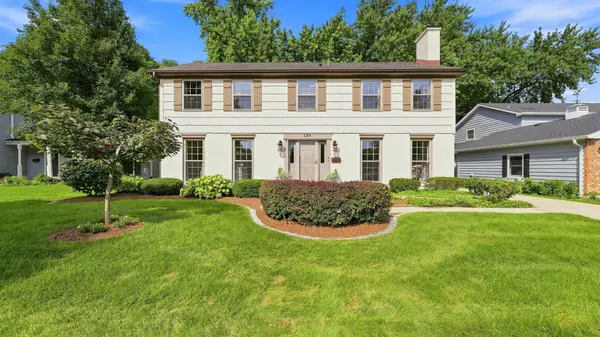 $995,000Active4 beds 4 baths2,464 sq. ft.
184 Spring Avenue, Glen Ellyn, IL 60137
MLS# 12713972Listed by: COLDWELL BANKER REALTY - Open Sat, 11am to 1pmNew
 $750,000Active4 beds 3 baths1,930 sq. ft.
383 Elm Street, Glen Ellyn, IL 60137
MLS# 12717649Listed by: EXP REALTY - GENEVA - Open Sat, 1 to 3pmNew
 $535,000Active4 beds 2 baths1,952 sq. ft.
2S465 Barclay Place, Glen Ellyn, IL 60137
MLS# 12734859Listed by: REDFIN CORPORATION - Open Sat, 12 to 2pmNew
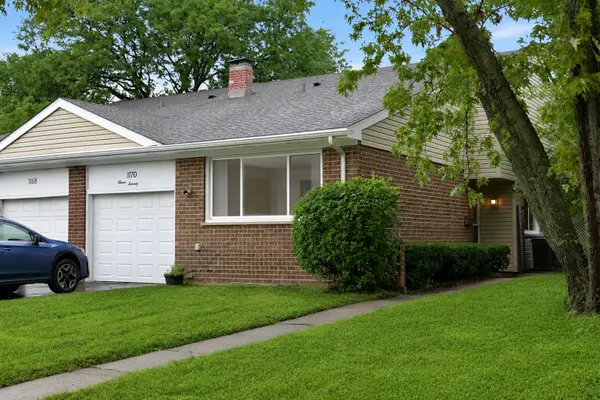 $365,000Active3 beds 2 baths1,784 sq. ft.
1170 Heather Lane, Glen Ellyn, IL 60137
MLS# 12737941Listed by: RE/MAX METROPOLITAN LLC


Protect your home and budget from life's surprises with an Assurant Home Warranty, backed by a partner that supports you through every step of homeownership. Explore Plans.
© 2023 - 2026 ERA Franchise Systems LLC. All rights reserved. ERA Franchise Systems LLC fully supports the principles of the Fair Housing Act and the Equal Opportunity Act. ERA, ERA Real Estate powered, and their respective logos are registered service marks of ERA Franchise Systems LLC. Each office is independently owned and operated.