
2S351 Chaucer Court, Glen Ellyn, IL 60137
Local realty services provided by:ERA Partners
2S351 Chaucer Court,Glen Ellyn, IL 60137
$1,300,000
- 5 Beds
- 5 Baths
- 4,893 sq. ft.
- Single family
- Pending
Listed by: carrie gammonley
Office: @properties christie's international real estate
MLS#:12798664
Source:MLSNI
Price summary
- Price:$1,300,000
- Price per sq. ft.:$265.69
- Monthly HOA dues:$46.67
About this home
Beautiful NEW UPDATES! Timeless architecture and impeccable craftsmanship shine throughout this exceptional home offering the perfect blend of luxury, comfort, and convenience. Nestled on a cul-de-sac in the sought after Canterbury Woods, you will not find a single detail overlooked, including New roof (2024), New southfacing windows (2024), New gutters and downspouts (2024). New dual furnaces with new sumps, 2 new hot water heaters (2024). Step inside to the dramatic foyer, showcasing the newly refinished rich hardwood floors that flow throughout the entire home! (second floor hardwood floors added 2024). The living room features french doors and south facing tall windows, stunning dining room features wainscoting for gracious entertaining. Designed for both elevated entertaining and everyday living, the chef's kitchen showcases premium Wolf Range and Subzero (6ft Refrigerator/Freezer), Miele Dishwasher, Beverage center, under and over cabinet lighting and an impressive island. The custom kitchen (2024) is a chef's dream with Calcutta Sicily Quartz counters and flows seamlessly into both the spacious breakfast room and two story family room. The spacious family room offers a warm and comfortable space for gatherings and is highlighted by the two story brick wood burning fireplace. The private office and mudroom with custom cabinetry completes your first floor. Upstairs, thoughtfully designed for convenience and relaxation, the primary suite serves as a private retreat with a (2024) spa-inspired bath featuring dual vanities, steam shower and Jacuzzi tub, and custom closets. Three spacious bedrooms with custom closets and two brand new (2024) baths provide comfortable accommodations for family and guests. A thoughtfully designed multi-tiered patio with hot tub (2023), dining area and seating area under roof with tv, surrounded by lush landscaping and beautiful gardens provides a peaceful outdoor setting. The NEWLY UPDATED finished lower level includes a large recreation room, 2nd family room with fireplace, and a second kitchen, as well as a fifth bedroom, a flexible room ideal for a fitness room, plus a spacious laundry room with dual washer and dryers. Home includes an Alarm system, Outdoor sprinkler system. Close to 355 & I88, Shopping, Restaurants, Morton Arboretum & Village Links Golf Course! Award Winning Glenbard South High School!...
Contact an agent
Home facts
- Year built:1998
- Subdivision & Development:Canterbury Woods
- Listing ID #:12798664
- Updated:November 20, 2026 at 11:11 AM
Rooms and interior
- Bedrooms:5
- Total bathrooms:5
- Full bathrooms:4
- Half bathrooms:1
- Rooms Total:15
- Dining Description:Breakfast Room, Separate Dining Room
- Bathrooms Description:Double Sinks, Separate Shower, Steam Shower, Whirlpool
- Kitchen Description:Bar Fridge, Cooktop, Dishwasher, Disposal, Freezer, High End Refrigerator, Kitchen, Microwave, Range, Range Hood, Stainless Steel Appliance(s)
- Basement Description:Finished, Full
- Living area:4,893 sq. ft.
Heating and cooling
- Cooling:Central Air
- Heating:Gas
- Central air:Yes
Structure and exterior
- Roof:Asphalt
- Year built:1998
- Building area:4,893 sq. ft.
- Lot area:0.39 Acres
- Lot Features:Cul-De-Sac
- Architectural Style:Traditional
- Foundation Description:Concrete Perimeter
- Levels:2 Story
Schools
- High school:Glenbard South High School
- Middle school:Glen Crest Middle School
- Elementary school:Arbor View Elementary School
Utilities
- Water:Lake Michigan
- Sewer:Public Sewer
Finances and disclosures
- Price:$1,300,000
- Price per sq. ft.:$265.69
- Tax amount:$21,231 (2024)
Features and amenities
- Laundry features:Dryer, Washer
- Amenities:Backup Sump Pump, CO Detectors, Ceiling Fan(s), Security System, Sprinkler-Lawn, Sump Pump
Parking
- Total parking spaces:3
- Parking description:Attached Garage, Concrete, Garage
- Garage:Yes
- Garage spaces:3
 Copyright 2026 Midwest Real Estate Data LLC. All rights reserved. The data relating to real estate for sale on this web site comes in part from the Broker Reciprocity Program of the Midwest Real Estate Data LLC. Listing information is deemed reliable but not guaranteed. MLSNI Member Broker: Frank Scibior
New listings near 2S351 Chaucer Court
- New
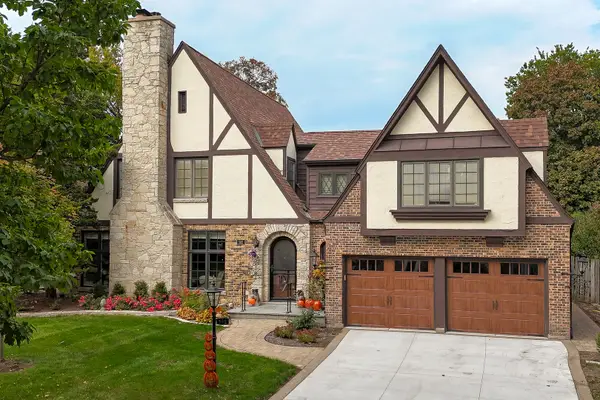 $1,500,000Active4 beds 3 baths3,522 sq. ft.
592 Turner Avenue, Glen Ellyn, IL 60137
MLS# 12794912Listed by: KELLER WILLIAMS PREMIERE PROPERTIES - New
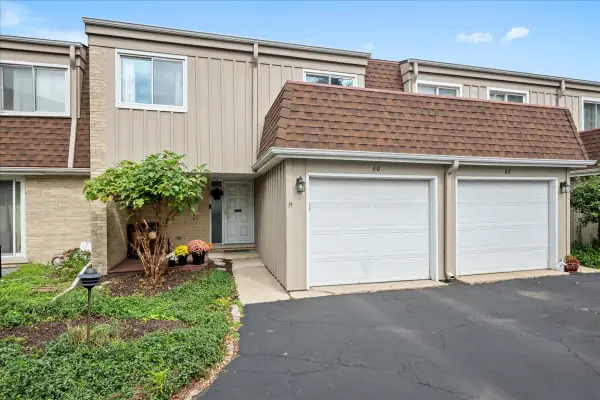 $389,900Active3 beds 3 baths1,782 sq. ft.
60 N Park Boulevard, Glen Ellyn, IL 60137
MLS# 12812157Listed by: BERKSHIRE HATHAWAY HOMESERVICES CHICAGO - New
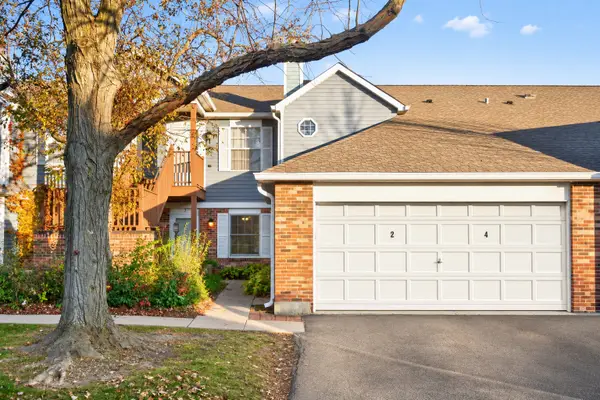 $260,000Active2 beds 1 baths958 sq. ft.
395 Sandhurst Circle #2, Glen Ellyn, IL 60137
MLS# 12811520Listed by: BAIRD & WARNER - New
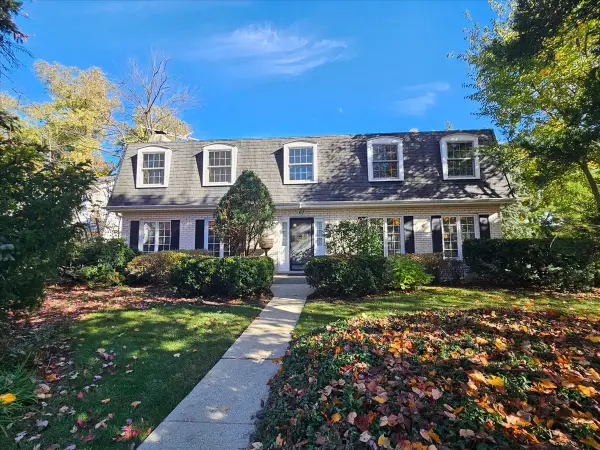 $699,000Active4 beds 3 baths2,592 sq. ft.
67 Stephanie Lane, Glen Ellyn, IL 60137
MLS# 12802022Listed by: BAIRD & WARNER - New
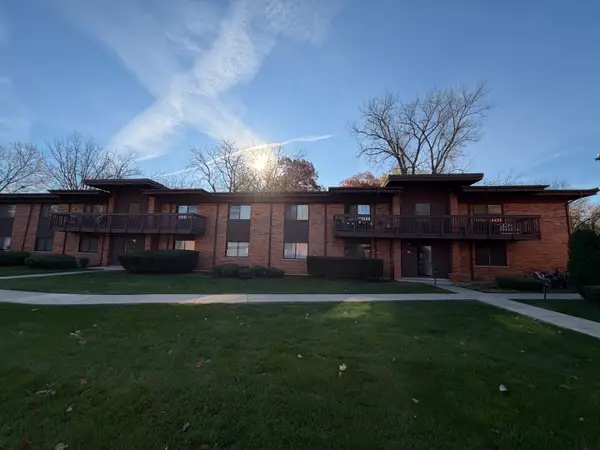 $172,900Active1 beds 1 baths760 sq. ft.
481 Duane Terrace #A2, Glen Ellyn, IL 60137
MLS# 12807970Listed by: SALAZAR REALTY LLC - New
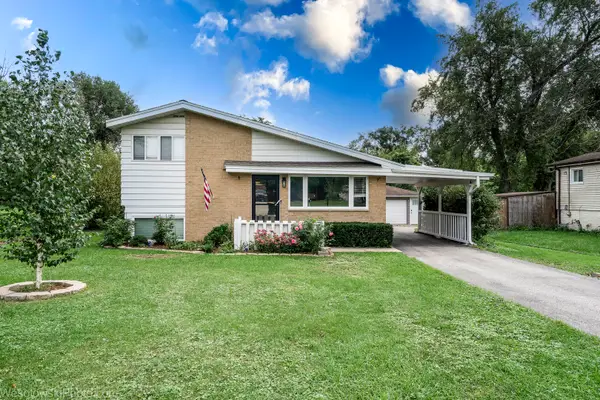 $459,000Active3 beds 2 baths1,385 sq. ft.
1N627 Park Boulevard, Glen Ellyn, IL 60137
MLS# 12808842Listed by: ARHOME REALTY - New
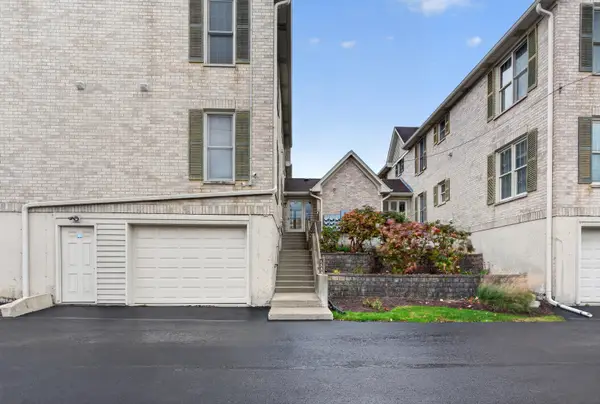 $285,000Active3 beds 2 baths1,248 sq. ft.
540 Pershing Avenue #O, Glen Ellyn, IL 60137
MLS# 12807465Listed by: REAL PEOPLE REALTY - New
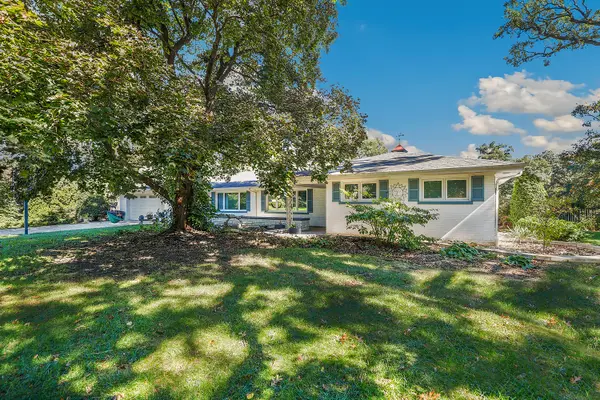 $799,900Active3 beds 3 baths2,644 sq. ft.
3S175 Blackcherry Lane, Glen Ellyn, IL 60137
MLS# 12806478Listed by: REDFIN CORPORATION - New
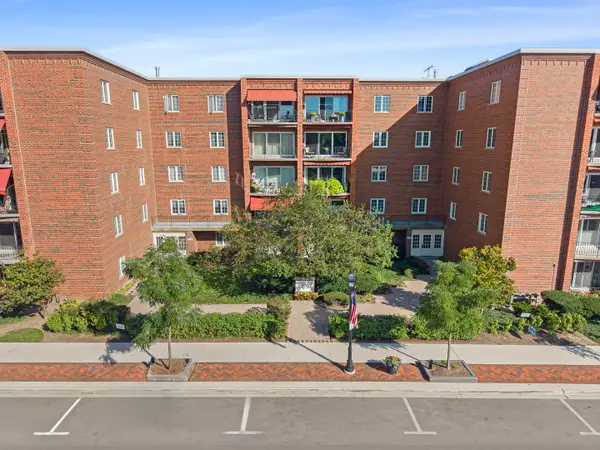 $415,000Active2 beds 2 baths1,267 sq. ft.
515 N Main Street #4AS, Glen Ellyn, IL 60137
MLS# 12808329Listed by: COMPASS - New
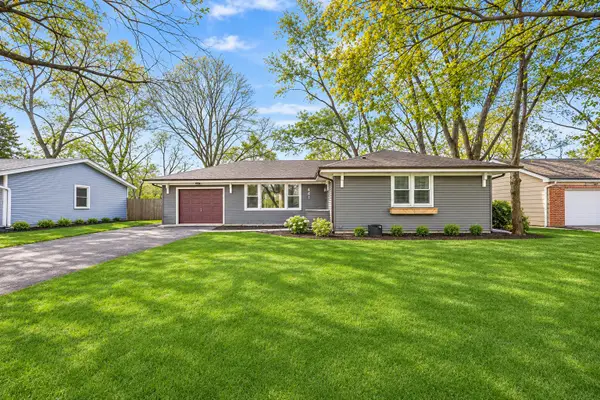 $429,000Active3 beds 2 baths1,200 sq. ft.
22W441 Arbor Lane, Glen Ellyn, IL 60137
MLS# 12800301Listed by: JAMESON SOTHEBY'S INTERNATIONAL REALTY


Protect your home and budget from life's surprises with an Assurant Home Warranty, backed by a partner that supports you through every step of homeownership. Explore Plans.
© 2023 - 2026 ERA Franchise Systems LLC. All rights reserved. ERA Franchise Systems LLC fully supports the principles of the Fair Housing Act and the Equal Opportunity Act. ERA, ERA Real Estate powered, and their respective logos are registered service marks of ERA Franchise Systems LLC. Each office is independently owned and operated.