
363 Pembroke Lane #1, Glen Ellyn, IL 60137
Local realty services provided by:ERA Naper Realty
363 Pembroke Lane #1,Glen Ellyn, IL 60137
$295,000
- 2 Beds
- 2 Baths
- 1,213 sq. ft.
- Condominium
- Active
Listed by: tina marie mateja
Office: jameson sotheby's international realty
MLS#:12767380
Source:MLSNI
Price summary
- Price:$295,000
- Price per sq. ft.:$243.2
- Monthly HOA dues:$337
About this home
It's the floor plan you didn't think you could find! Two bedrooms, each with a bath, on opposite sides of the family room! Desirable becasue of it's main floor living, has beautiful courtyard views fom patio, separated living quarters, an open kitchen, in unit laundry which all privides a comfy and bright and living space! aside from the spacious open floor plan, all new carpet and just painted too. Immaculate, move-in condition. Each bedroom has a door to the back patio! Most windows, patio doors, front storm door are new. Stainless steel refrigerator, oven range, dishwasher approx 5 years old. This beautiful condo is conveniently located and is close to College of DuPage and close to lots of great restaurants, shopping, close to town and train and provides easy commute to expressways. There is an attached garage and plenty of room for driveway parking and guest parking. Full size stackable washer and dryer in kitchen too.
Contact an agent
Home facts
- Year built:1983
- Subdivision & Development:Butterfield Manor
- Listing ID #:12767380
- Updated:October 05, 2026 at 11:53 AM
Rooms and interior
- Bedrooms:2
- Total bathrooms:2
- Full bathrooms:2
- Rooms Total:5
- Dining Description:Combined With Living Room
- Kitchen Description:Dishwasher, Microwave, Range, Refrigerator
- Living area:1,213 sq. ft.
Heating and cooling
- Cooling:Central Air
- Heating:Forced Air, Natural Gas
- Central air:Yes
Structure and exterior
- Roof:Asphalt
- Year built:1983
- Building area:1,213 sq. ft.
- Foundation Description:Concrete Perimeter
Schools
- High school:Glenbard South High School
- Middle school:Glen Crest Middle School
- Elementary school:Briar Glen Elementary School
Utilities
- Water:Lake Michigan
- Sewer:Public Sewer
Finances and disclosures
- Price:$295,000
- Price per sq. ft.:$243.2
- Tax amount:$2,472 (2024)
Features and amenities
- Laundry features:Dryer, Washer
- Amenities:CO Detectors, Ceiling Fan(s)
Parking
- Total parking spaces:1
- Parking description:Asphalt, Attached Garage, Garage
- Garage:Yes
- Garage spaces:1
 Copyright 2026 Midwest Real Estate Data LLC. All rights reserved. The data relating to real estate for sale on this web site comes in part from the Broker Reciprocity Program of the Midwest Real Estate Data LLC. Listing information is deemed reliable but not guaranteed.
New listings near 363 Pembroke Lane #1
- New
 $279,900Active4 beds 2 baths1,424 sq. ft.
2N418 Amy Avenue, Glen Ellyn, IL 60137
MLS# 12775760Listed by: VYLLA HOME - New
 $500,000Active3 beds 2 baths1,100 sq. ft.
873 Hillside Avenue, Glen Ellyn, IL 60137
MLS# 12757488Listed by: COMPASS - New
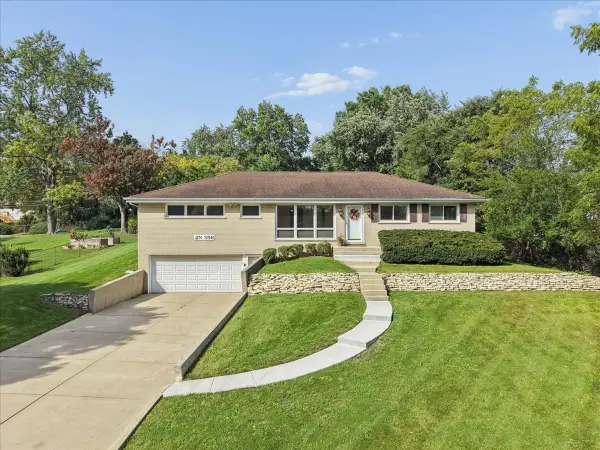 $449,900Active4 beds 2 baths1,690 sq. ft.
2N356 Euclid Avenue, Glen Ellyn, IL 60137
MLS# 12766157Listed by: BAIRD & WARNER - New
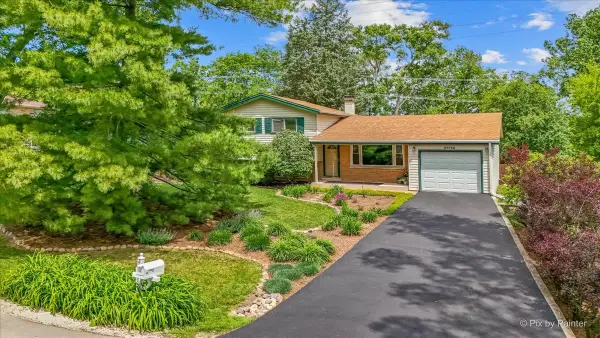 $425,000Active3 beds 2 baths1,564 sq. ft.
23W328 Great Western Avenue, Glen Ellyn, IL 60137
MLS# 12772617Listed by: LPT REALTY - New
 $600,000Active3 beds 3 baths2,528 sq. ft.
841 Bloomingdale Road, Glen Ellyn, IL 60137
MLS# 12736678Listed by: REDFIN CORPORATION - New
 $220,000Active1 beds 1 baths1,030 sq. ft.
445 N Park Boulevard #2C, Glen Ellyn, IL 60137
MLS# 12766838Listed by: COLDWELL BANKER REAL ESTATE GROUP - New
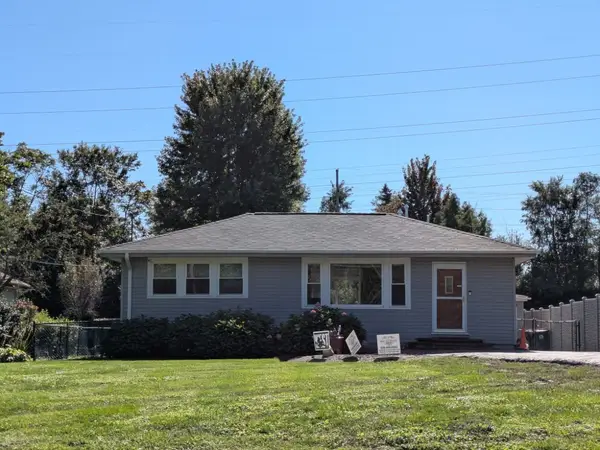 $399,900Active2 beds 1 baths912 sq. ft.
22W043 1st Street, Glen Ellyn, IL 60137
MLS# 12774331Listed by: EXECUTIVE REALTY GROUP LLC - New
 $479,900Active3 beds 2 baths1,170 sq. ft.
392 Windsor Avenue, Glen Ellyn, IL 60137
MLS# 12736061Listed by: BAIRD & WARNER - New
 $5,600,000Active6 beds 9 baths13,432 sq. ft.
665 Plumtree Road, Glen Ellyn, IL 60137
MLS# 12729605Listed by: @PROPERTIES CHRISTIE'S INTERNATIONAL REAL ESTATE - New
 $300,000Active2 beds 1 baths780 sq. ft.
123 S Ellyn Avenue, Glen Ellyn, IL 60137
MLS# 12774068Listed by: KELLER WILLIAMS INFINITY


Protect your home and budget from life's surprises with an Assurant Home Warranty, backed by a partner that supports you through every step of homeownership. Explore Plans.
© 2023 - 2026 ERA Franchise Systems LLC. All rights reserved. ERA Franchise Systems LLC fully supports the principles of the Fair Housing Act and the Equal Opportunity Act. ERA, ERA Real Estate powered, and their respective logos are registered service marks of ERA Franchise Systems LLC. Each office is independently owned and operated.