
107 Golfview Drive, Glendale Heights, IL 60139
Local realty services provided by:Results Realty ERA Powered
107 Golfview Drive,Glendale Heights, IL 60139
$340,000
- 2 Beds
- 3 Baths
- 1,010 sq. ft.
- Townhouse
- Active
Upcoming open houses
- Sat, Nov 2110:00 am - 12:00 pm
Listed by: lori johanneson, ryan marshall
Office: @properties christies international real estate
MLS#:12801600
Source:MLSNI
Price summary
- Price:$340,000
- Price per sq. ft.:$336.63
- Monthly HOA dues:$350
About this home
Welcome to this beautifully updated 2-bedroom, 2.5-bath townhome in the desirable Glendale Lakes community. Set along the 7th hole of the Glendale Lakes Golf Club, this move-in-ready home combines a peaceful setting with a completely refreshed interior, thoughtful custom details, and an easy low-maintenance lifestyle. Renovated from the studs out in 2025, the home offers a cohesive, modern feel throughout with taller ceilings, white oak luxury vinyl plank flooring, updated lighting, and carefully selected finishes. The main level features an inviting living and dining area centered around a fireplace with custom wood mantling and an accent wall, creating a warm focal point for the space. The kitchen was fully renovated in 2025 with custom cream cabinetry, quartz countertops, stainless steel appliances, under-cabinet LED lighting, modern molding, and a breakfast bar that adds both function and gathering space. The main-level powder room was also completely redesigned with distinctive tilework, a new vanity, updated lighting, and modern finishes. Upstairs, both bedrooms offer generous proportions, including a spacious primary suite with vaulted ceilings, ample closet space, and a professionally designed built-in closet system. The private primary bath was fully renovated in 2026 with new tile, flooring, vanity, lighting, fixtures, and a custom glass shower for a clean, spa-like feel. The second full bath was also fully renovated in November of 2026, including new flooring, tile, paint, lighting, vanity, and finishes, bringing the same level of detail and consistency to the upper level. Outside, the spacious patio overlooks the 7th hole, offering a relaxing setting for morning coffee, outdoor dining, or unwinding at the end of the day. Additional highlights include brand new roofing installed in 2026, in-unit laundry, an attached garage, nearby guest parking, school bus service, and community amenities including a clubhouse and outdoor pool. Ideally located near shopping, dining, expressways, and everyday conveniences, this extensively renovated Glendale Lakes townhome offers stylish finishes, golf course views, and turnkey living in a truly inviting setting. Welcome home....
Contact an agent
Home facts
- Year built:1989
- Subdivision & Development:Glendale Lakes
- Listing ID #:12801600
- Updated:November 20, 2026 at 01:23 PM
Rooms and interior
- Bedrooms:2
- Total bathrooms:3
- Full bathrooms:2
- Half bathrooms:1
- Rooms Total:5
- Dining Description:Combined With Living Room
- Kitchen Description:Dishwasher, Microwave, Range, Refrigerator, Stainless Steel Appliance(s)
- Living area:1,010 sq. ft.
Heating and cooling
- Cooling:Central Air
- Heating:Forced Air, Gas
- Central air:Yes
Structure and exterior
- Roof:Asphalt
- Year built:1989
- Building area:1,010 sq. ft.
- Lot Features:Common Grounds
Schools
- High school:Glenbard West High School
- Middle school:Glenside Middle School
- Elementary school:Americana Intermediate School
Utilities
- Water:Lake Michigan
- Sewer:Public Sewer
Finances and disclosures
- Price:$340,000
- Price per sq. ft.:$336.63
- Tax amount:$5,977 (2025)
Features and amenities
- Laundry features:Dryer, Washer
- Pool features:Pool
Parking
- Total parking spaces:1
- Parking description:Attached Garage, Concrete, Garage
- Garage:Yes
- Garage spaces:1
 Copyright 2026 Midwest Real Estate Data LLC. All rights reserved. The data relating to real estate for sale on this web site comes in part from the Broker Reciprocity Program of the Midwest Real Estate Data LLC. Listing information is deemed reliable but not guaranteed.
New listings near 107 Golfview Drive
- New
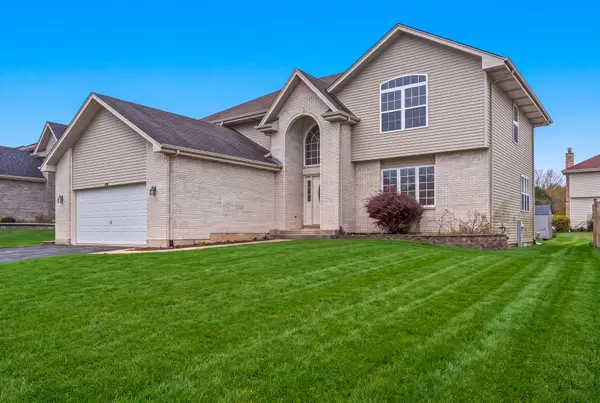 $600,000Active4 beds 4 baths2,730 sq. ft.
1036 Victoria Lane, Glendale Heights, IL 60139
MLS# 12802525Listed by: REAL BROKER, LLC - New
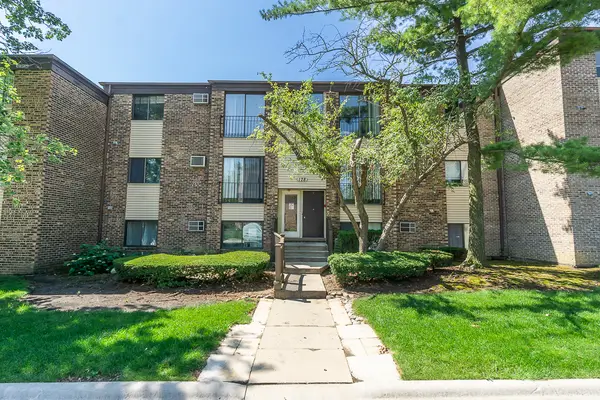 $169,000Active2 beds 1 baths900 sq. ft.
178 Dunteman Drive #302, Glendale Heights, IL 60139
MLS# 12811183Listed by: CENTURY 21 CIRCLE - New
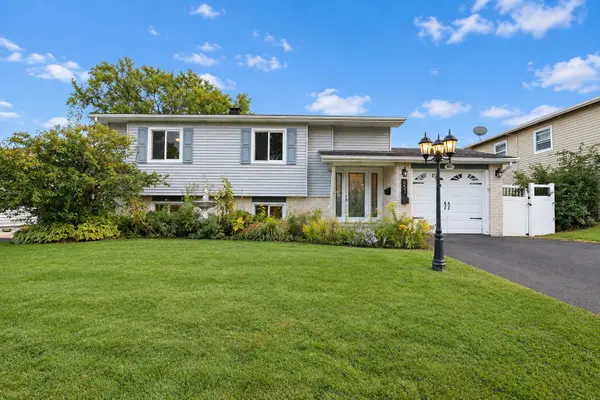 $399,900Active3 beds 2 baths1,511 sq. ft.
657 Dickens Avenue, Glendale Heights, IL 60139
MLS# 12810843Listed by: BERKSHIRE HATHAWAY HOMESERVICES STARCK REAL ESTATE 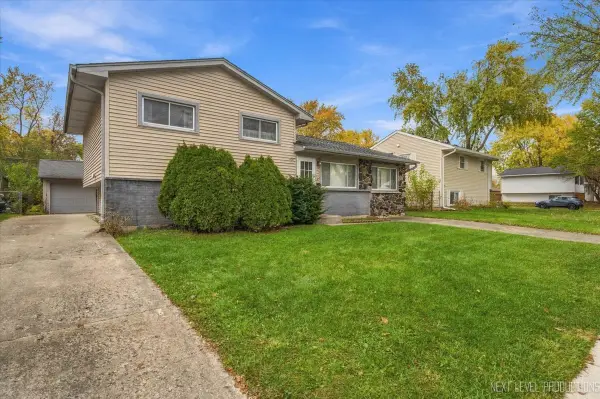 $330,000Pending4 beds 2 baths1,649 sq. ft.
108 W Fullerton Avenue, Glendale Heights, IL 60139
MLS# 12808860Listed by: CHARLES RUTENBERG REALTY OF IL- Open Sun, 12 to 2pmNew
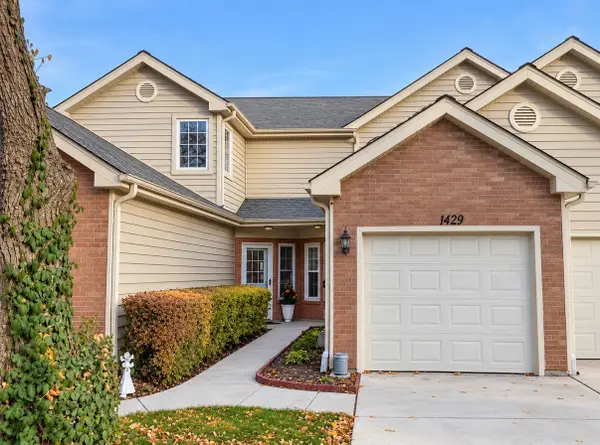 $299,000Active2 beds 3 baths1,010 sq. ft.
1429 Golfview Drive, Glendale Heights, IL 60139
MLS# 12796587Listed by: @PROPERTIES CHRISTIE'S INTERNATIONAL REAL ESTATE - New
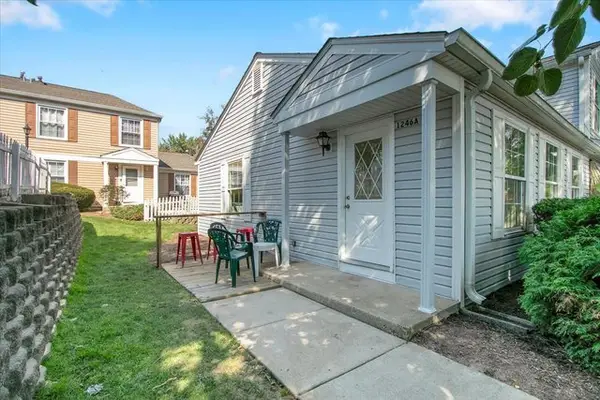 $220,000Active2 beds 1 baths800 sq. ft.
1246 Prairie Avenue #A, Glendale Heights, IL 60139
MLS# 12806468Listed by: @PROPERTIES CHRISTIE'S INTERNATIONAL REAL ESTATE - New
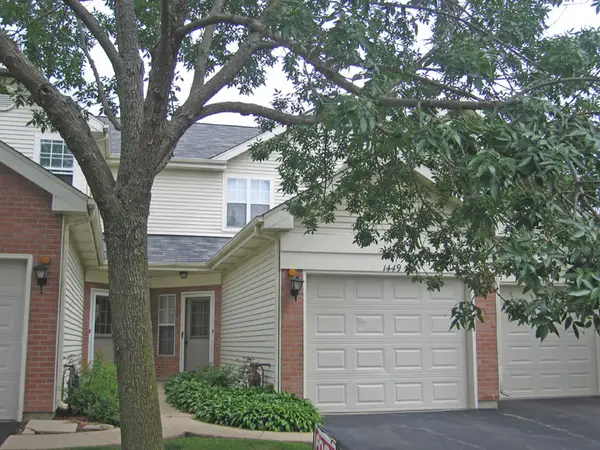 $275,000Active2 beds 3 baths1,010 sq. ft.
1449 Golfview Drive, Glendale Heights, IL 60139
MLS# 12797045Listed by: RE/MAX SUBURBAN - New
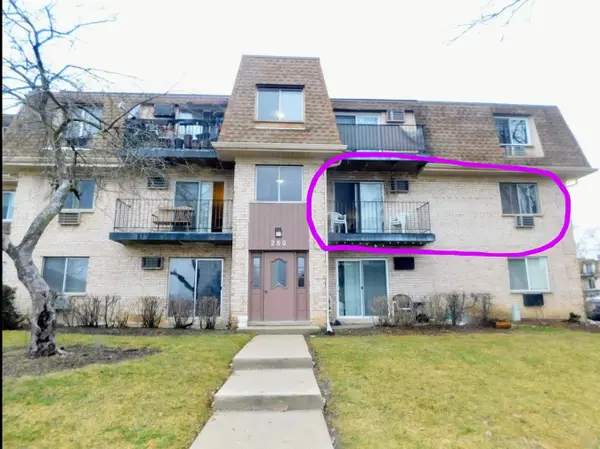 $192,000Active2 beds 2 baths917 sq. ft.
260 Shorewood Drive #1A, Glendale Heights, IL 60139
MLS# 12805055Listed by: GATES AND GABLES REALTY 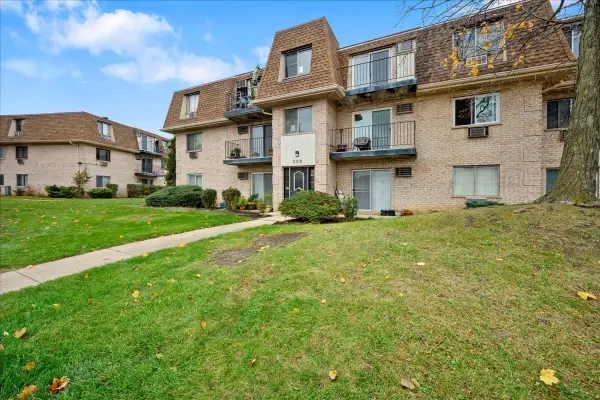 $129,900Pending1 beds 1 baths743 sq. ft.
208 Shorewood Drive #1D, Glendale Heights, IL 60139
MLS# 12801454Listed by: KELLER WILLIAMS THRIVE


Protect your home and budget from life's surprises with an Assurant Home Warranty, backed by a partner that supports you through every step of homeownership. Explore Plans.
© 2023 - 2026 ERA Franchise Systems LLC. All rights reserved. ERA Franchise Systems LLC fully supports the principles of the Fair Housing Act and the Equal Opportunity Act. ERA, ERA Real Estate powered, and their respective logos are registered service marks of ERA Franchise Systems LLC. Each office is independently owned and operated.