
108 W Fullerton Avenue, Glendale Heights, IL 60139
Local realty services provided by:ERA Partners
108 W Fullerton Avenue,Glendale Heights, IL 60139
$330,000
- 4 Beds
- 2 Baths
- 1,649 sq. ft.
- Single family
- Pending
Listed by: brian hauser, melissa hauser
Office: charles rutenberg realty of il
MLS#:12808860
Source:MLSNI
Price summary
- Price:$330,000
- Price per sq. ft.:$200.12
About this home
Welcome home to this quaint 4-bedroom home offering functional to spread out! Featuring an eat-in kitchen, comfortable living room, separate family room, and 1.5 baths, this home has so much to offer! Enjoy outdoor living on the patio overlooking the yard, along with the convenience of a detached 2-car garage. Recent updates include a newer furnace. Conveniently located near shopping, restaurants, schools, and more! Ready for its new owners to move in and make it their own!
Contact an agent
Home facts
- Year built:1967
- Listing ID #:12808860
- Updated:November 20, 2026 at 11:11 AM
Rooms and interior
- Bedrooms:4
- Total bathrooms:2
- Full bathrooms:1
- Half bathrooms:1
- Rooms Total:8
- Dining Description:Eating Area
- Basement Description:Partially Finished
- Living area:1,649 sq. ft.
Heating and cooling
- Cooling:Central Air
- Heating:Forced Air
- Central air:Yes
Structure and exterior
- Roof:Asphalt
- Year built:1967
- Building area:1,649 sq. ft.
- Lot area:0.14 Acres
- Foundation Description:Concrete Perimeter
- Levels:Split Level
Utilities
- Water:Public
- Sewer:Public Sewer
Finances and disclosures
- Price:$330,000
- Price per sq. ft.:$200.12
- Tax amount:$7,975 (2024)
Features and amenities
- Amenities:Ceiling Fan(s)
Parking
- Total parking spaces:2
- Parking description:Concrete, Detached Garage, Garage
- Garage:Yes
- Garage spaces:2
 Copyright 2026 Midwest Real Estate Data LLC. All rights reserved. The data relating to real estate for sale on this web site comes in part from the Broker Reciprocity Program of the Midwest Real Estate Data LLC. Listing information is deemed reliable but not guaranteed. MLSNI Member Broker: Frank Scibior
New listings near 108 W Fullerton Avenue
- New
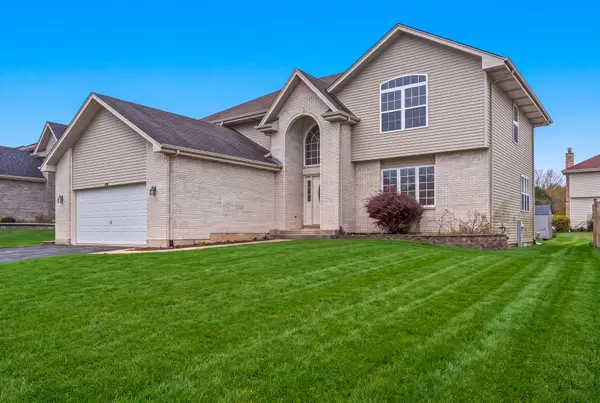 $600,000Active4 beds 4 baths2,730 sq. ft.
1036 Victoria Lane, Glendale Heights, IL 60139
MLS# 12802525Listed by: REAL BROKER, LLC - Open Sat, 10am to 12pmNew
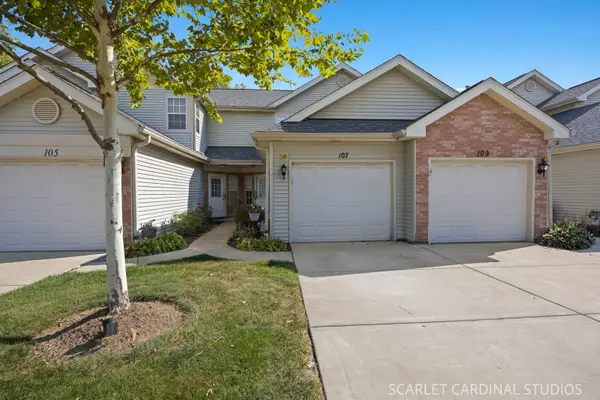 $340,000Active2 beds 3 baths1,010 sq. ft.
107 Golfview Drive, Glendale Heights, IL 60139
MLS# 12801600Listed by: @PROPERTIES CHRISTIES INTERNATIONAL REAL ESTATE - New
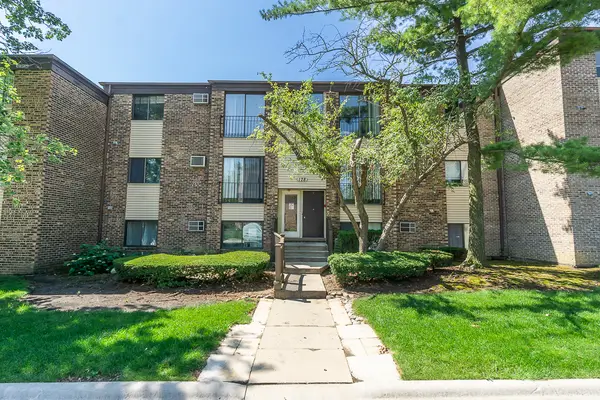 $169,000Active2 beds 1 baths900 sq. ft.
178 Dunteman Drive #302, Glendale Heights, IL 60139
MLS# 12811183Listed by: CENTURY 21 CIRCLE - New
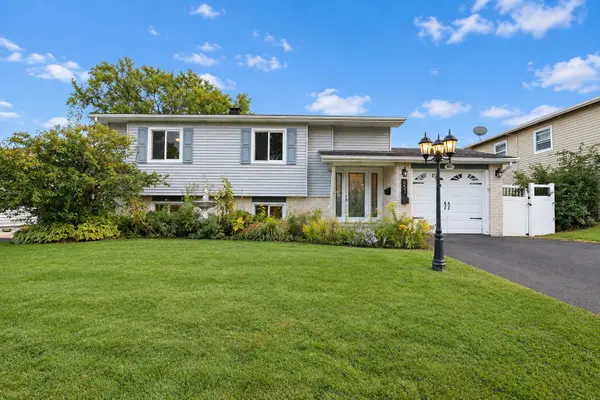 $399,900Active3 beds 2 baths1,511 sq. ft.
657 Dickens Avenue, Glendale Heights, IL 60139
MLS# 12810843Listed by: BERKSHIRE HATHAWAY HOMESERVICES STARCK REAL ESTATE - Open Sun, 12 to 2pmNew
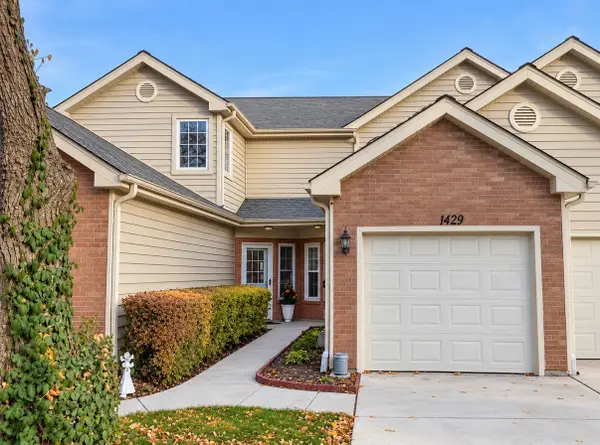 $299,000Active2 beds 3 baths1,010 sq. ft.
1429 Golfview Drive, Glendale Heights, IL 60139
MLS# 12796587Listed by: @PROPERTIES CHRISTIE'S INTERNATIONAL REAL ESTATE - New
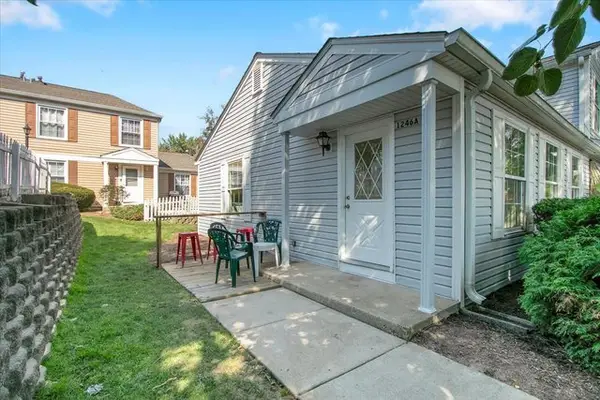 $220,000Active2 beds 1 baths800 sq. ft.
1246 Prairie Avenue #A, Glendale Heights, IL 60139
MLS# 12806468Listed by: @PROPERTIES CHRISTIE'S INTERNATIONAL REAL ESTATE - New
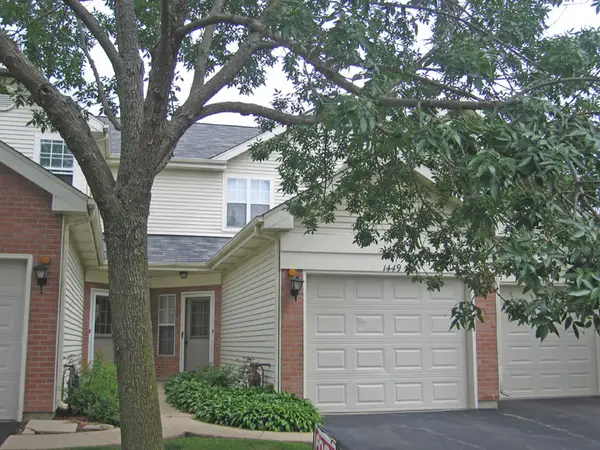 $275,000Active2 beds 3 baths1,010 sq. ft.
1449 Golfview Drive, Glendale Heights, IL 60139
MLS# 12797045Listed by: RE/MAX SUBURBAN - New
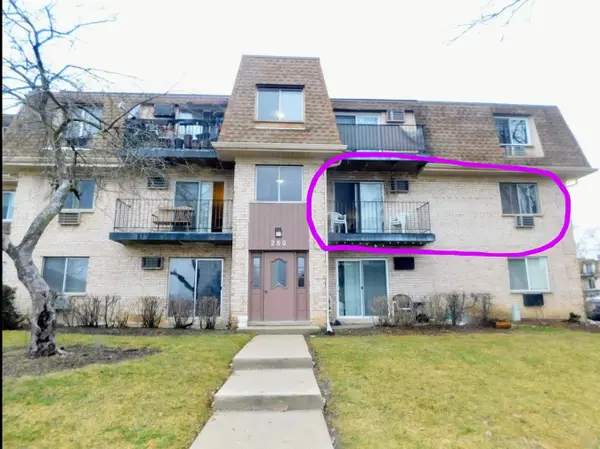 $192,000Active2 beds 2 baths917 sq. ft.
260 Shorewood Drive #1A, Glendale Heights, IL 60139
MLS# 12805055Listed by: GATES AND GABLES REALTY  $129,900Pending1 beds 1 baths743 sq. ft.
208 Shorewood Drive #1D, Glendale Heights, IL 60139
MLS# 12801454Listed by: KELLER WILLIAMS THRIVE


Protect your home and budget from life's surprises with an Assurant Home Warranty, backed by a partner that supports you through every step of homeownership. Explore Plans.
© 2023 - 2026 ERA Franchise Systems LLC. All rights reserved. ERA Franchise Systems LLC fully supports the principles of the Fair Housing Act and the Equal Opportunity Act. ERA, ERA Real Estate powered, and their respective logos are registered service marks of ERA Franchise Systems LLC. Each office is independently owned and operated.