
657 Dickens Avenue, Glendale Heights, IL 60139
Local realty services provided by:ERA Naper Realty
657 Dickens Avenue,Glendale Heights, IL 60139
$399,900
- 3 Beds
- 2 Baths
- 1,511 sq. ft.
- Single family
- Active
Listed by: omar azam
Office: berkshire hathaway homeservices starck real estate
MLS#:12810843
Source:MLSNI
Price summary
- Price:$399,900
- Price per sq. ft.:$264.66
About this home
Blending classic details with modern updates, this raised ranch offers three bedrooms, two full bathrooms, and hardwood flooring throughout both levels. The entry foyer leads to an open-concept lower level where the kitchen, dining area, and family room connect. White shaker cabinetry and hardwood floors bring a timeless touch to the kitchen, while granite countertops, a center island for meal prep, and slate-finish appliances add contemporary style. A sliding glass door fills the space with natural light and opens to the landscaped backyard and patio. The lower level also includes an updated full bathroom with a large shower and a laundry area with newer washer and dryer, plus ample counter and cabinet space. A coat closet beneath the stairs provides additional storage, and the home has a newer tankless water heater. Upstairs are three bedrooms, each with a large closet; two bedrooms also have ceiling fans. A second full bathroom and a separate living room complete the upper level. Outside, the fully fenced yard features mature trees along both sides, a custom brick-paver patio, and an oversized shed for extra storage. The home also has a one-car attached garage and an extra-wide driveway with room for two cars side by side. Conveniently located near G. Stanley Hall Elementary School, Nazos Park, and UChicago Medicine AdventHealth GlenOaks, with shopping, restaurants, and highway access (355) and strategically located between North Avenue (Route 64) and Army Trail Road!...
Contact an agent
Home facts
- Year built:1966
- Listing ID #:12810843
- Updated:November 20, 2026 at 01:23 PM
Rooms and interior
- Bedrooms:3
- Total bathrooms:2
- Full bathrooms:2
- Rooms Total:7
- Dining Description:Combined With Family Room
- Bathrooms Description:Soaking Tub
- Kitchen Description:Dishwasher, Disposal, Microwave, Range, Refrigerator
- Living area:1,511 sq. ft.
Heating and cooling
- Cooling:Central Air
- Heating:Forced Air, Gas
- Central air:Yes
Structure and exterior
- Year built:1966
- Building area:1,511 sq. ft.
- Lot area:0.16 Acres
Schools
- High school:Glenbard East High School
- Middle school:Marquardt Middle School
- Elementary school:G Stanley Hall Elementary School
Utilities
- Water:Lake Michigan
- Sewer:Public Sewer
Finances and disclosures
- Price:$399,900
- Price per sq. ft.:$264.66
- Tax amount:$7,885 (2025)
Features and amenities
- Laundry features:Dryer, Washer
- Amenities:CO Detectors, Ceiling Fan(s), Sump Pump
Parking
- Total parking spaces:3
- Parking description:Asphalt, Attached Garage, Driveway, Garage
- Garage:Yes
- Garage spaces:1
 Copyright 2026 Midwest Real Estate Data LLC. All rights reserved. The data relating to real estate for sale on this web site comes in part from the Broker Reciprocity Program of the Midwest Real Estate Data LLC. Listing information is deemed reliable but not guaranteed.
New listings near 657 Dickens Avenue
- New
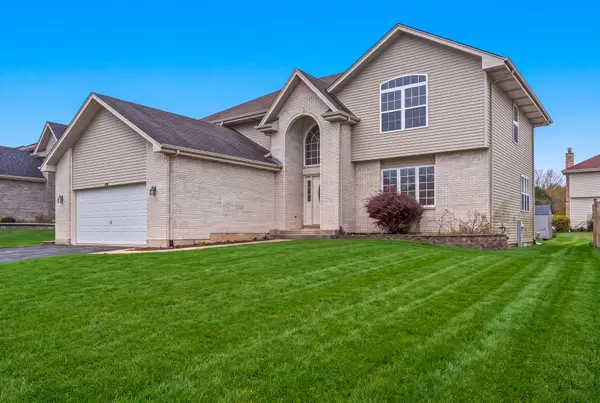 $600,000Active4 beds 4 baths2,730 sq. ft.
1036 Victoria Lane, Glendale Heights, IL 60139
MLS# 12802525Listed by: REAL BROKER, LLC - Open Sat, 10am to 12pmNew
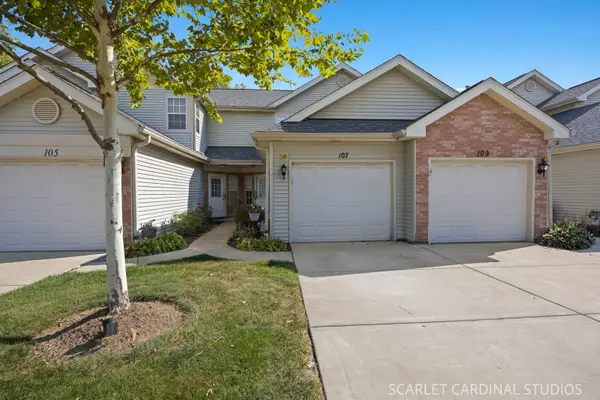 $340,000Active2 beds 3 baths1,010 sq. ft.
107 Golfview Drive, Glendale Heights, IL 60139
MLS# 12801600Listed by: @PROPERTIES CHRISTIES INTERNATIONAL REAL ESTATE - New
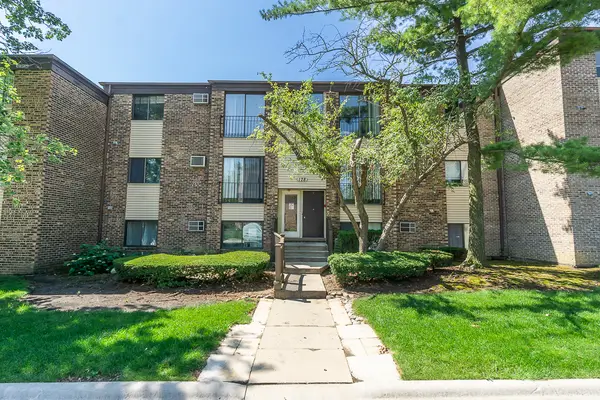 $169,000Active2 beds 1 baths900 sq. ft.
178 Dunteman Drive #302, Glendale Heights, IL 60139
MLS# 12811183Listed by: CENTURY 21 CIRCLE 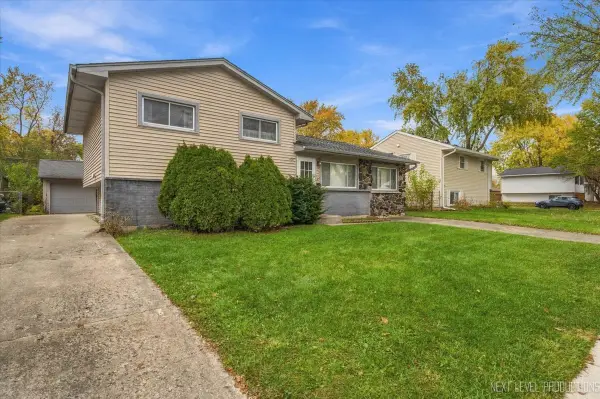 $330,000Pending4 beds 2 baths1,649 sq. ft.
108 W Fullerton Avenue, Glendale Heights, IL 60139
MLS# 12808860Listed by: CHARLES RUTENBERG REALTY OF IL- Open Sun, 12 to 2pmNew
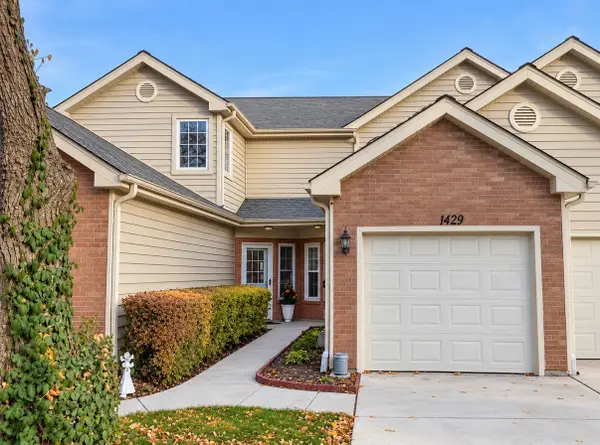 $299,000Active2 beds 3 baths1,010 sq. ft.
1429 Golfview Drive, Glendale Heights, IL 60139
MLS# 12796587Listed by: @PROPERTIES CHRISTIE'S INTERNATIONAL REAL ESTATE - New
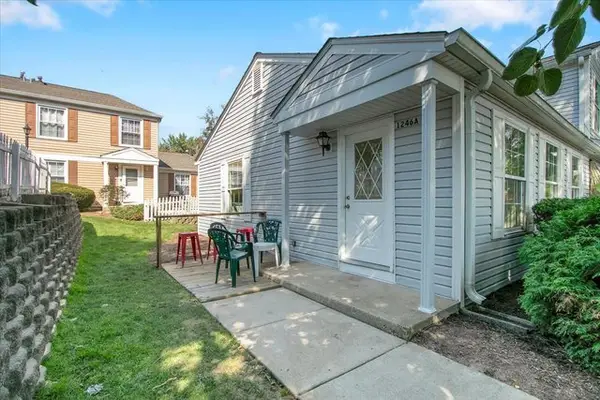 $220,000Active2 beds 1 baths800 sq. ft.
1246 Prairie Avenue #A, Glendale Heights, IL 60139
MLS# 12806468Listed by: @PROPERTIES CHRISTIE'S INTERNATIONAL REAL ESTATE - New
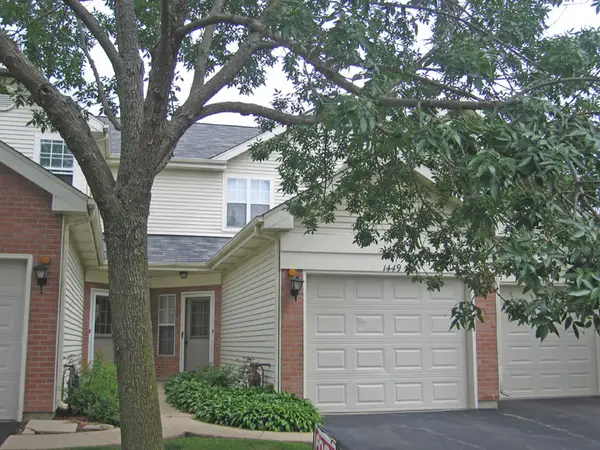 $275,000Active2 beds 3 baths1,010 sq. ft.
1449 Golfview Drive, Glendale Heights, IL 60139
MLS# 12797045Listed by: RE/MAX SUBURBAN - New
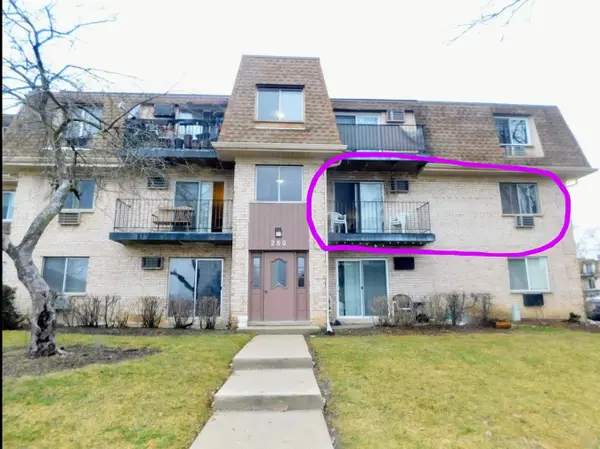 $192,000Active2 beds 2 baths917 sq. ft.
260 Shorewood Drive #1A, Glendale Heights, IL 60139
MLS# 12805055Listed by: GATES AND GABLES REALTY  $129,900Pending1 beds 1 baths743 sq. ft.
208 Shorewood Drive #1D, Glendale Heights, IL 60139
MLS# 12801454Listed by: KELLER WILLIAMS THRIVE


Protect your home and budget from life's surprises with an Assurant Home Warranty, backed by a partner that supports you through every step of homeownership. Explore Plans.
© 2023 - 2026 ERA Franchise Systems LLC. All rights reserved. ERA Franchise Systems LLC fully supports the principles of the Fair Housing Act and the Equal Opportunity Act. ERA, ERA Real Estate powered, and their respective logos are registered service marks of ERA Franchise Systems LLC. Each office is independently owned and operated.