
6451 Barn Swallow Court, Gurnee, IL 60031
Local realty services provided by:Results Realty ERA Powered
6451 Barn Swallow Court,Gurnee, IL 60031
$440,000
- 4 Beds
- 3 Baths
- 3,758 sq. ft.
- Single family
- Active
Upcoming open houses
- Sat, Nov 2111:00 am - 01:00 pm
Listed by: martin vehlow
Office: jameson sotheby's international realty
MLS#:12776461
Source:MLSNI
Price summary
- Price:$440,000
- Price per sq. ft.:$117.08
About this home
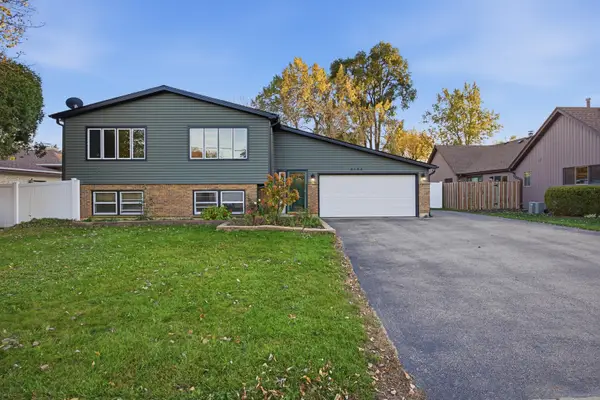
This well-maintained 4-bedroom, 2.5-bath home is in a great Gurnee location at the end of a quiet cul-de-sac. The home has been cared for over the years and offers plenty of space, a functional layout, and many important updates already taken care of. The main level features a 2 story foyer, formal dining room, formal living room, & spacious kitchen that opens to the family room highlighted by a real brick, gas-burning fireplace overlooking the beautiful fenced backyard. The large primary suite offers plenty of room to relax, with a walk-in closet, soaking tub, and separate shower. Three additional bedrooms provide plenty of flexibility for family, guests, or a home office, plus a full hall bathroom. The mostly finished basement adds even more usable space, including a large recreation room, storage room, and a bonus room that could work well as a 5th bedroom, office, workout room, or hobby space. The attached 2-car garage has an bonus workshop area-perfect for projects, tools, bikes, or extra storage. The home has a mix of quality Anderson windows and some newer vinyl windows. Major mechanical updates were completed recently, including the roof, furnace, A/C, water heater, new sump pump. plus leaf guards on the gutters and a freshly sealcoated driveway. The location is hard to beat-convenient to Gurnee Mills, I-94 & 120 for easy commuting, shopping, restaurants, entertainment, and everything else Gurnee has to offer. A solid, well-cared-for home with great space, a beautiful backyard, and many of the big-ticket items already addressed....
Contact an agent
Home facts
- Year built:1992
- Subdivision & Development:Southridge
- Listing ID #:12776461
- Updated:November 20, 2026 at 05:16 PM
Rooms and interior
- Bedrooms:4
- Total bathrooms:3
- Full bathrooms:2
- Half bathrooms:1
- Rooms Total:10
- Dining Description:Separate Dining Room
- Kitchen Description:Dishwasher, Microwave, Range, Range Hood, Refrigerator
- Basement Description:Egress Window, Full, Partially Finished
- Living area:3,758 sq. ft.
Heating and cooling
- Cooling:Central Air
- Heating:Forced Air, Gas
- Central air:Yes
Structure and exterior
- Roof:Asphalt
- Year built:1992
- Building area:3,758 sq. ft.
- Lot area:0.3 Acres
- Lot Features:Cul-De-Sac
- Architectural Style:Traditional
- Foundation Description:Concrete Perimeter
- Levels:2 Story
Schools
- High school:Warren Township High School
- Middle school:Woodland Jr High School
- Elementary school:Woodland Elementary School
Utilities
- Water:Public
- Sewer:Public Sewer
Finances and disclosures
- Price:$440,000
- Price per sq. ft.:$117.08
- Tax amount:$11,989 (2025)
Features and amenities
- Laundry features:Dryer, Washer
Parking
- Total parking spaces:6
- Parking description:Asphalt, Attached Garage, Driveway, Garage
- Garage:Yes
- Garage spaces:2
 Copyright 2026 Midwest Real Estate Data LLC. All rights reserved. The data relating to real estate for sale on this web site comes in part from the Broker Reciprocity Program of the Midwest Real Estate Data LLC. Listing information is deemed reliable but not guaranteed.
New listings near 6451 Barn Swallow Court
- New
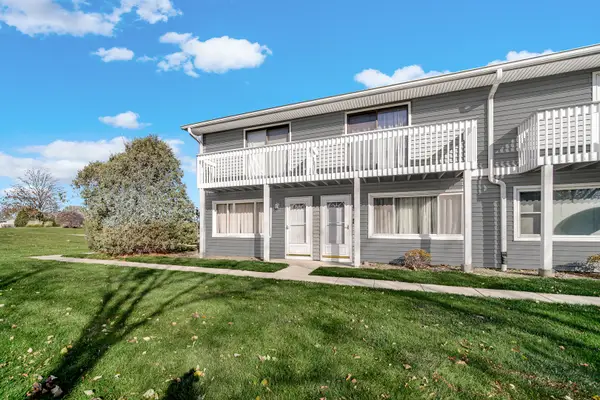 $237,500Active2 beds 2 baths1,320 sq. ft.
17429 W Chestnut Lane, Gurnee, IL 60031
MLS# 12782224Listed by: KELLER WILLIAMS THRIVE - Open Sun, 1 to 3pmNew
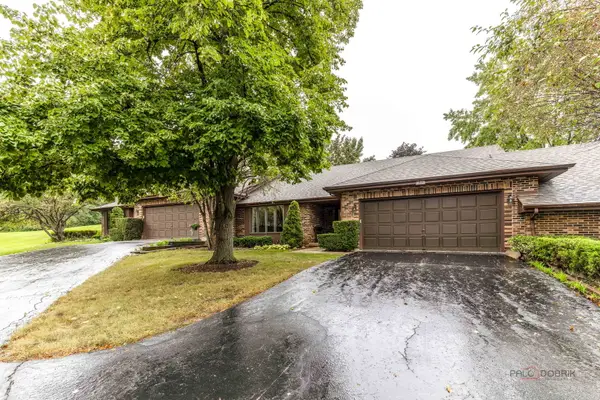 $369,900Active2 beds 2 baths1,603 sq. ft.
822 Brian Court, Gurnee, IL 60031
MLS# 12812072Listed by: RE/MAX PLAZA - New
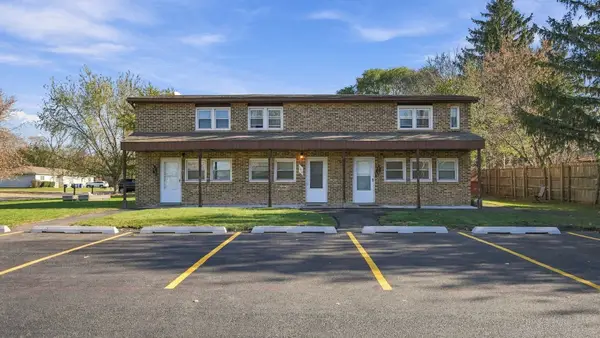 $400,000Active6 beds 6 baths
1717 Northwestern Avenue, Gurnee, IL 60031
MLS# 12806289Listed by: JAMESON SOTHEBY'S INTERNATIONAL REALTY - New
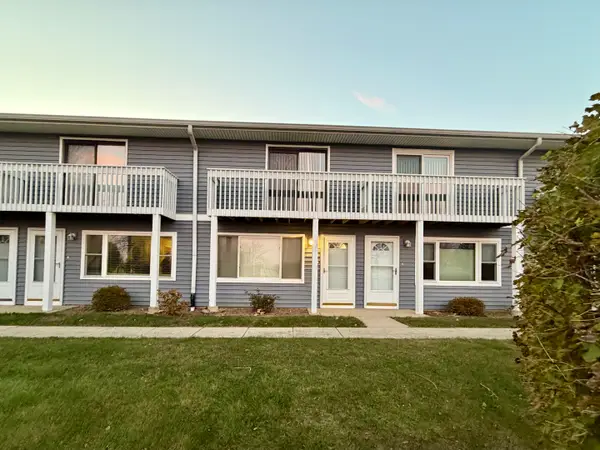 $222,100Active2 beds 2 baths1,056 sq. ft.
34228 N Birch Lane, Gurnee, IL 60031
MLS# 12809346Listed by: BERKSHIRE HATHAWAY HOMESERVICES AMERICAN HERITAGE - Open Sun, 12 to 2pmNew
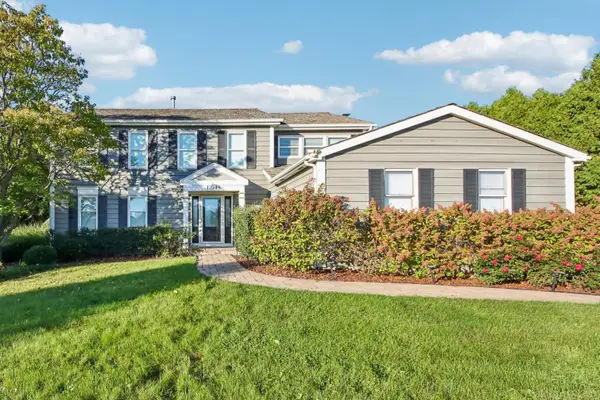 $580,000Active4 beds 3 baths3,234 sq. ft.
17945 W Pond Ridge Circle, Gurnee, IL 60031
MLS# 12810440Listed by: BETTER HOMES AND GARDEN REAL ESTATE STAR HOMES - New
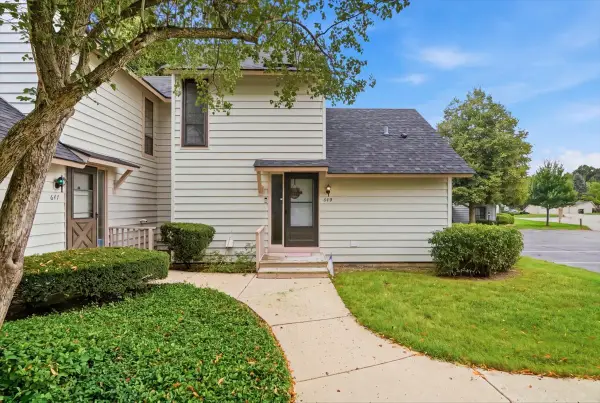 $229,000Active2 beds 2 baths1,162 sq. ft.
649 Beth Court, Gurnee, IL 60031
MLS# 12809933Listed by: REAL BROKER, LLC 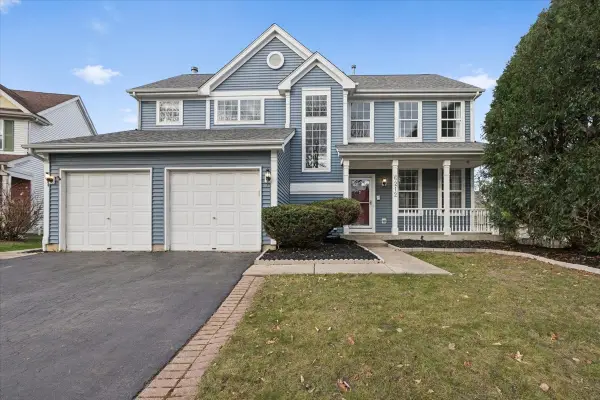 $429,900Pending5 beds 4 baths3,479 sq. ft.
6212 Formoor Lane, Gurnee, IL 60031
MLS# 12809482Listed by: FULTON GRACE REALTY- Open Sat, 1am to 3pmNew
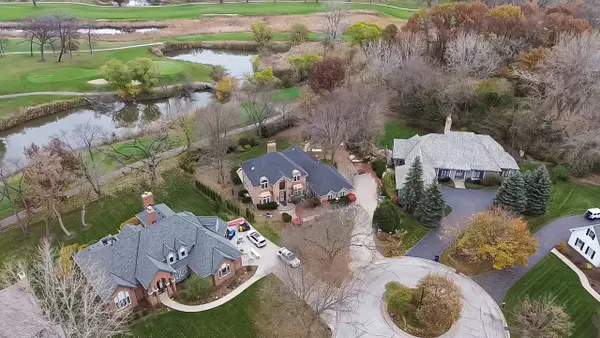 $699,900Active5 beds 4 baths5,236 sq. ft.
7118 Brae Court, Gurnee, IL 60031
MLS# 12809149Listed by: EXP REALTY - New
 $389,600Active4 beds 2 baths
4193 Blackstone Avenue, Gurnee, IL 60031
MLS# 12809014Listed by: GLOBAL RUBEN'S TEAM REALTY


Protect your home and budget from life's surprises with an Assurant Home Warranty, backed by a partner that supports you through every step of homeownership. Explore Plans.
© 2023 - 2026 ERA Franchise Systems LLC. All rights reserved. ERA Franchise Systems LLC fully supports the principles of the Fair Housing Act and the Equal Opportunity Act. ERA, ERA Real Estate powered, and their respective logos are registered service marks of ERA Franchise Systems LLC. Each office is independently owned and operated.