
1435 Bear Flag Drive, Hanover Park, IL 60133
Local realty services provided by:ERA Partners
1435 Bear Flag Drive,Hanover Park, IL 60133
$219,900
- 2 Beds
- 2 Baths
- 944 sq. ft.
- Condominium
- Pending
Listed by: sylwia chliborob
Office: redfin corporation
MLS#:12689192
Source:MLSNI
Price summary
- Price:$219,900
- Price per sq. ft.:$232.94
- Monthly HOA dues:$303
About this home
**Multiple offers received. The highest and best is due by 6 PM on Monday, July 13th.*** Charming 2-Bed/1.5-Bth townhome in great Hanover Park location! As you enter the front door, you're greeted by a spacious living room and dining room that flows seamlessly into the galley-style kitchen with lots of cabinet space. You'll also find the laundry area off of the kitchen as well as access to your private, fenced in patio. Upstairs, you'll find two great sized bedrooms and a full bath. Monthly HOA includes pool access! You truly can't beat this home or it's location - close to parks, great schools, easy access to major roadways and I-390, groceries, shopping, restaurants and more. Schedule your tour today!
Contact an agent
Home facts
- Year built:1973
- Subdivision & Development:Fremont Junction
- Listing ID #:12689192
- Updated:August 22, 2026 at 08:08 AM
Rooms and interior
- Bedrooms:2
- Total bathrooms:2
- Full bathrooms:1
- Half bathrooms:1
- Rooms Total:5
- Dining Description:Combined With Living Room
- Kitchen Description:Dishwasher, Range, Refrigerator
- Living area:944 sq. ft.
Heating and cooling
- Cooling:Central Air
- Heating:Forced Air, Natural Gas
- Central air:Yes
Structure and exterior
- Roof:Asphalt
- Year built:1973
- Building area:944 sq. ft.
- Lot Features:Common Grounds, Landscaped
- Foundation Description:Concrete Perimeter
Schools
- High school:Lake Park High School
- Middle school:Spring Wood Middle School
- Elementary school:Greenbrook Elementary School
Utilities
- Water:Lake Michigan, Public
- Sewer:Public Sewer
Finances and disclosures
- Price:$219,900
- Price per sq. ft.:$232.94
- Tax amount:$3,207 (2024)
Features and amenities
- Laundry features:Dryer, Washer
- Amenities:Ceiling Fan(s), TV-Cable, TV-Dish
- Pool features:Pool
Parking
- Total parking spaces:1
- Parking description:Asphalt, Attached Garage, Garage, Shared Driveway
- Garage:Yes
- Garage spaces:1
 Copyright 2026 Midwest Real Estate Data LLC. All rights reserved. The data relating to real estate for sale on this web site comes in part from the Broker Reciprocity Program of the Midwest Real Estate Data LLC. Listing information is deemed reliable but not guaranteed. MLSNI Member Broker: Frank Scibior
New listings near 1435 Bear Flag Drive
- New
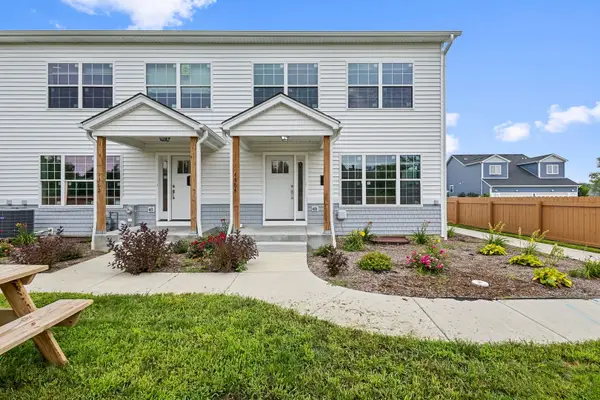 $310,000Active4 beds 3 baths1,978 sq. ft.
1364 Greenbrook Court, Hanover Park, IL 60133
MLS# 12721675Listed by: COLDWELL BANKER REALTY - New
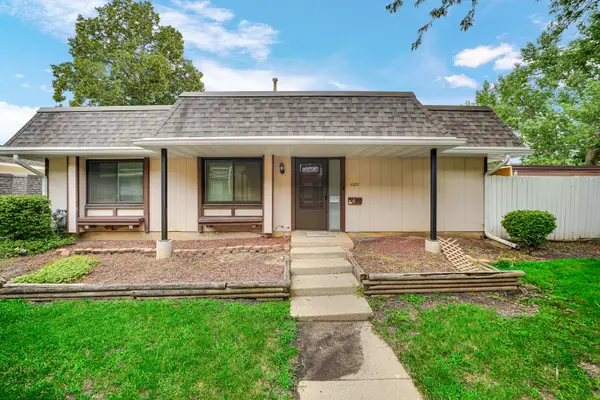 $229,000Active2 beds 1 baths1,062 sq. ft.
1231 San Simeon Drive, Hanover Park, IL 60133
MLS# 12739459Listed by: REAL PEOPLE REALTY - Open Sat, 10am to 12pmNew
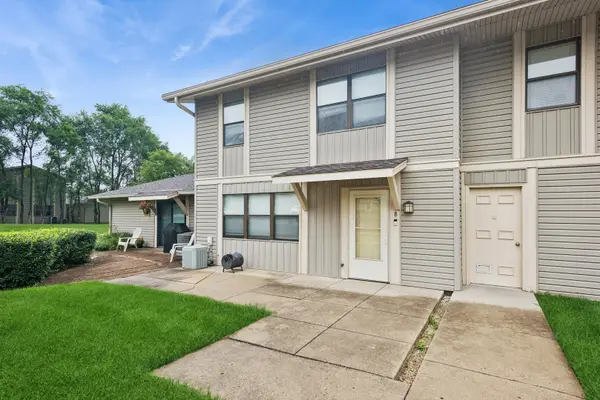 $225,000Active3 beds 2 baths1,152 sq. ft.
5775 Madrid Court #B, Hanover Park, IL 60133
MLS# 12504373Listed by: BAIRD & WARNER - Open Sun, 11am to 1pmNew
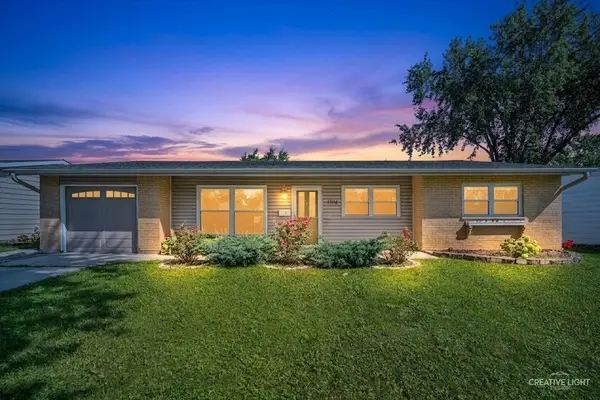 $375,000Active4 beds 2 baths1,520 sq. ft.
1194 Windsor Lane, Hanover Park, IL 60133
MLS# 12735232Listed by: KELLER WILLIAMS PREMIERE PROPERTIES - Open Sat, 1 to 3pmNew
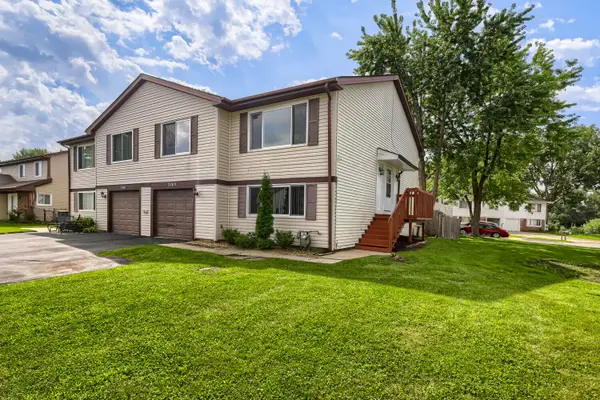 $348,000Active3 beds 2 baths1,736 sq. ft.
2165 Wildwood Court, Hanover Park, IL 60133
MLS# 12738422Listed by: HOMESMART REALTY GROUP - Open Sun, 12 to 2pmNew
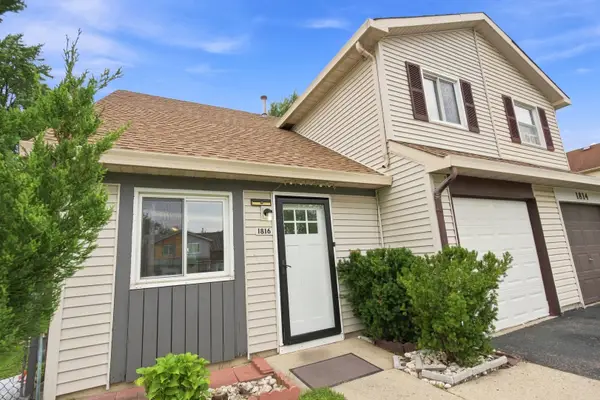 $294,999Active3 beds 2 baths996 sq. ft.
1816 Whitney Drive, Hanover Park, IL 60133
MLS# 12738577Listed by: KELLER WILLIAMS PREMIERE PROPERTIES - Open Sat, 12 to 2pmNew
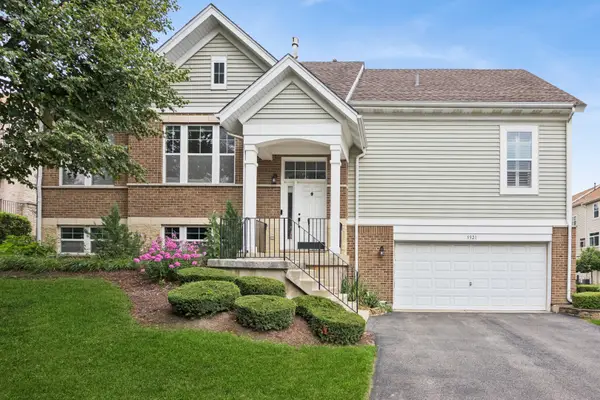 $419,900Active3 beds 3 baths1,429 sq. ft.
5521 Cambridge Way, Hanover Park, IL 60133
MLS# 12733008Listed by: BAIRD & WARNER - Open Sat, 11am to 1pmNew
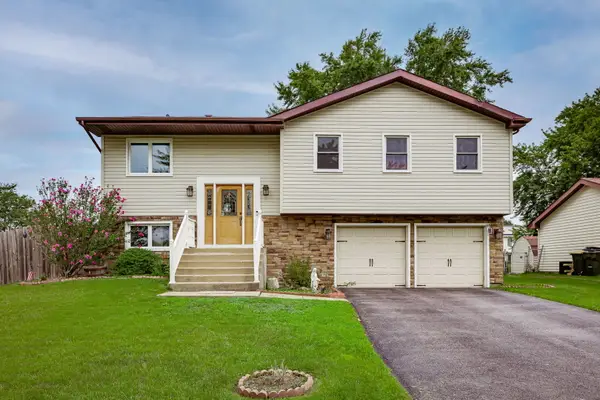 $410,000Active3 beds 3 baths1,600 sq. ft.
1780 Nautilus Lane, Hanover Park, IL 60133
MLS# 12730704Listed by: COMPASS - New
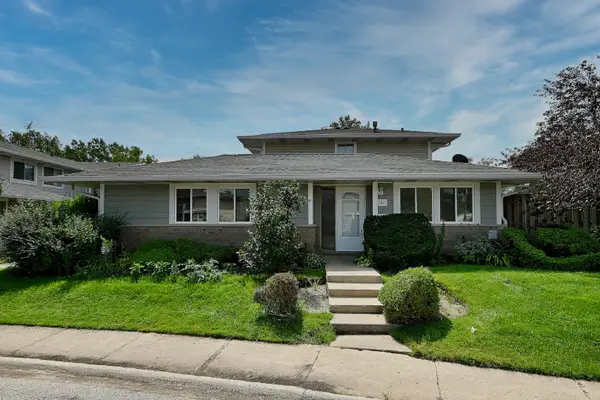 $209,900Active2 beds 1 baths
1409 Fremont Drive, Hanover Park, IL 60133
MLS# 12736877Listed by: T.K. REALTY INC - New
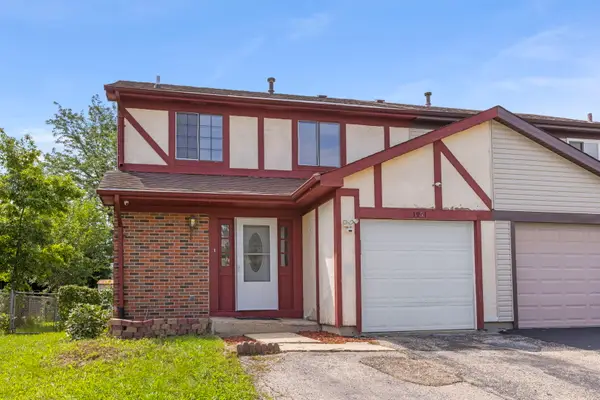 $295,000Active3 beds 3 baths1,250 sq. ft.
1951 Windward Lane, Hanover Park, IL 60133
MLS# 12725301Listed by: KELLER WILLIAMS PREMIERE PROPERTIES


Protect your home and budget from life's surprises with an Assurant Home Warranty, backed by a partner that supports you through every step of homeownership. Explore Plans.
© 2023 - 2026 ERA Franchise Systems LLC. All rights reserved. ERA Franchise Systems LLC fully supports the principles of the Fair Housing Act and the Equal Opportunity Act. ERA, ERA Real Estate powered, and their respective logos are registered service marks of ERA Franchise Systems LLC. Each office is independently owned and operated.